

1325 E NARROWLEAF DriveGilbert, AZ 85298
Due to the health concerns created by Coronavirus we are offering personal 1-1 online video walkthough tours where possible.
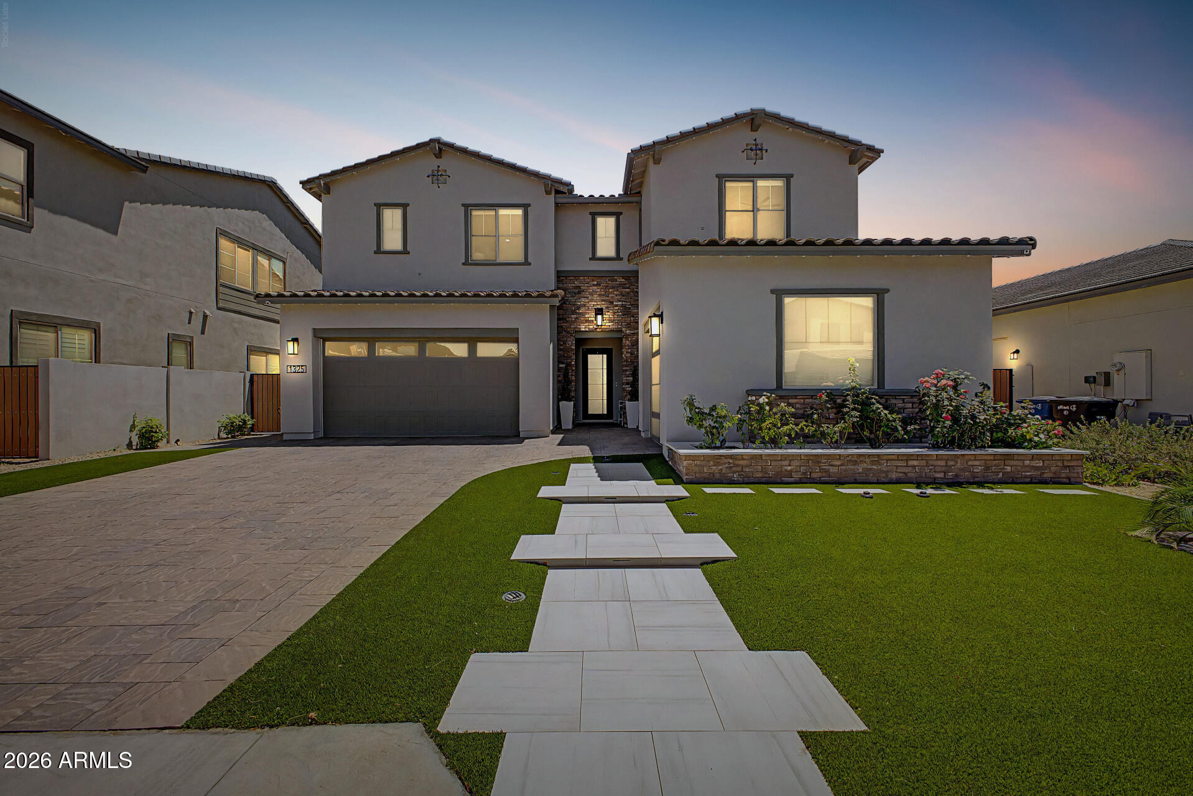
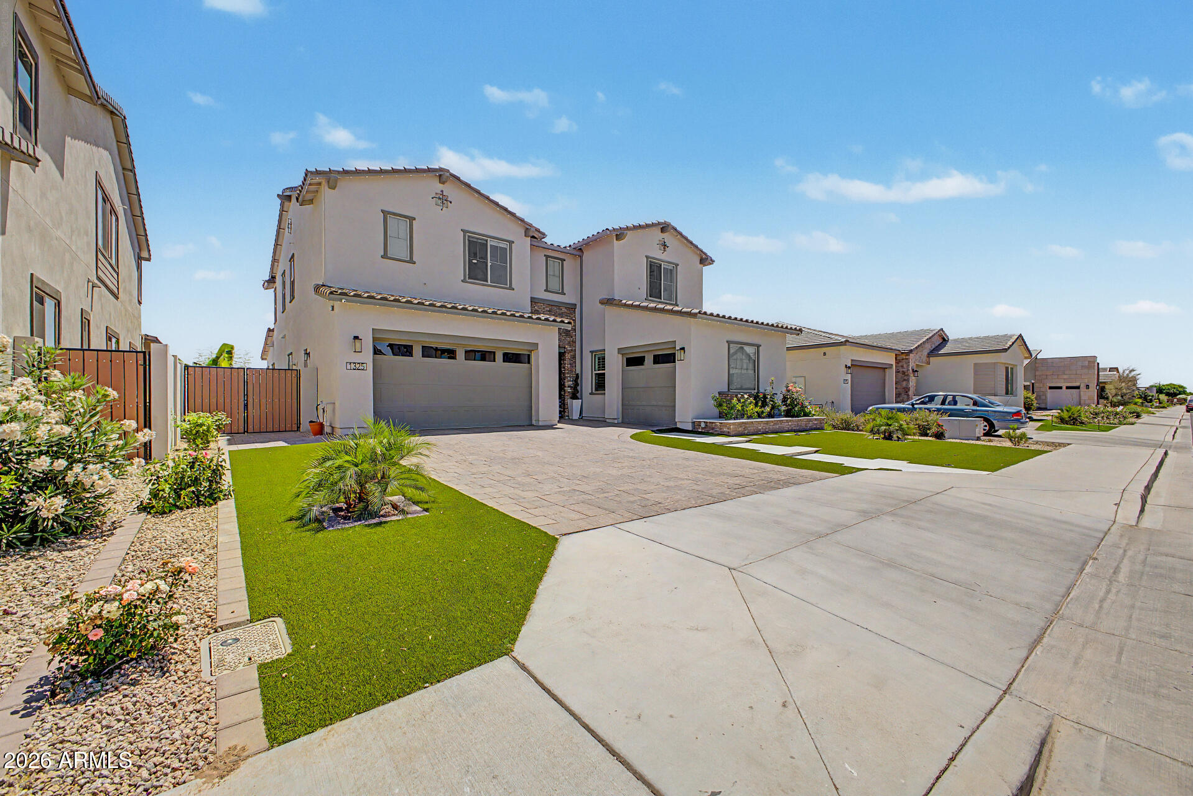
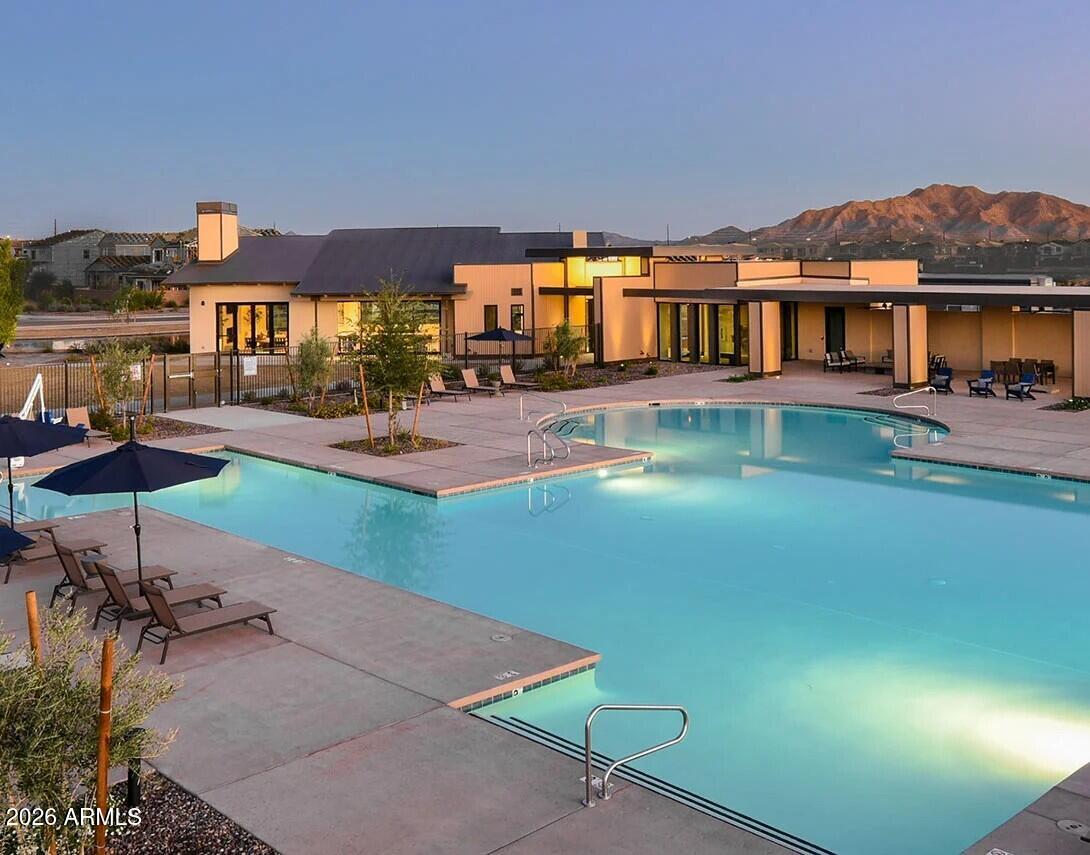
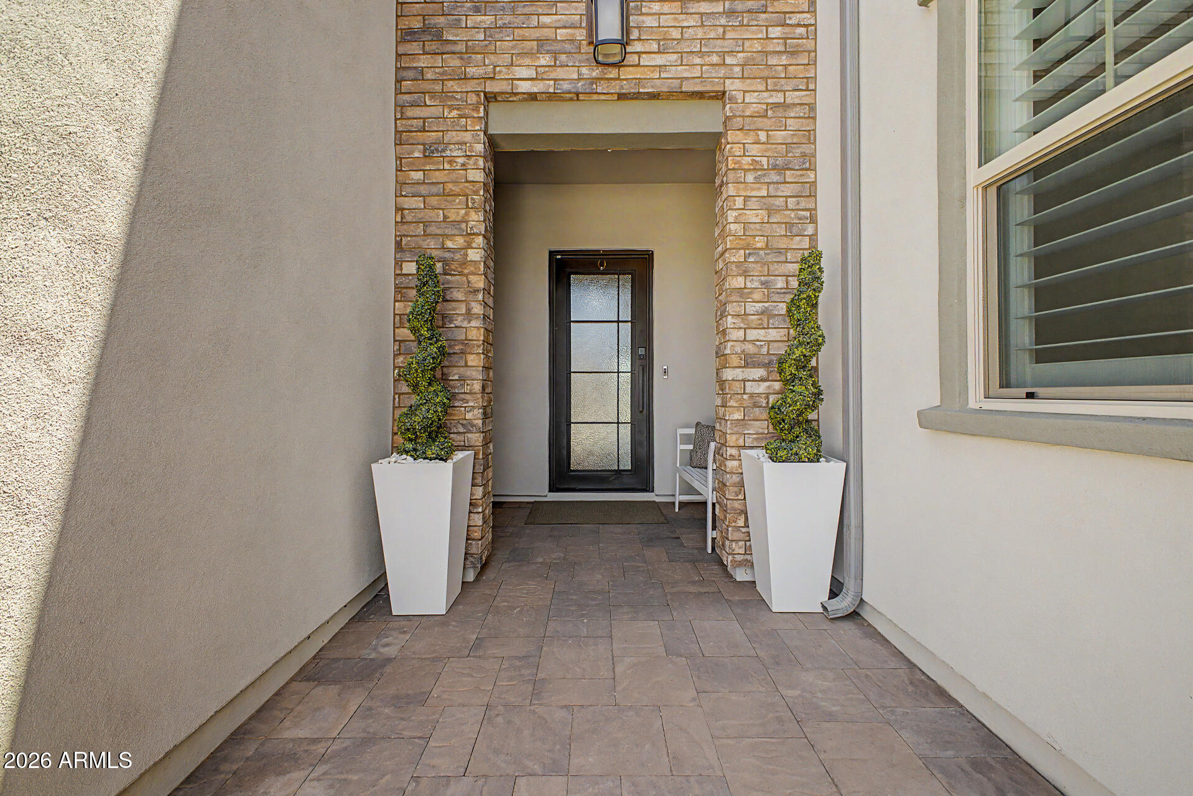
This stunning home is located in the desirable 85298 zip code of South Gilbert & located within the highly esteemed gated community of Waterston. The nearly brand-new home shows like a model & boasts 5 bedrooms plus an office & a loft, along with 4.5 baths. Over $200k in builder upgrades & over $175k additional improvements! Step inside the foyer to soaring ceilings, stunning chandelier, abundance of natural light & an elegant entryway framed by beautiful custom millwork & molding throughout the home. The heart of the residence is the gourmet chef's kitchen, featuring a 5-burner gas cooktop, double ovens, large center island, quartz countertops, a spacious walk-in pantry & a convenient valet station. This seamlessly flows into the generous family room & dining area w/a 16' Center Pull Slider creating an indoor/outdoor feel! Beautiful porcelain plank tile throughout! The luxurious primary suite includes a frameless walk-in shower at Primary bath and a custom-designed walk-in closet. Additional highlights include 2 guest bedrooms with private en-suites perfect for in-law suite or teen retreat. All 5 bedrooms have walk-in closets! Mountain views throughout! Outside, the expansive backyard is an entertainer's dream, complete with an outdoor kitchen, water fountain, cozy gas firepit & an oversized marble deck. Garden areas w/citrus trees & more add charm. The home sits on a generous lot w/no homes behind & features a 3-car garage w/RV gate. This residence is nestled in the gated Waterston community, which offers outstanding amenities including community pools, a rec center, basketball courts, scenic lakes, playgrounds & walking paths. Top-rated Chandler Unified School District including Arizona College Prep High School (ACP) & Weinberg Gifted Academy elementary, as well as award-winning Rice Elementary. The home is located near the highly coveted Veteran's Oasis Park, with its hiking & biking trails, fishing, picnic areas & Science Center. Nearby shopping, dining, golf courses & easy freeway access. The area recently welcomed a new Lifetime Fitness and, coming soon, The Gilmore - Gilbert's exciting new dining & entertainment destination will be just moments away. This home delivers luxury living in one of South Gilbert's most sought-after communities.
| yesterday | Listing updated with changes from the MLS® | |
| yesterday | Status changed to Active Under Contract | |
| 3 weeks ago | Price changed to $1,220,000 | |
| 2 months ago | Listing first seen on site |

All information should be verified by the recipient and none is guaranteed as accurate by ARMLS. Copyright 2026 Arizona Regional Multiple Listing Service, Inc. All rights reserved.
Last checked: 2026-07-18 12:59 AM UTC