HS_WHTHoriz_NoTag
Save
Ask
Tour
Hide
Share
$580,000
50 Days On Site

767 E CLEVELAND Court
San Tan Valley, AZ 85140

Single Family Residence|Pending
5
Beds
4
Total Baths
4
Full Baths
4,140
SqFt
$140
/SqFt
2006
Built
Subdivision:
TAYLOR RANCH
County:
Pinal

Due to the health concerns created by Coronavirus we are offering personal 1-1 online video walkthough tours where possible.
Call Now: 602-688-7388
Is this the listing for you? We can help make it yours.
602-688-7388
767 E CLEVELAND Court767 E CLEVELAND Court767 E CLEVELAND Court767 E CLEVELAND Court
Save
Ask
Tour
Hide
Share

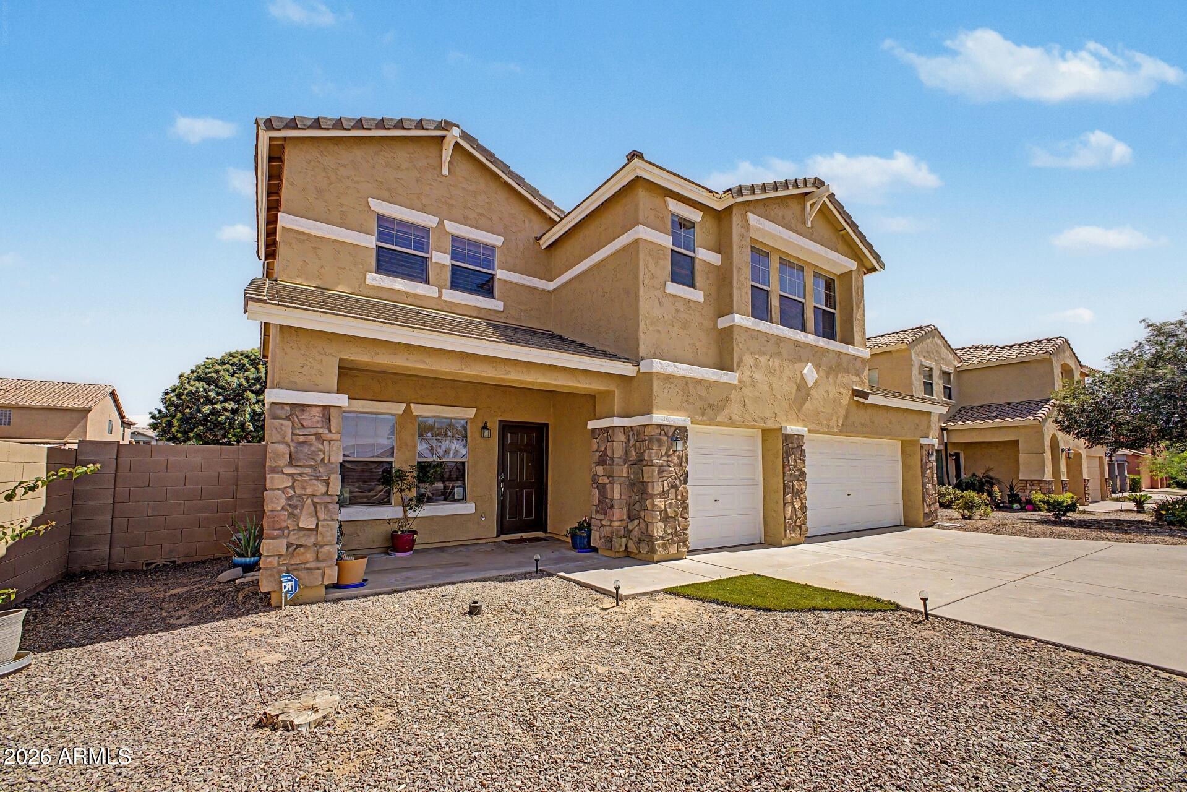
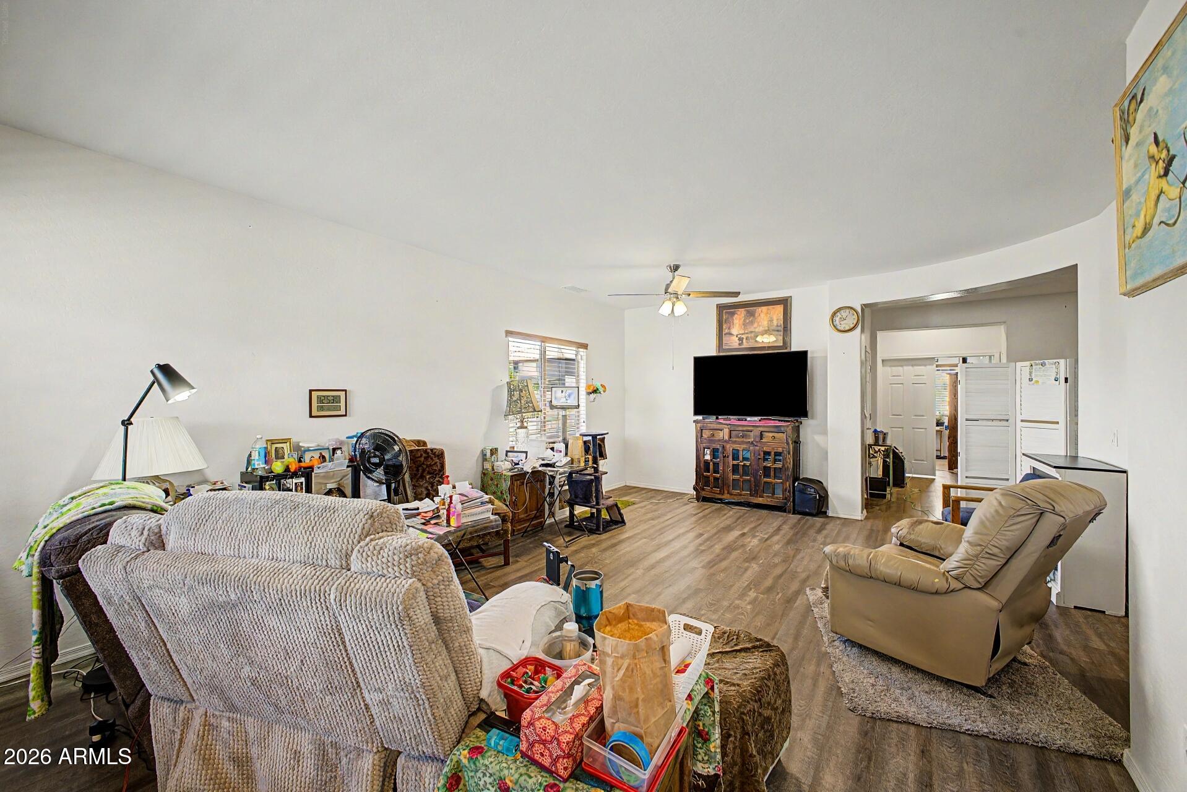
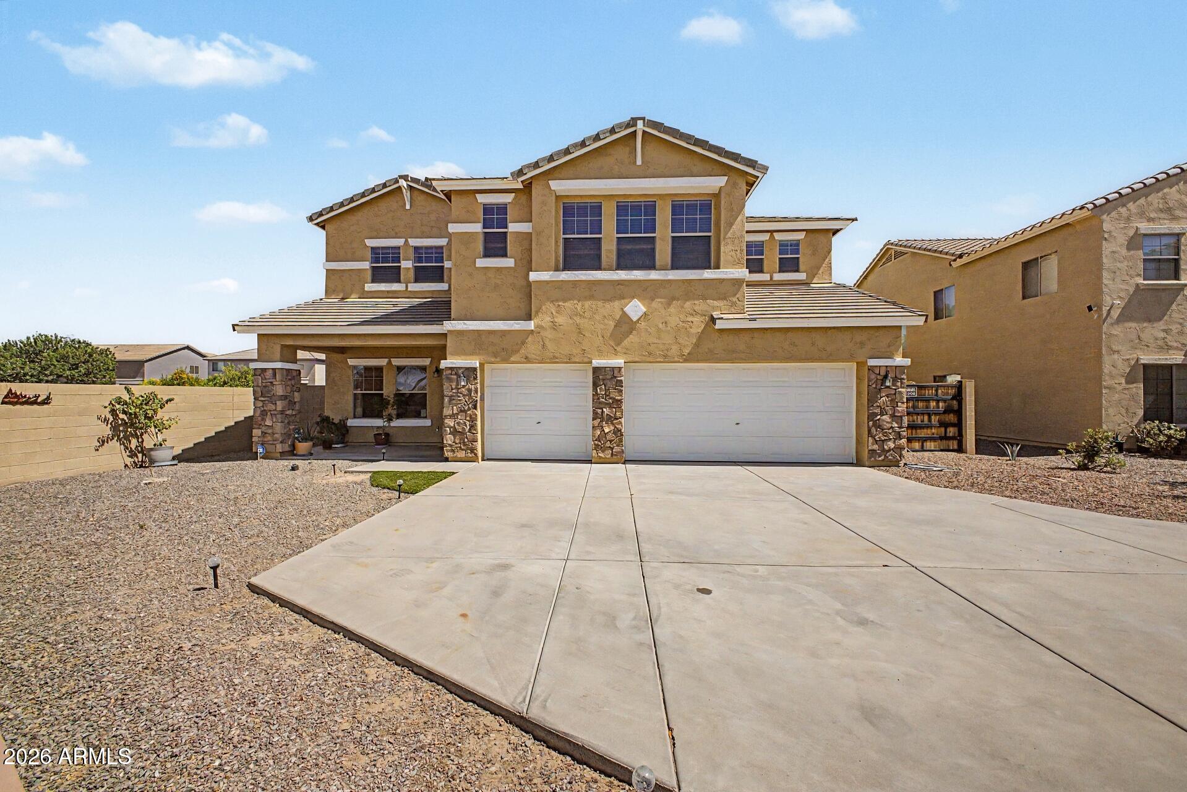
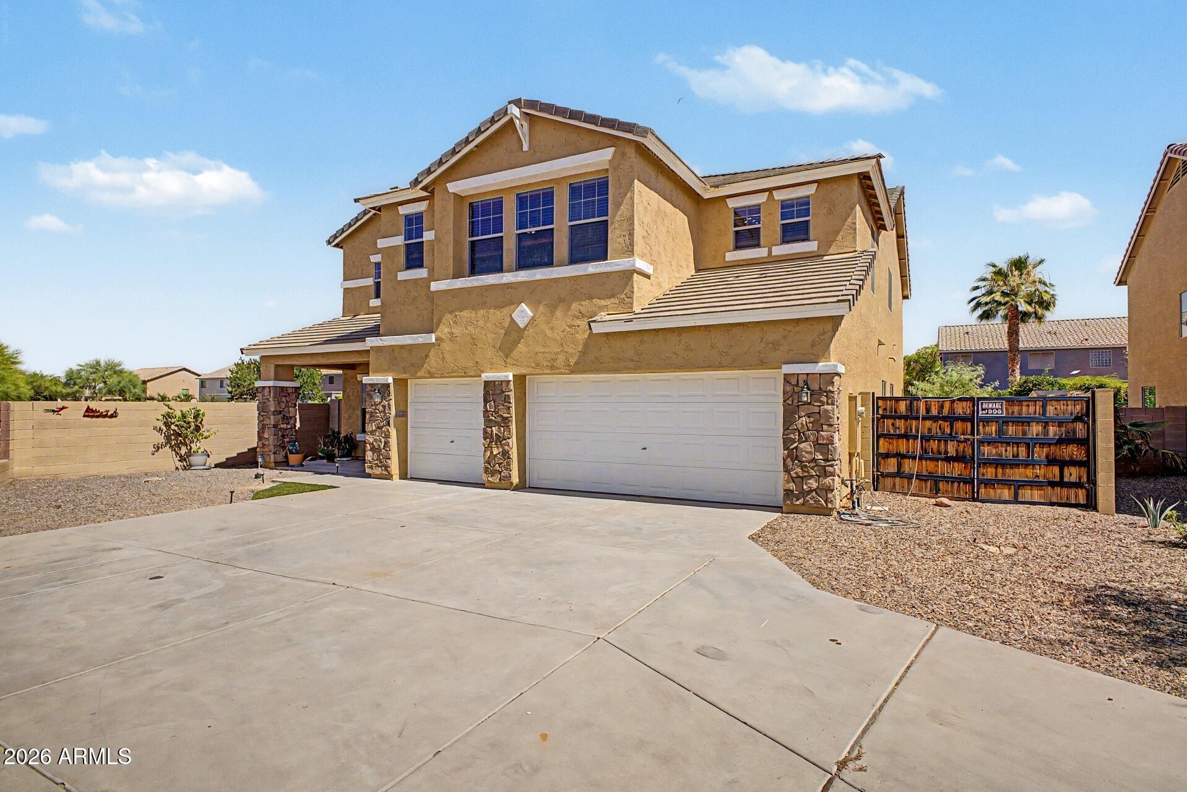
Welcome to this beautifully maintained and upgraded home offering over 4,100 sq ft of living space with 5 bedrooms, 4 bathrooms, and a highly functional floorplan! Situated at the end of a cul-de-sac with an extended driveway, 3-car garage, north/south exposure, and no neighbors to the east, this property offers both privacy and convenience. Inside you'll find new flooring throughout, plantation shutters, spacious living areas, and a large open kitchen featuring newer appliances, ample cabinetry, oversized island, walk-in pantry, RO system, and water softener system. The desirable downstairs bedroom and full bathroom with walk-in shower is perfect for guests or multi-generational living. Upstairs features generously sized bedrooms, oversized primary suite with huge walk-in closet, and spacious loft/flex space. Step outside to your own private resort-style backyard featuring a newly built sparkling pool, stunning travertine decking, low-maintenance turf, and plenty of space to entertain, relax, and enjoy Arizona living at its finest. Whether you're hosting summer pool parties, enjoying quiet evenings under the covered patio, or taking in the extra privacy with no neighbors to the east, this backyard was designed to impress. Combined with newer AC units and thoughtful updates throughout, this home is truly move-in ready! Be sure to take a look at upgrades/features list in document section!

Save
Ask
Tour
Hide
Share
Listing Snapshot
Price 
$580,000
Days On Site 
50 Days
Bedrooms 
5
Inside Area (SqFt) 
4,140 sqft
Total Baths 
4
Full Baths 
4
Partial Baths 
N/A
Lot Size 
0.24 Acres
Year Built 
2006
MLS® Number 
7034150
Status 
Pending
Property Tax 
$2,530
HOA/Condo/Coop Fees 
$72 monthly
Sq Ft Source 
Assessor
Friends & Family
Recent Activity
3 weeks agoListing updated with changes from the MLS®
3 weeks agoStatus changed to Pending
2 months agoListing first seen on site
General Features
Acres 
0.24
Attached Garage 
Yes
Carport 
8
Cross Street 
Ironwood Dr & Taylor Ranch Pkwy
Disclosures 
Seller Discl Avail
Foundation 
Slab
Garage 
Yes
Garage Spaces 
3
Land Lease 
No
Levels 
Two
Number Of Stories 
2
Parking 
RV Access/ParkingGarage Door Opener
Parking Spaces 
8
Property Sub Type 
Single Family Residence
Sewer 
Public Sewer
Style 
Ranch
Utilities 
Cable Available
Water Source 
Public
Interior Features
Appliances 
DryerWasherWater Softener OwnedRefrigeratorDishwasherElectric OvenElectric CooktopMicrowave
Cooling 
Central Air
Flooring 
CarpetLaminate
Heating 
Electric
Interior 
High Speed InternetDouble VanityEat-in KitchenBreakfast BarKitchen IslandHigh Ceilings
Window Features 
ScreensDouble Pane Windows
Save
Ask
Tour
Hide
Share
Exterior Features
Construction Details 
StuccoFrame
Fencing 
Front YardBack YardBlockPartial
Lot Features 
Corner LotDesert FrontCul-De-Sac
Patio And Porch 
Patio
Private Pool 
Yes
Roof 
Tile
Spa Features 
None
Windows/Doors 
ScreensDouble Pane Windows
Community Features
Accessibility Features 
Accessible Full Bath
Association Dues 
72
Community Features 
PlaygroundSidewalks
Financing Terms Available 
CashConventionalFHAVA Loan
HOA Fee Frequency 
Monthly
Roads 
Paved
School District 
J O Combs Unified School District
Township 
02S
Schools
School District
J O Combs Unified School District
Elementary School
Ranch Elementary School
Middle School
J. O. Combs Middle School
High School
Combs High School
Listing courtesy of Realty ONE Group.


All information should be verified by the recipient and none is guaranteed as accurate by ARMLS. Copyright 2026 Arizona Regional Multiple Listing Service, Inc. All rights reserved.
Last checked: 2026-07-18 11:43 AM UTC

Neighborhood & Commute
Source: Walkscore
Save
Ask
Tour
Hide
Share

Let's Connect

I'm social! Connect with me on all the popular social media channels.

Realty In Style Instagram

Follow Realty In Style on Instagram for beautiful homes and design inspiration!

Scroll to Top