HS_WHTHoriz_NoTag
Save
Ask
Tour
Hide
Share
$530,000
50 Days On Site

17618 W MEDLOCK Drive
Litchfield Park, AZ 85340

For Sale|Single Family Residence|Active
3
Beds
2
Total Baths
2
Full Baths
1,993
SqFt
$266
/SqFt
2024
Built
Subdivision:
ALLEN RANCHES PARCEL B
County:
Maricopa

Due to the health concerns created by Coronavirus we are offering personal 1-1 online video walkthough tours where possible.
Call Now: 602-688-7388
Is this the listing for you? We can help make it yours.
602-688-7388
17618 W MEDLOCK Drive17618 W MEDLOCK Drive17618 W MEDLOCK Drive17618 W MEDLOCK Drive
Save
Ask
Tour
Hide
Share

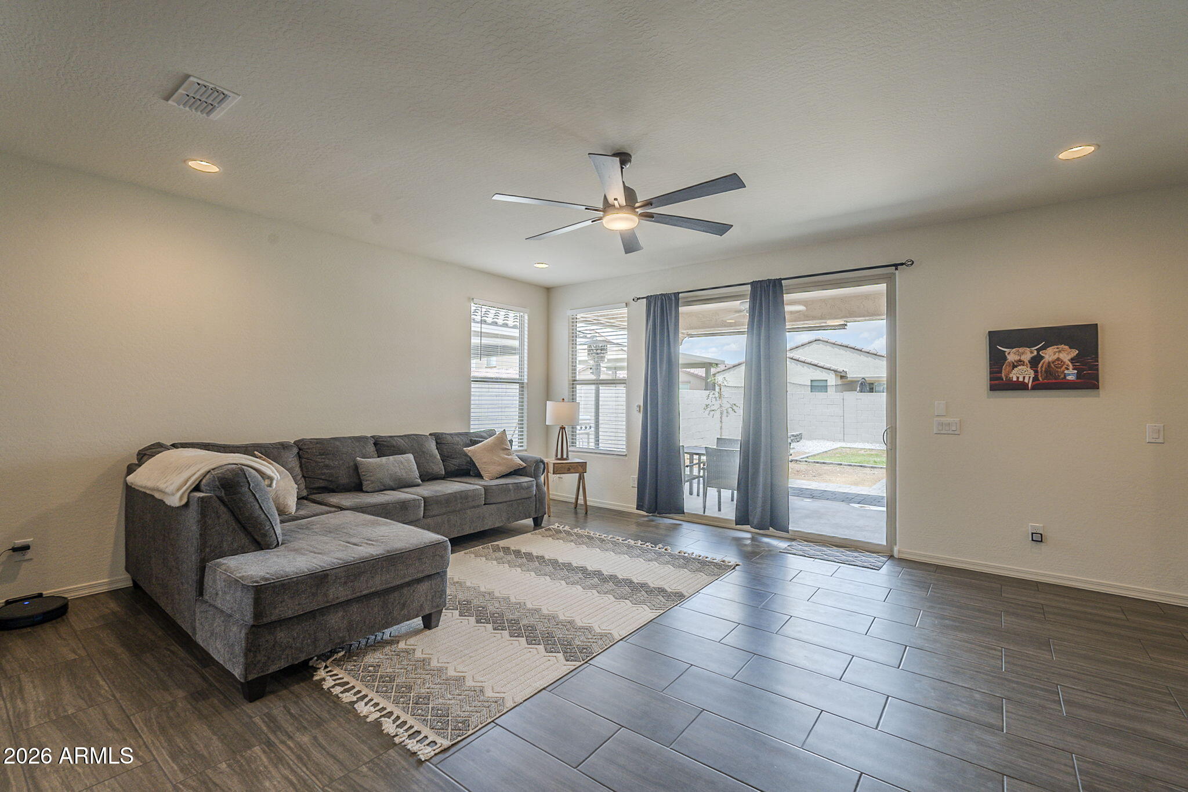
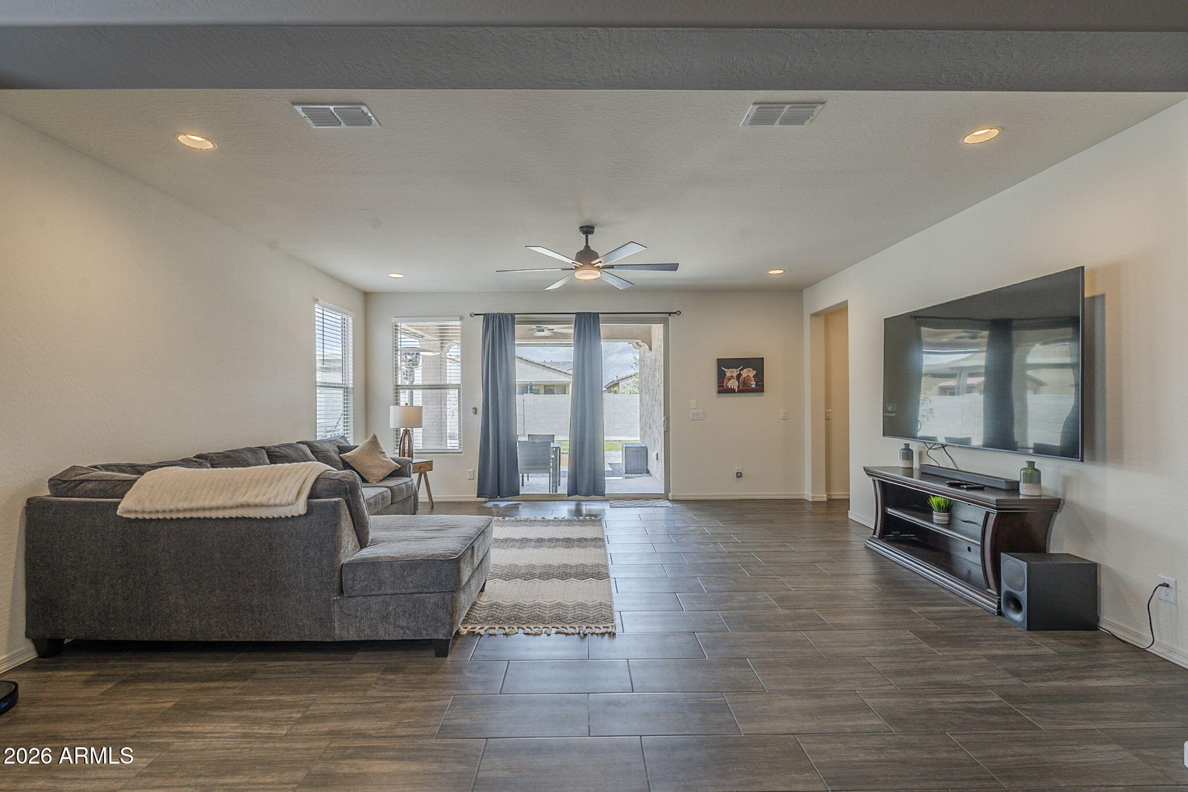
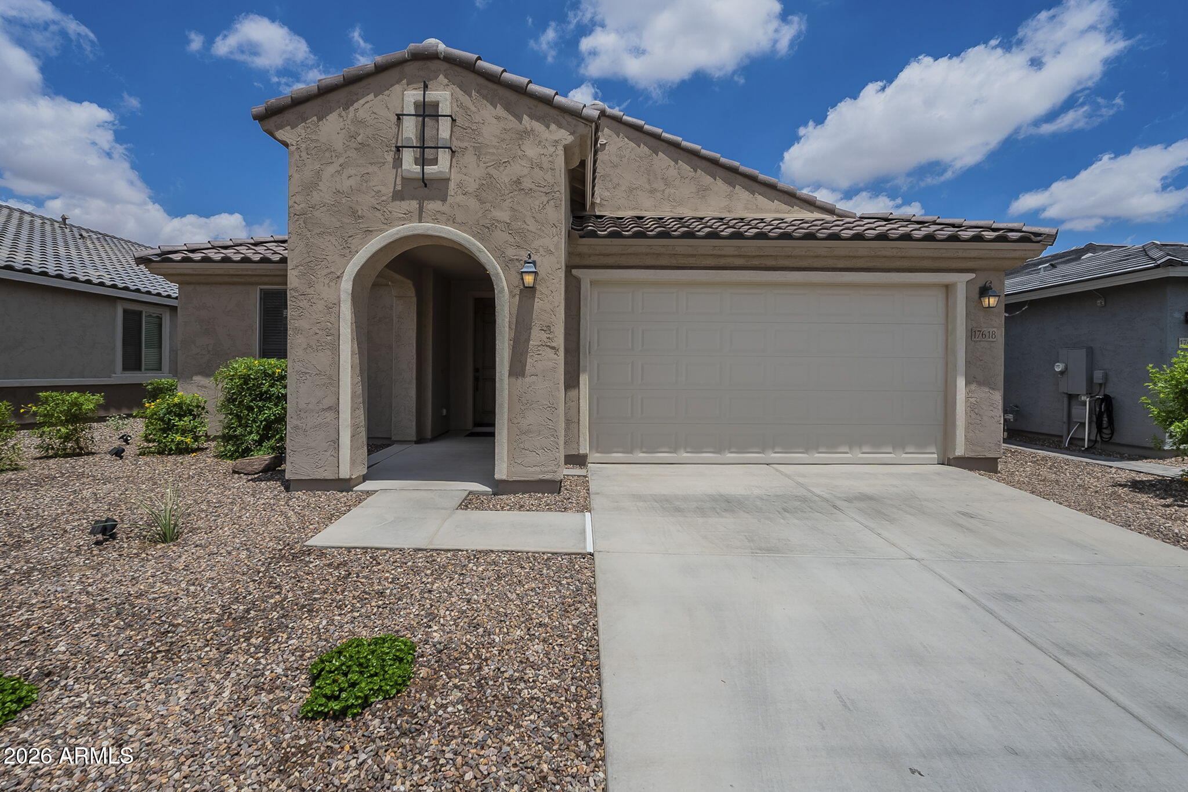
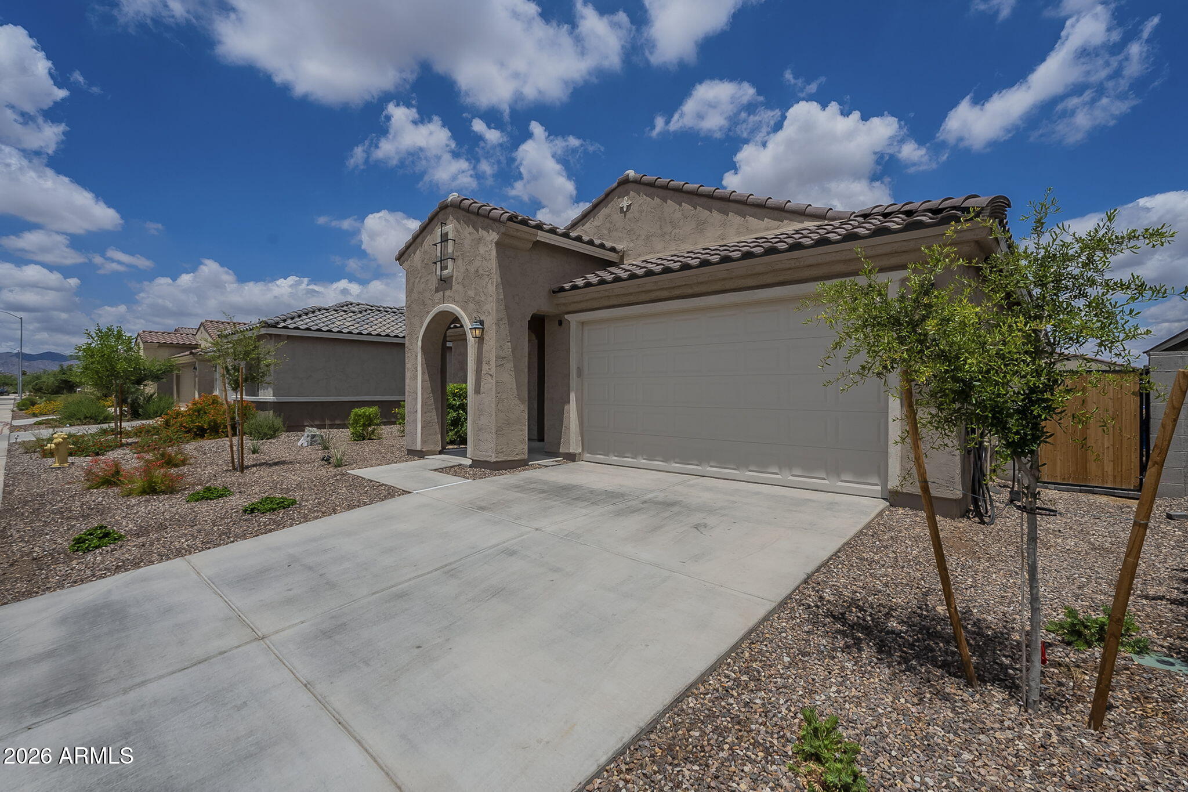
Stylish, Move In Ready Home in a Desirable Community! This beautifully maintained 3 bedroom, 2 bath home offers modern design, functional space, and comfortable living throughout. The open concept floor plan creates a seamless flow between the kitchen, dining, and living areas, making the space feel bright and inviting. The kitchen features great finishes, generous cabinet space, and ample room for meal prep and entertaining. The spacious primary suite includes a private bath and walk-in closet, while the additional bedrooms provide flexibility for guests or for personal use, while the separate office space offers an ideal setup for working from home, studying, or creative projects. A standout feature of the home is the 2-car garage with an extended tandem bay, providing extra space for storage, a workshop area, or recreational equipment. Step outside to enjoy the landscaped backyard, perfect for relaxing or entertaining outdoors. This well maintained home is ready for its next owners.

Save
Ask
Tour
Hide
Share
Listing Snapshot
Price 
$530,000
Days On Site 
50 Days
Bedrooms 
3
Inside Area (SqFt) 
1,993 sqft
Total Baths 
2
Full Baths 
2
Partial Baths 
N/A
Lot Size 
0.16 Acres
Year Built 
2024
MLS® Number 
7034231
Status 
Active
Property Tax 
$2,077
HOA/Condo/Coop Fees 
$115 monthly
Sq Ft Source 
Assessor
Friends & Family
Recent Activity
2 months agoListing updated with changes from the MLS®
2 months agoStatus changed to Active
2 months agoListing first seen on site
General Features
Acres 
0.16
Cross Street 
North of Camelback & Citrus Road
Disclosures 
Seller Discl Avail
Garage 
Yes
Garage Spaces 
2
Land Lease 
No
Levels 
One
Number Of Stories 
1
Parking 
Garage Door Opener
Parking Spaces 
2
Property Sub Type 
Single Family Residence
Sewer 
Private Sewer
Style 
Ranch
Interior Features
Appliances 
RefrigeratorDishwasherDisposalGas CooktopMicrowave
Cooling 
Central AirENERGY STAR Qualified Equipment
Electric 
220 Volts in Kitchen
Flooring 
CarpetTile
Heating 
ENERGY STAR Qualified EquipmentNatural Gas
Interior 
Granite CountersDouble VanityEat-in KitchenBreakfast BarKitchen IslandPantry
Save
Ask
Tour
Hide
Share
Exterior Features
Construction Details 
Spray Foam InsulationStuccoFrame
Fencing 
Block
Lot Features 
Sprinklers In RearSprinklers In FrontDesert Front
Roof 
Tile
Spa Features 
None
Community Features
Association Dues 
115
Community Features 
PoolPlaygroundSidewalks
Financing Terms Available 
CashConventionalFHAVA Loan
HOA Fee Frequency 
Monthly
School District 
Agua Fria Union High School District
Township 
2N
Schools
School District
Agua Fria Union High School District
Elementary School
Mabel Padgett Elementary School
Middle School
Verrado Middle School
High School
Canyon View High School
Listing courtesy of HomeSmart.


All information should be verified by the recipient and none is guaranteed as accurate by ARMLS. Copyright 2026 Arizona Regional Multiple Listing Service, Inc. All rights reserved.
Last checked: 2026-07-18 05:17 AM UTC

Neighborhood & Commute
Source: Walkscore
Save
Ask
Tour
Hide
Share

Let's Connect

I'm social! Connect with me on all the popular social media channels.

Realty In Style Instagram

Follow Realty In Style on Instagram for beautiful homes and design inspiration!

Scroll to Top