HS_WHTHoriz_NoTag
Save
Ask
Tour
Hide
Share
$2,595,000
50 Days On Site

161 E COUNTRY CLUB Drive
Phoenix, AZ 85014

For Sale|Single Family Residence|Active Under Contract
4
Beds
7
Total Baths
5
Full Baths
2
Partial Baths
6,222
SqFt
$417
/SqFt
1928
Built
Subdivision:
COUNTRY CLUB PLACE
County:
Maricopa

Due to the health concerns created by Coronavirus we are offering personal 1-1 online video walkthough tours where possible.
Call Now: 602-688-7388
Is this the listing for you? We can help make it yours.
602-688-7388
161 E COUNTRY CLUB Drive161 E COUNTRY CLUB Drive161 E COUNTRY CLUB Drive161 E COUNTRY CLUB Drive
Save
Ask
Tour
Hide
Share

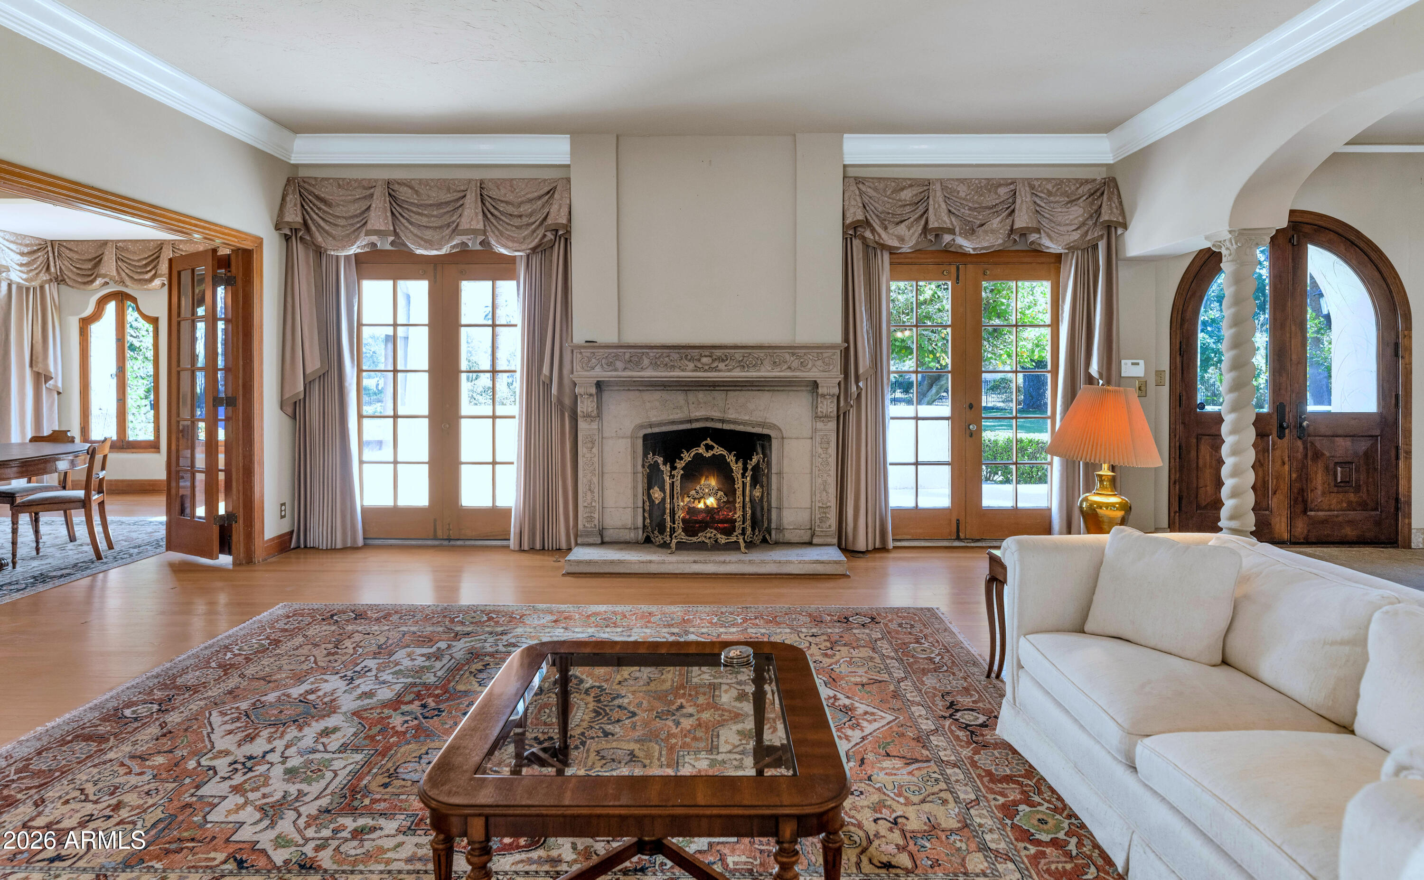
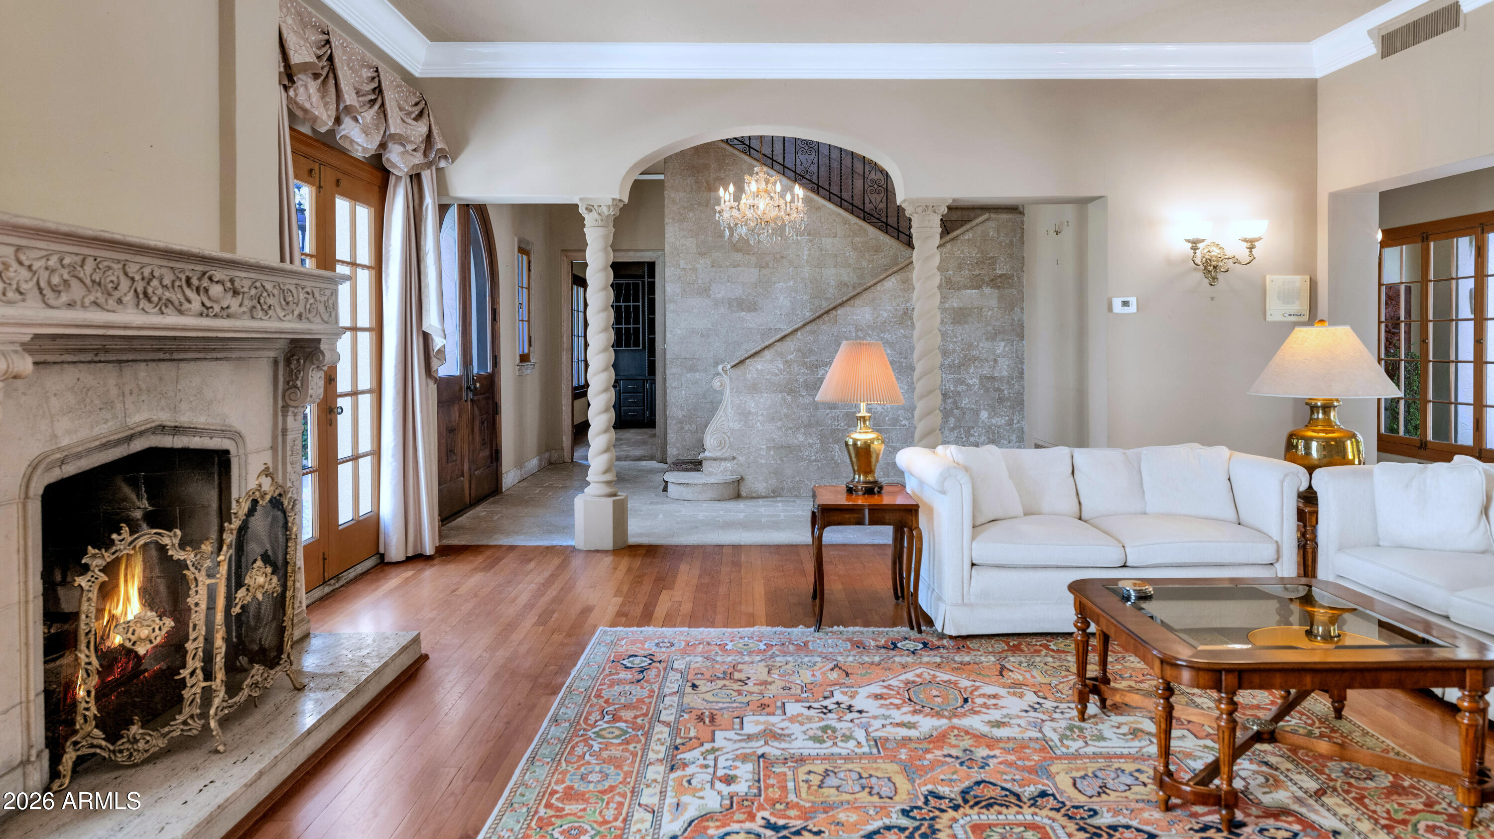
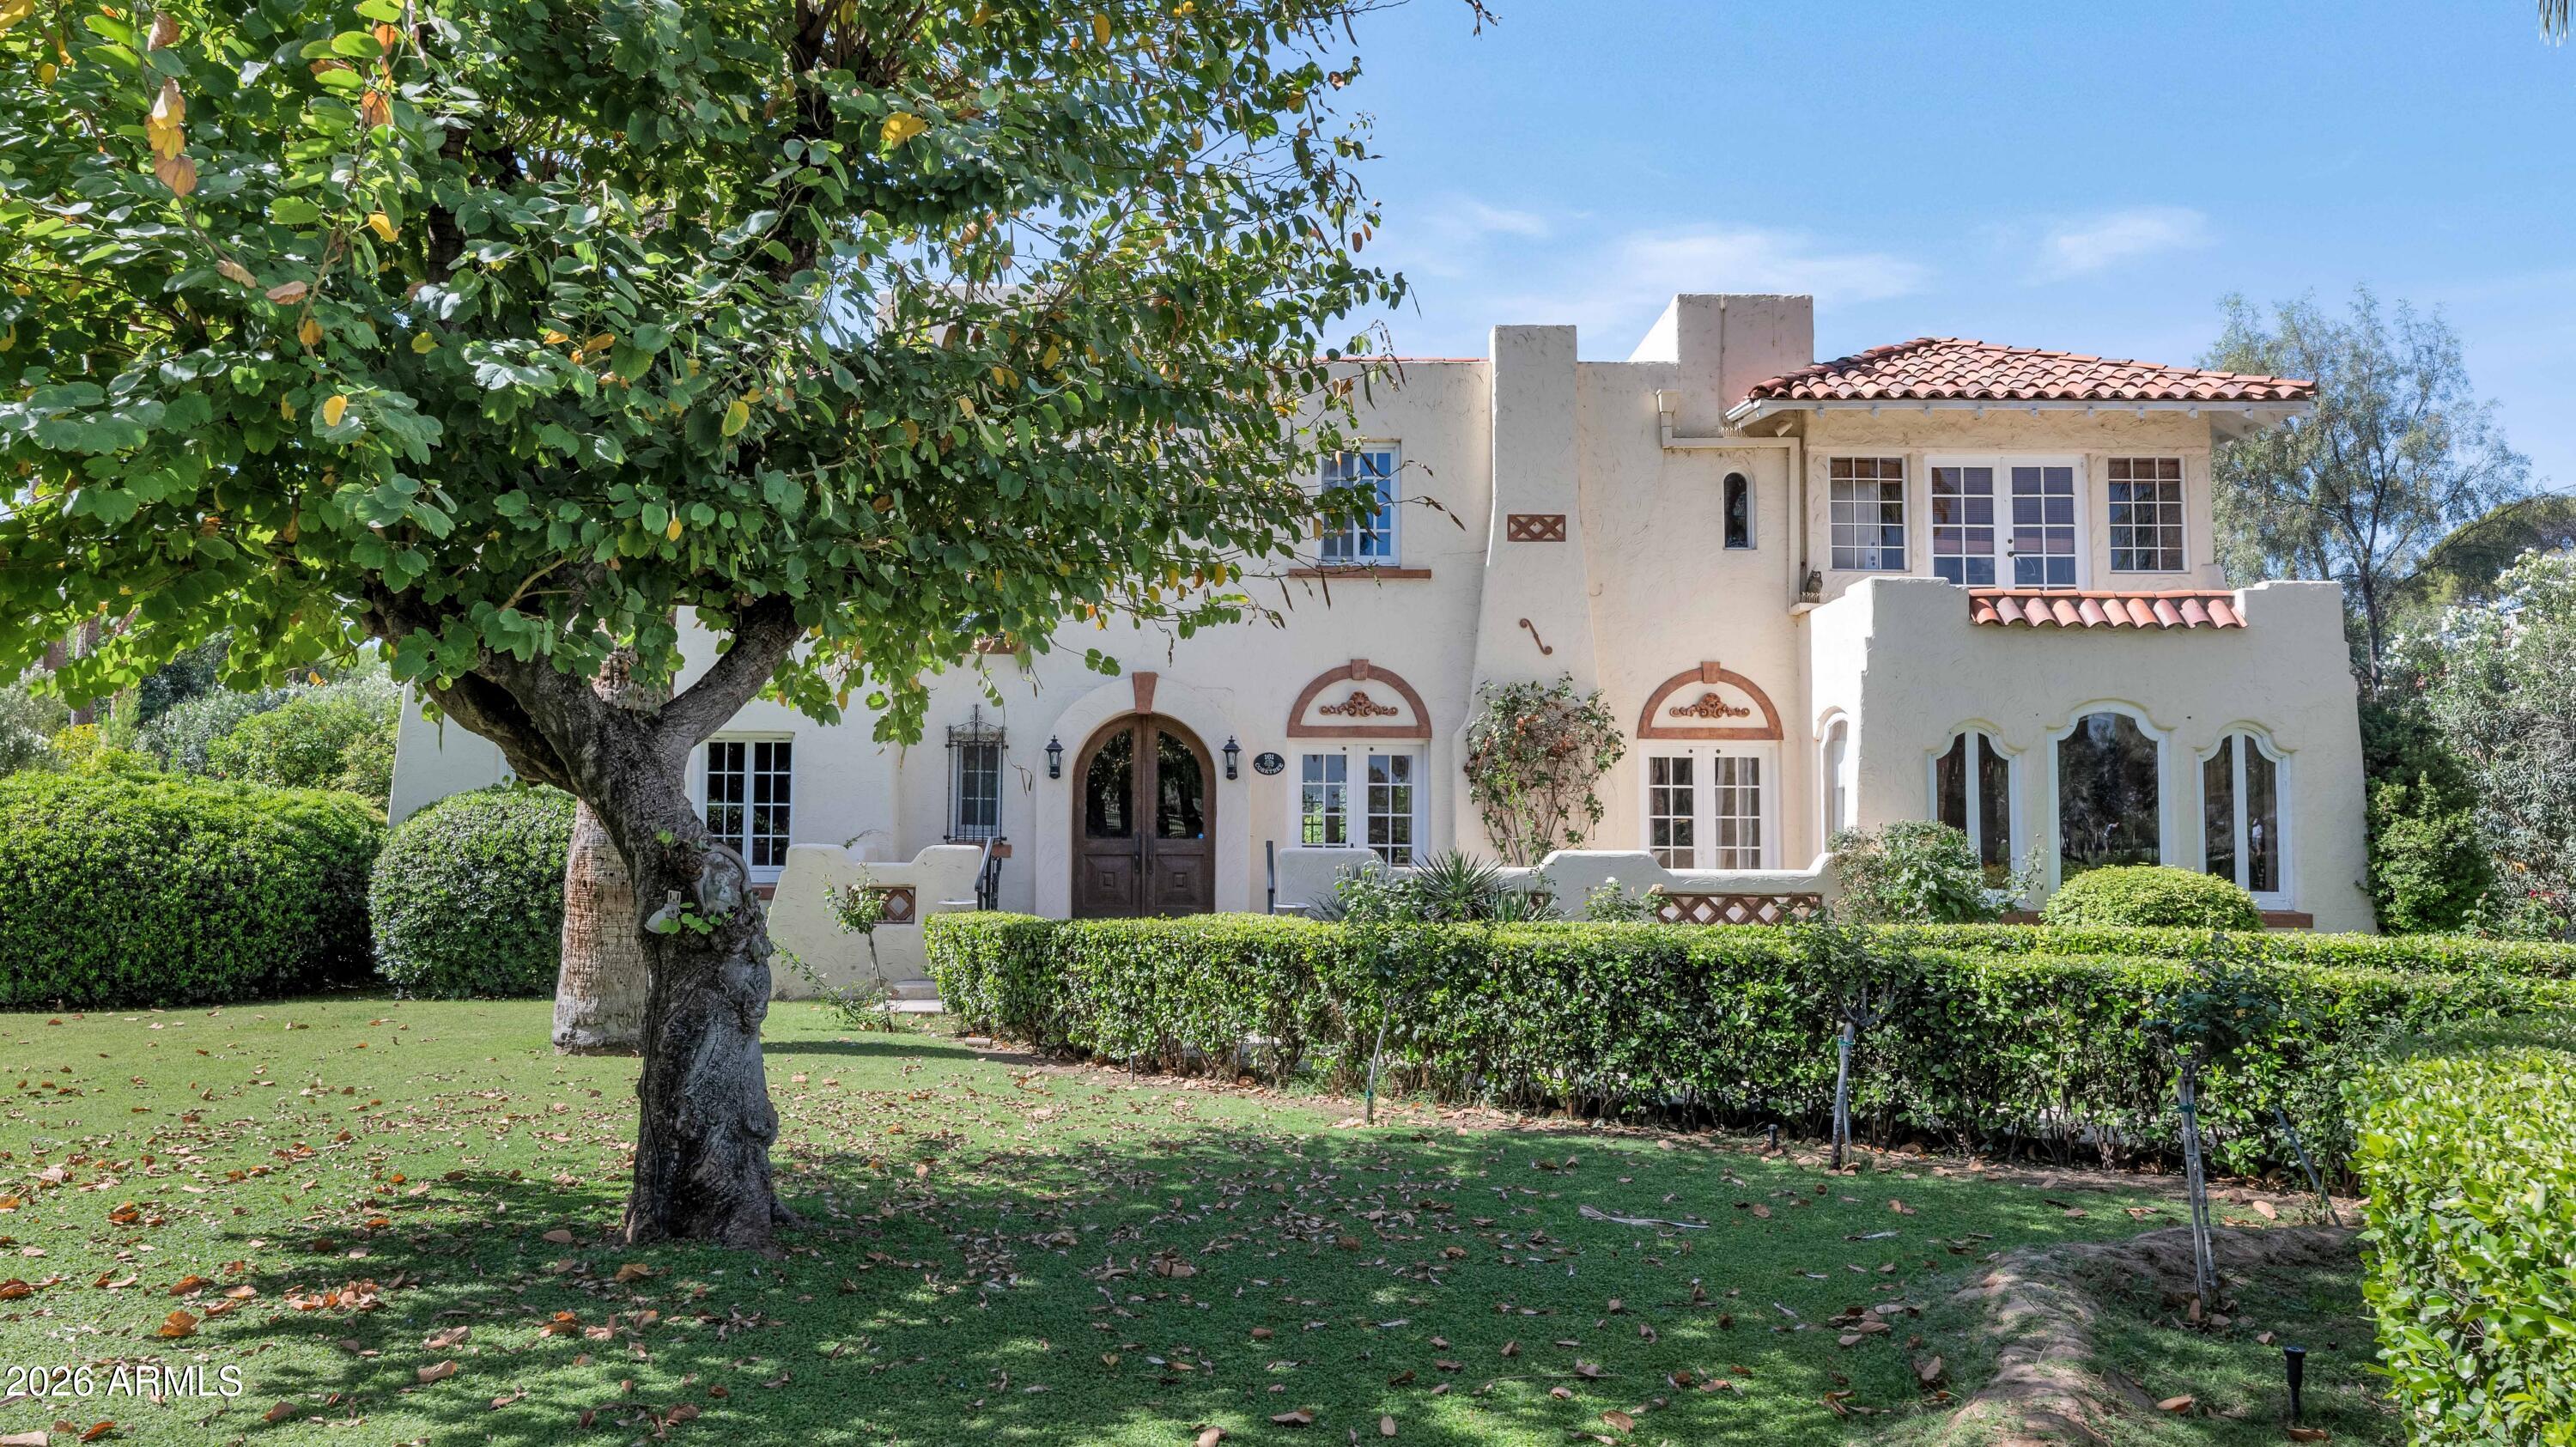
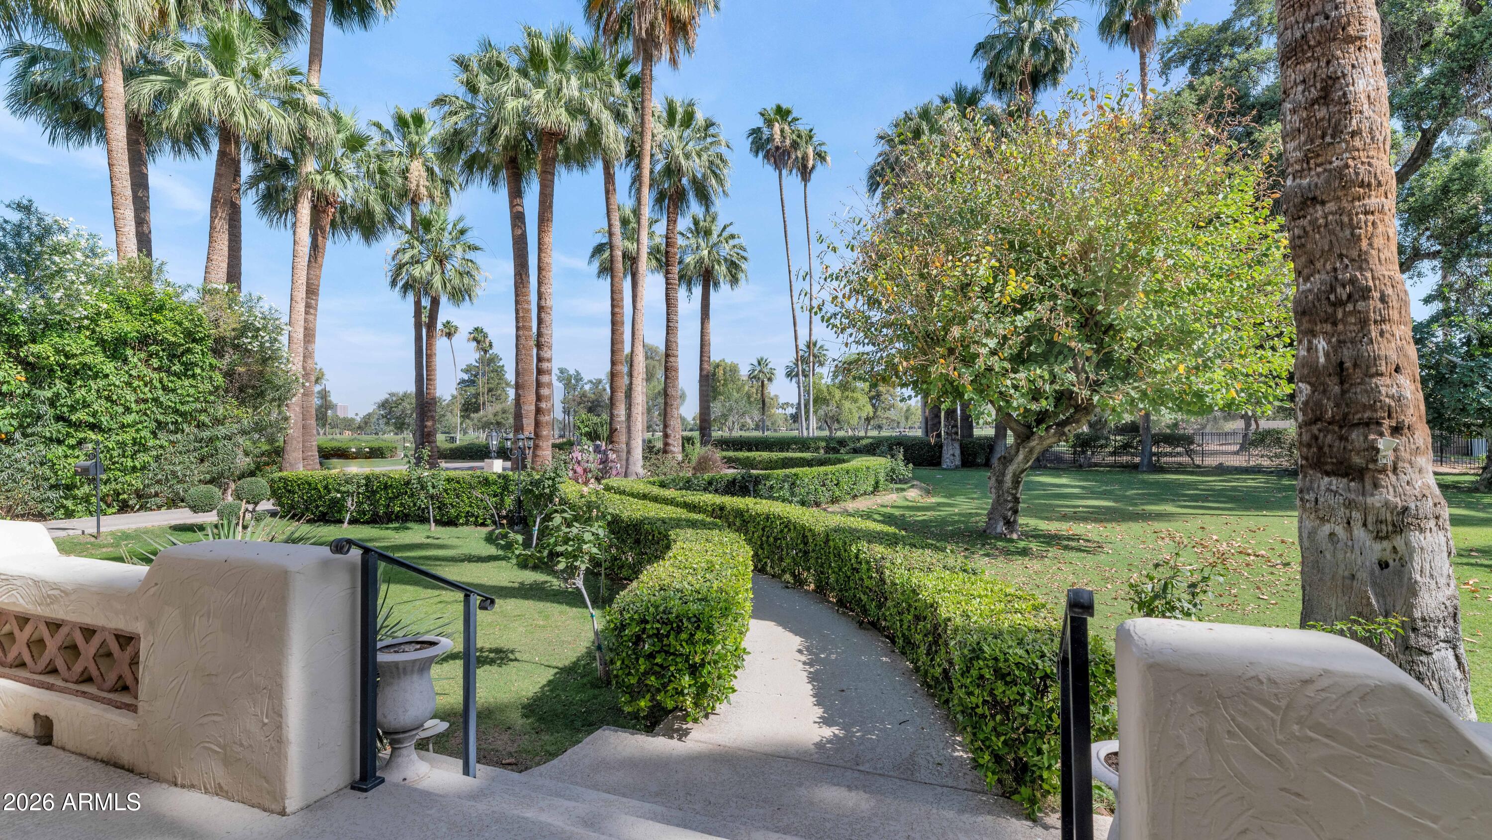
There are addresses in Phoenix that carry real weight. This is one of them. Built in 1928, when the lots surrounding Phoenix Country Club were among the most coveted in the state, this home arrived as part of a private world that was never meant to feel like a subdivision. Tree-canopied, irrigated, unhurried. Remarkably, it still does. The house reads like something lifted from the Hollywood Hills of the same era. The proportions are generous without being ostentatious, the detailing deliberate in the way only hand-drawn architecture achieves, and the presence is one that newer construction simply cannot replicate regardless of budget. The nearly 39,000-square-foot lot places the home in direct, unobstructed relationship with the golf course. It is one of the few addresses in central Phoenix where the city's energy is entirely invisible from your own backyard. Phoenix Country Club has been rated among the top 100 most prestigious private clubs in America and twice named a Platinum Club of America. The neighborhood is gated. The history is real. Homes like this rarely surface. This is a property being sold as-is, and the right buyer will recognize it for what it is: a rare opportunity to put their own vision on one of the finest lots in central Phoenix. The bones and the address are irreplaceable. Everything else is a canvas.

Save
Ask
Tour
Hide
Share
Listing Snapshot
Price 
$2,595,000
Days On Site 
50 Days
Bedrooms 
4
Inside Area (SqFt) 
6,222 sqft
Total Baths 
7
Full Baths 
5
Partial Baths 
2
Lot Size 
0.9 Acres
Year Built 
1928
MLS® Number 
7034282
Status 
Active Under Contract
Property Tax 
$24,054
HOA/Condo/Coop Fees 
N/A
Sq Ft Source 
Assessor
Friends & Family
Recent Activity
yesterdayListing updated with changes from the MLS®
yesterdayStatus changed to Active Under Contract
3 weeks agoPrice changed to $2,595,000
2 months agoListing first seen on site
General Features
Acres 
0.9
Cross Street 
Thomas and 7th St
Disclosures 
None
Garage 
Yes
Garage Spaces 
4
Land Lease 
No
Levels 
Two
Number Of Stories 
2
Parking Spaces 
2
Property Sub Type 
Single Family Residence
Sewer 
Public Sewer
Style 
Spanish
Water Source 
Public
Interior Features
Appliances 
Gas Range
Cooling 
Central Air
Fireplace 
Yes
Fireplaces 
2
Flooring 
CarpetWood
Heating 
Electric
Laundry Features 
Inside
Save
Ask
Tour
Hide
Share
Exterior Features
Construction Details 
StuccoBrick
Exterior 
Private Yard
Fencing 
Wrought Iron
Lot Features 
On Golf CourseCul-De-Sac
Other Structures 
WorkshopGuest House
Pool Features 
Outdoor Pool
Private Pool 
Yes
Roof 
TileFoam
Spa Features 
None
View 
Golf Course
Waterview 
Golf Course
Community Features
Community Features 
Gated
Financing Terms Available 
CashConventional
School District 
Phoenix Union High School District
Township 
2N
Schools
School District
Phoenix Union High School District
Elementary School
Longview Elementary School
Middle School
Osborn Middle School
High School
North High School
Listing courtesy of Local Luxury Christie's International Real Estate.


All information should be verified by the recipient and none is guaranteed as accurate by ARMLS. Copyright 2026 Arizona Regional Multiple Listing Service, Inc. All rights reserved.
Last checked: 2026-07-18 12:04 AM UTC

Neighborhood & Commute
Source: Walkscore
Save
Ask
Tour
Hide
Share

Let's Connect

I'm social! Connect with me on all the popular social media channels.

Realty In Style Instagram

Follow Realty In Style on Instagram for beautiful homes and design inspiration!

Scroll to Top