

908 W MONTOYA LanePhoenix, AZ 85027
Due to the health concerns created by Coronavirus we are offering personal 1-1 online video walkthough tours where possible.
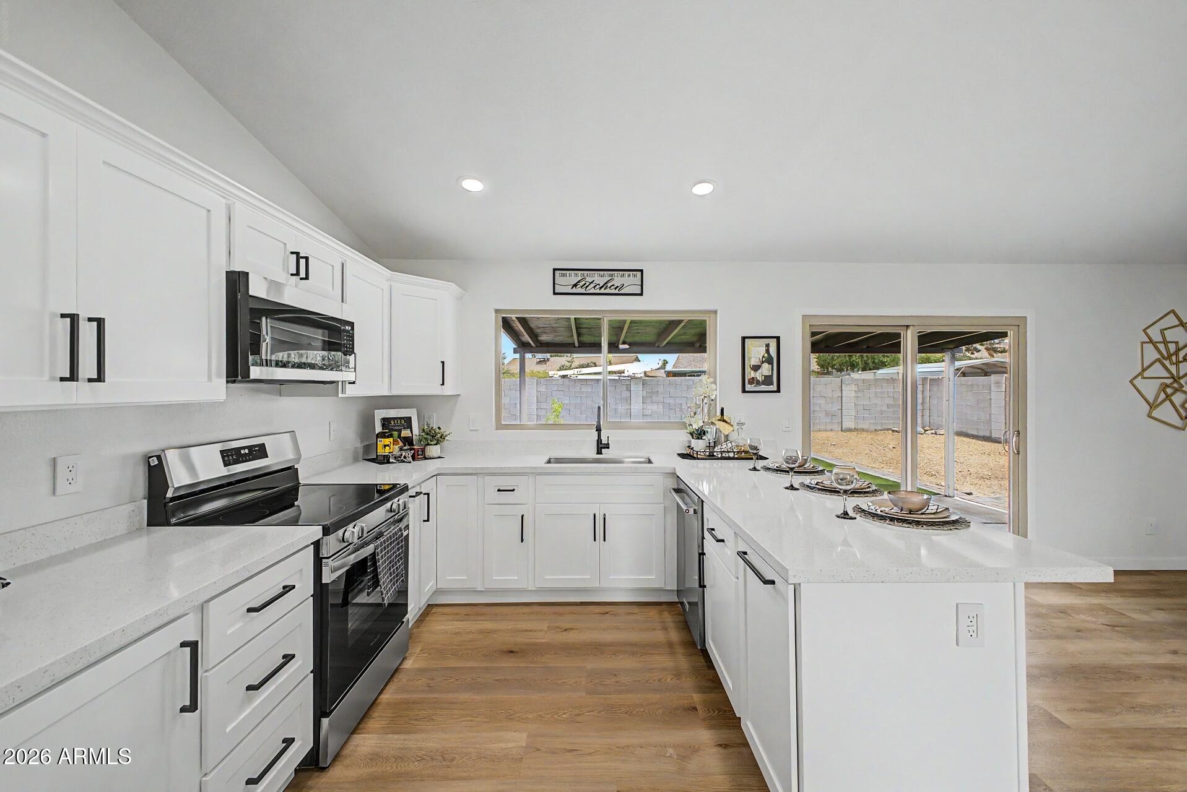
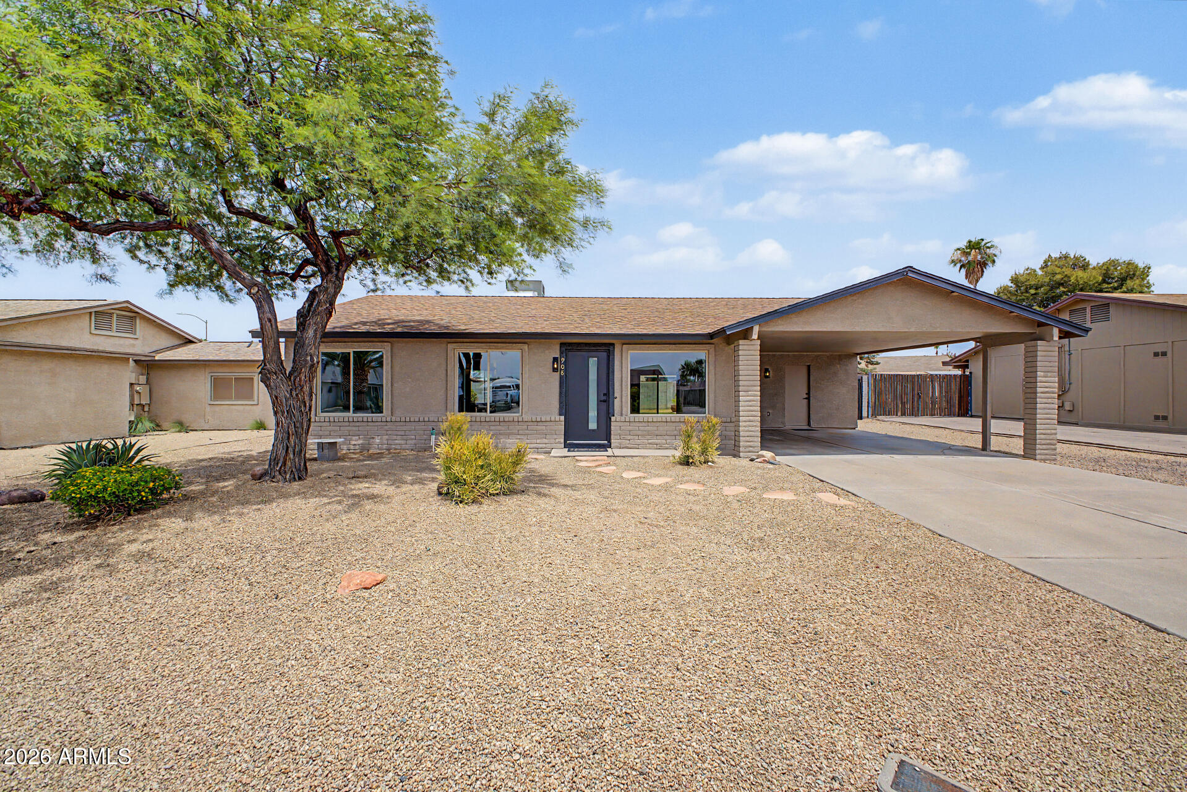
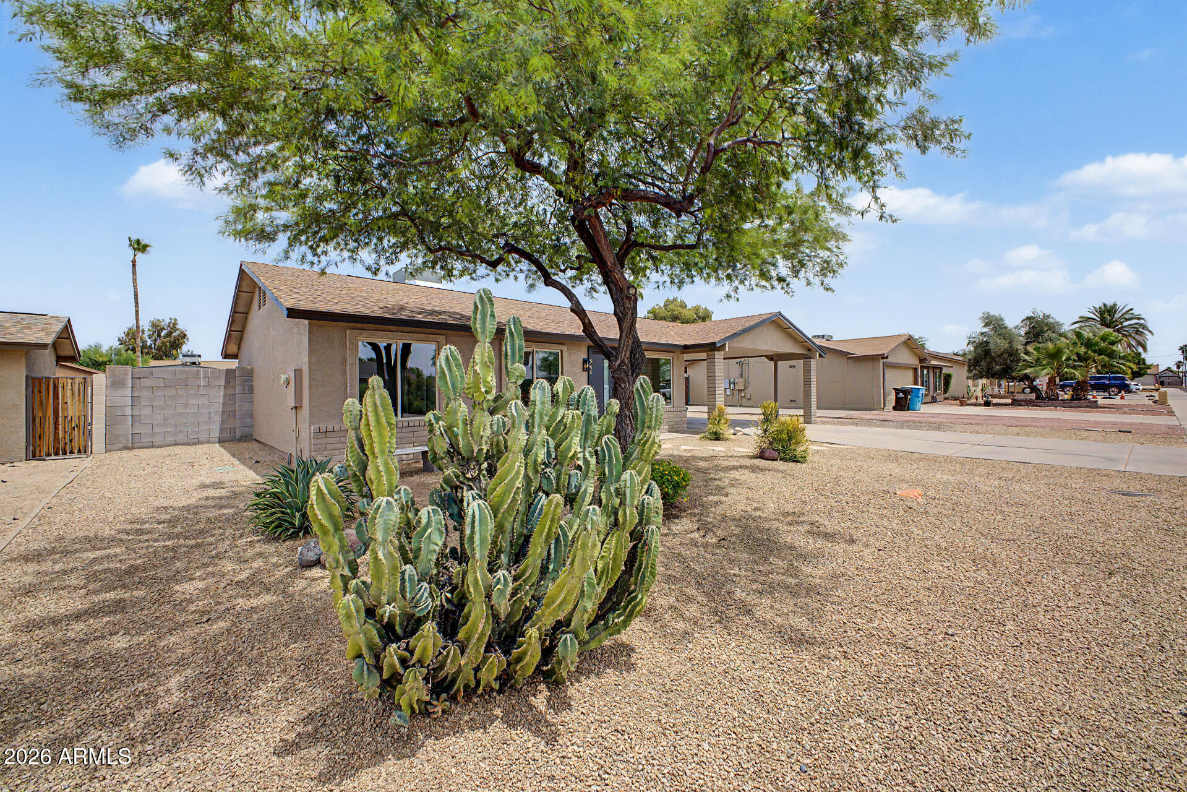
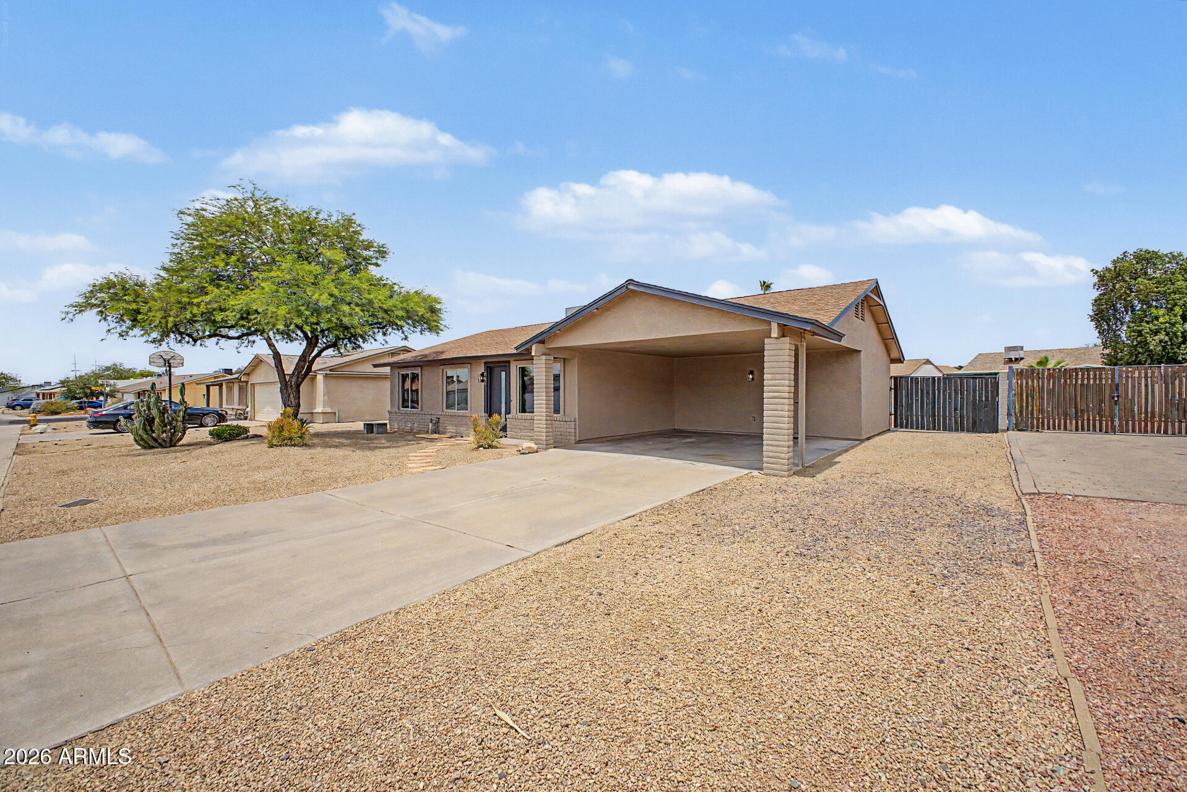
Come See this Stunning Renovation with the upgrades and improvements normally found in more expensive homes. This home features an approximately 9-foot RV Gate for plenty of room for parking your boat, trailer, RV, toys, or extra vehicles. There is No HOA for this community as well. As you walk up, you'll notice the flagstone style walkway and nice curb appeal. As you step inside, you'll be greeted by soaring vaulted ceilings, new high-end vinyl plank flooring and new baseboards throughout. Enjoy energy efficient newer Dual Pane windows and slider, plus an almost new Highly energy efficient 3-ton 16 seer HVAC unit that was recently serviced including coil cleaning for ensuring proper temp splits for manufacturer guidelines. The kitchen is stunning with all new custom white shaker cabinetry with soft-close drawers and drawers, a spice rack drawer, a trash drawer, and 6-inch black handles. Enjoy the brand-new stylish quartz countertops with extended breakfast bar, undermount sink, and black high-end swivel faucet. The stylish hi-end stainless steel appliances including an extra quiet kitchen aid dishwasher that make this kitchen a chef's dream! Both bathrooms are nicely upgraded as well. They have new upscale vanities with soft close doors and drawers, new towel bars, mirrors, faucets, medicine cabinets and toilets, plus new mix-it valves shower heads and drain kits to match. The master suite features a high-end glass door and fancy rollers plus designer tile shower surround. The hall bath tub/shower was nicely refurbished with polyurethane coating including an oatmeal coating added for tub floor to reduce risk of slipping or falling. This home also features new designer colors paint inside and out, plus all popcorn ceilings were removed retextured and painted as well. The plumbing in the home features new valves for each fixture plus new supply lines and angle stop valves throughout, an added ice maker water line for the refrigerator location, plus a new 40-gallon water heater and drip pan that drains to the exterior. The electrical features all new tamper-proof outlets, new GFCI's and switches with fancy no screw covers, new recessed ceiling lights, 3 fans with remote control, and custom exterior lanterns. The inside laundry room is massive and could be a dual-purpose room for an additional office or other practical use and it is fully ventilated by the main HVAC system as well. The backyard is stunning with a gorgeous synthetic turf area with pavered border, a nice sized covered patio with textured concrete, plus 2 extended paver areas for added patio, BBQ, adding a hot tub or setting up lounge chairs or a table and chairs. This home truly has it all and is very much worth seeing, as it feels like a first-class home that anyone would be proud to have their friends come visit. Come See this home. You won't regret viewing it.
| 11 hours ago | Listing updated with changes from the MLS® | |
| 11 hours ago | Status changed to Pending | |
| 3 days ago | Price changed to $438,500 | |
| 2 months ago | Listing first seen on site |

All information should be verified by the recipient and none is guaranteed as accurate by ARMLS. Copyright 2026 Arizona Regional Multiple Listing Service, Inc. All rights reserved.
Last checked: 2026-07-18 07:16 AM UTC