

15984 N 106th WayScottsdale, AZ 85255
Due to the health concerns created by Coronavirus we are offering personal 1-1 online video walkthough tours where possible.
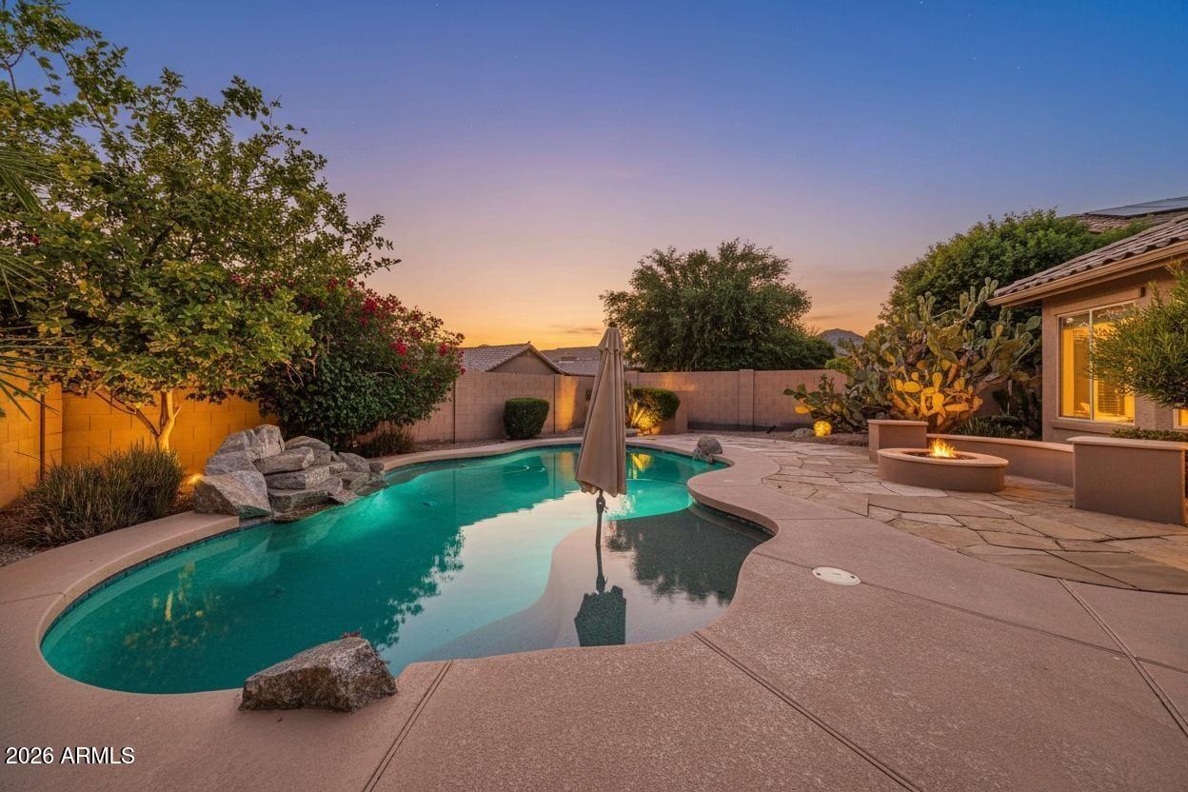
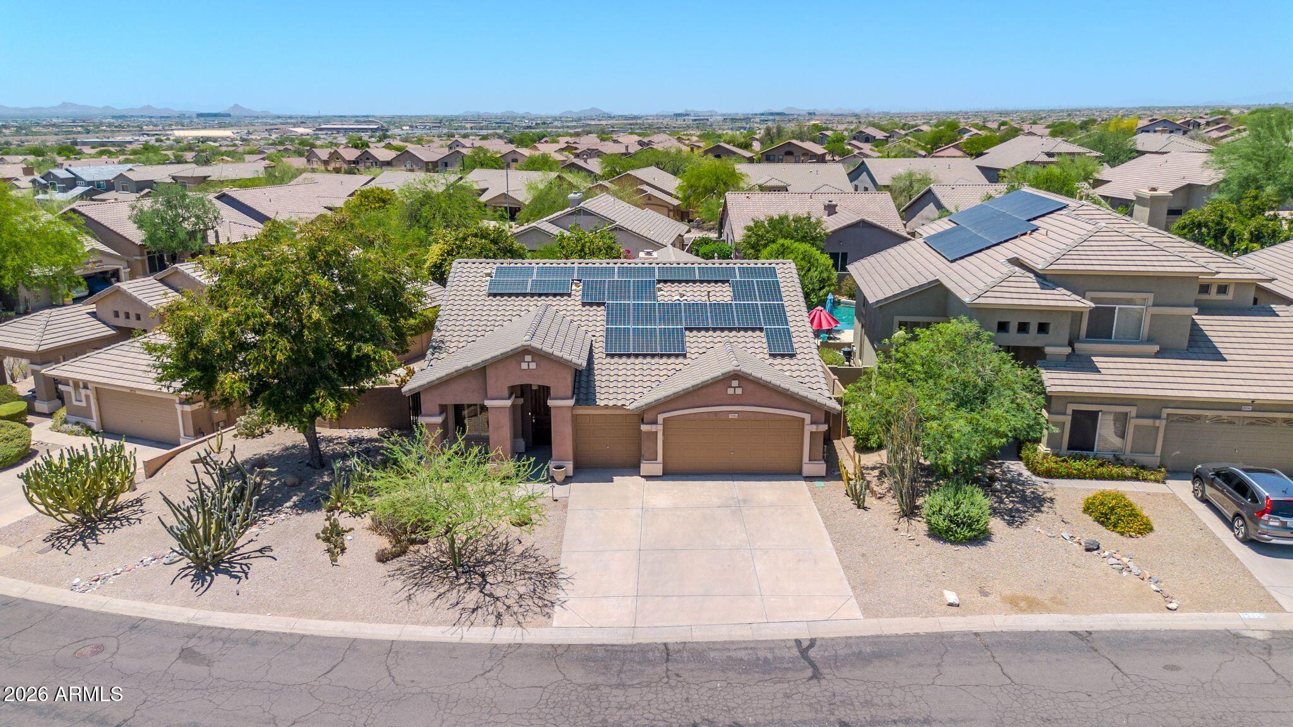
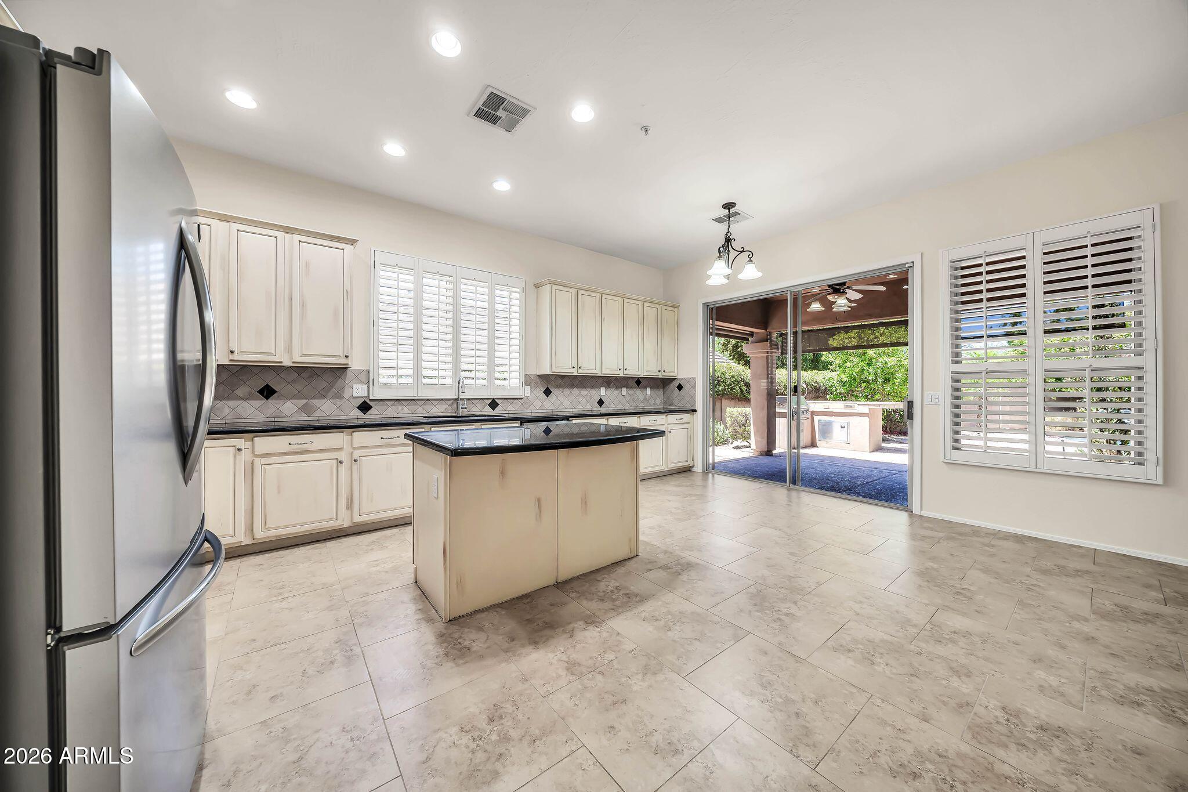
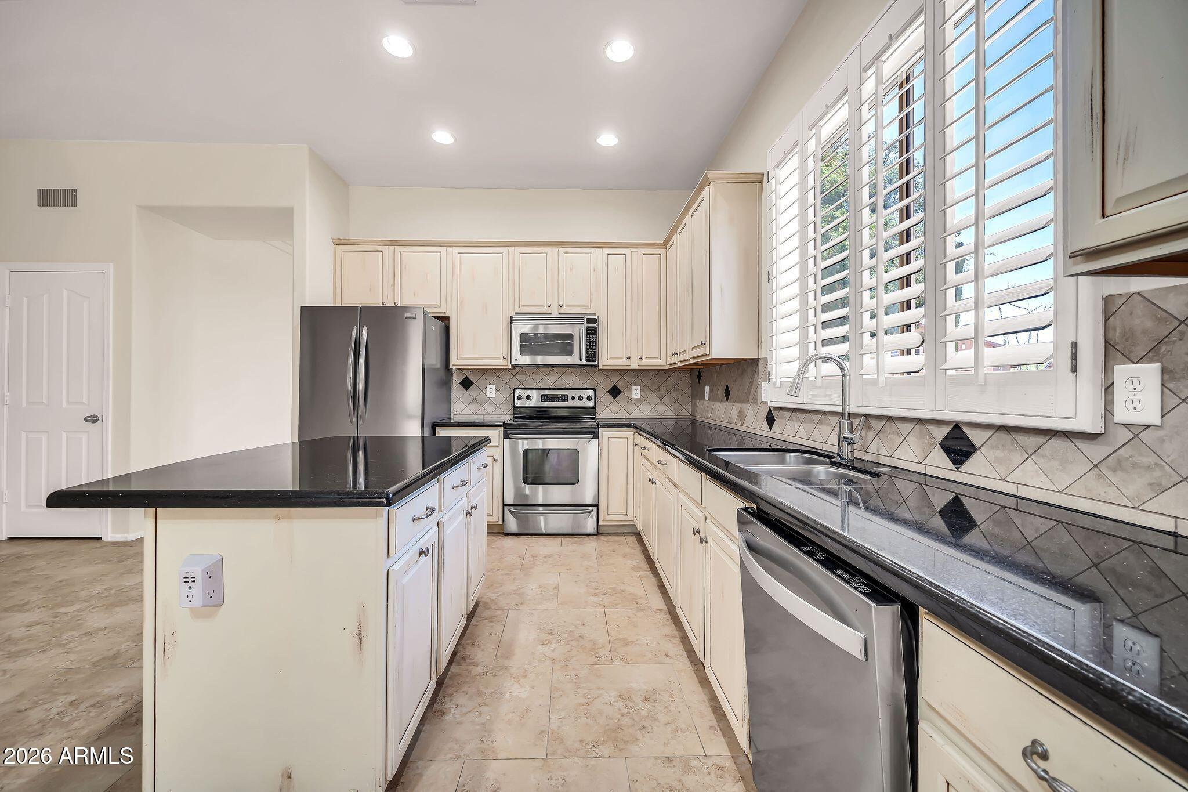
Welcome to this stunning 3-bedroom plus office single-story resort style home in North Scottsdale. The versatile office easily serves as a 4th bedroom option. Spanning 1,972 square feet, the open floor plan features a freshly painted neutral interior and brand-new bedroom carpeting. Energy efficiency is a highlight with fully owned solar panels. The 3-car garage includes custom cabinetry, but the true highlight is the resort-style backyard oasis. Perfect for entertaining, it boasts a covered patio, an outdoor kitchen with a built-in BBQ, a cozy fire pit, and a sparkling heated pool. Inside, enjoy a gourmet eat-in kitchen with a center island that flows into a family room with a gas fireplace. Move-in ready and just steps from premier community amenities! Interior Living Spaces & Upgrades Step inside to experience an airy, light-filled floor plan that boasts 9-foot-plus ceilings and premium architectural details. The separate living and family areas are ideal for both daily relaxation and seamless entertaining. The private bedrooms serve as peaceful retreats, newly updated with plush carpeting underfoot. The master suite features an impressive walk-in closet and a luxurious bathroom layout complete with a dual-vanity sink, a deep soaking tub, and a separate walk-in shower. The Heart of the Home The chef-ready kitchen is an entertainer's dream, featuring custom distressed cabinetry, gorgeous granite countertops, a large kitchen island, and a convenient kitchen island with bar seating. It transitions flawlessly into the eat-in kitchen space and the adjacent family room, which is highlighted by custom built-ins and a cozy gas fireplace. An Outdoor & Garage Oasis The backyard offers a private, resort-style escape complete with a covered patio, a built-in BBQ, a fire pit, and a sparkling heated pool--making it a perfect venue for year-round outdoor dining and relaxation. The massive 3-car garage offers an incredible amount of storage space thanks to its custom-installed cabinetry, ensuring you have plenty of room for vehicles, tools, and gear. Community Amenities Situated in a highly desirable, family-friendly North Scottsdale neighborhood, this home offers access to exceptional community perks. Residents enjoy access to a beautifully maintained clubhouse, shimmering community heated pools and hot tub, extensive walking and biking trails, and green parks. It is also ideally positioned within the top-rated Scottsdale Unified School District (including Desert Canyon and Desert Mountain schools) and sits just moments away from premium shopping, dining, and Loop 101 access.
| 3 weeks ago | Listing updated with changes from the MLS® | |
| 3 weeks ago | Status changed to Pending | |
| 3 months ago | Price changed to $875,000 | |
| 3 months ago | Listing first seen on site |

All information should be verified by the recipient and none is guaranteed as accurate by ARMLS. Copyright 2026 Arizona Regional Multiple Listing Service, Inc. All rights reserved.
Last checked: 2026-09-02 07:28 PM UTC