HS_WHTHoriz_NoTag
Save
Ask
Tour
Hide
Share
$975,000
49 Days On Site

21420 E WAVERLY Drive
Queen Creek, AZ 85142

For Sale|Single Family Residence|Active
4
Beds
3
Total Baths
3
Full Baths
3,626
SqFt
$269
/SqFt
2014
Built
Subdivision:
HASTINGS FARMS PARCEL E
County:
Maricopa

Due to the health concerns created by Coronavirus we are offering personal 1-1 online video walkthough tours where possible.
Call Now: 602-688-7388
Is this the listing for you? We can help make it yours.
602-688-7388
21420 E WAVERLY Drive21420 E WAVERLY Drive21420 E WAVERLY Drive21420 E WAVERLY Drive
Save
Ask
Tour
Hide
Share

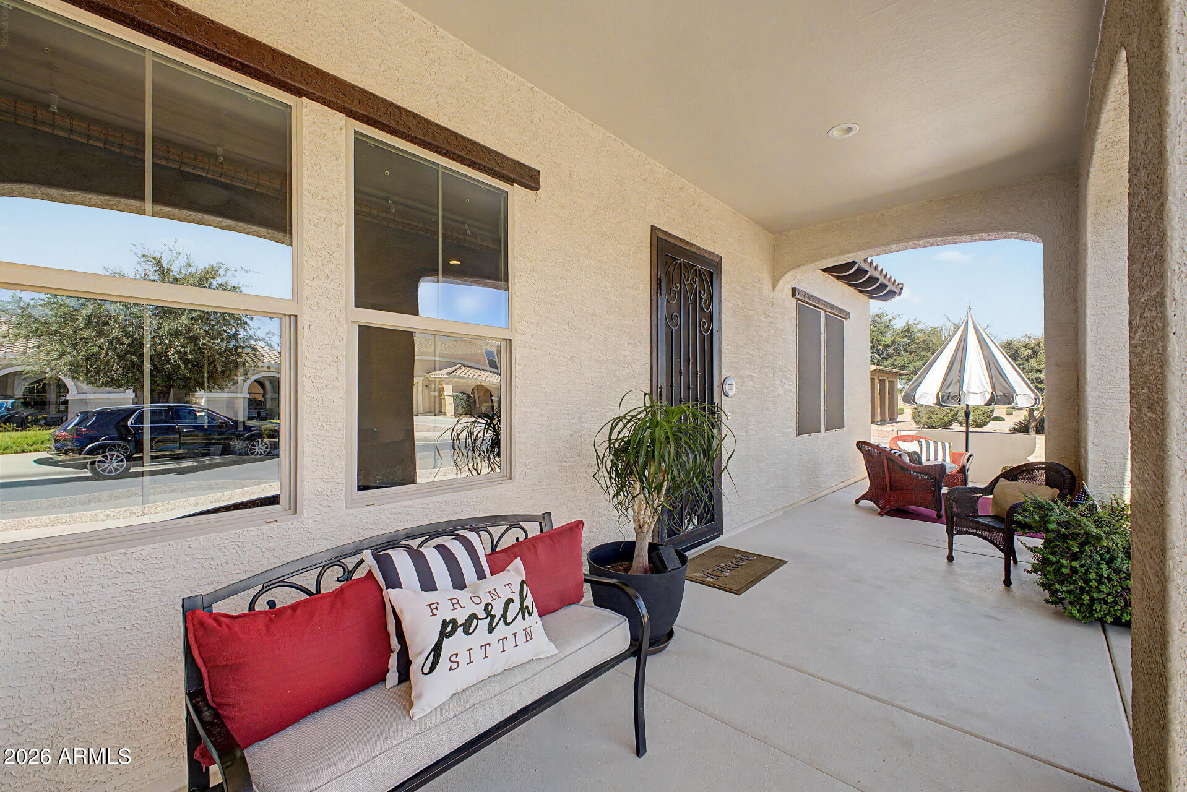
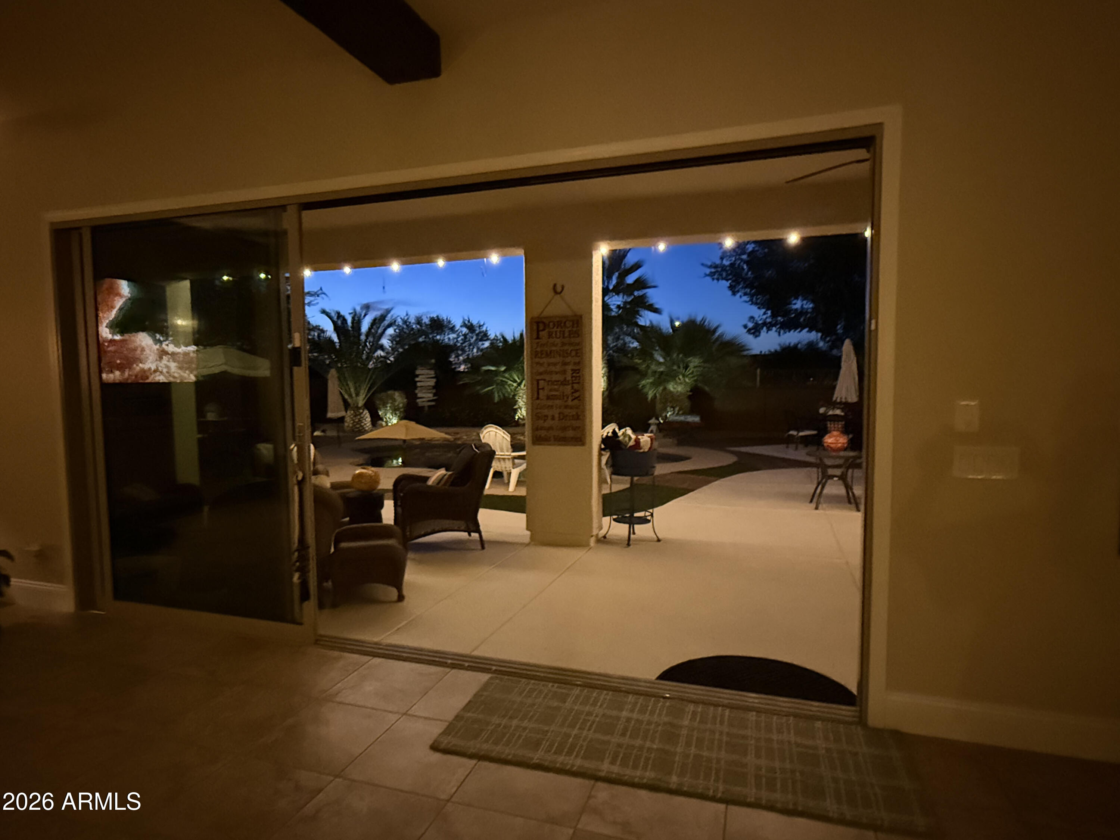
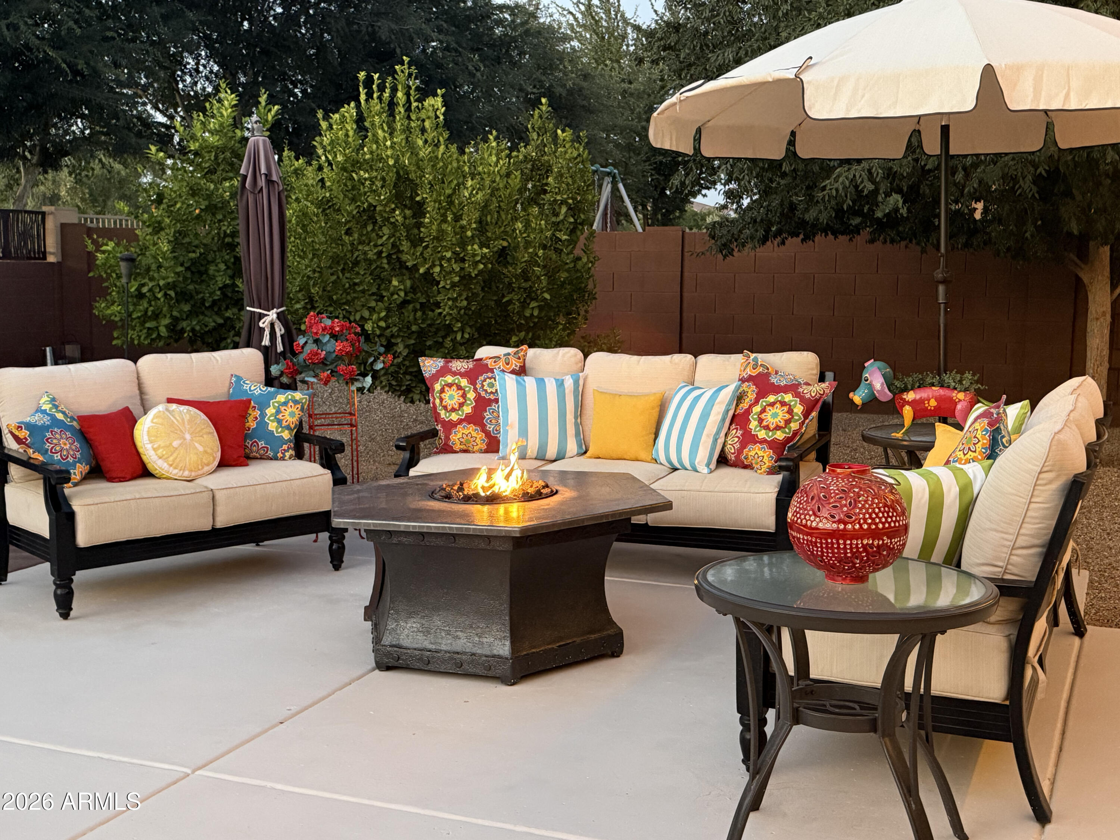
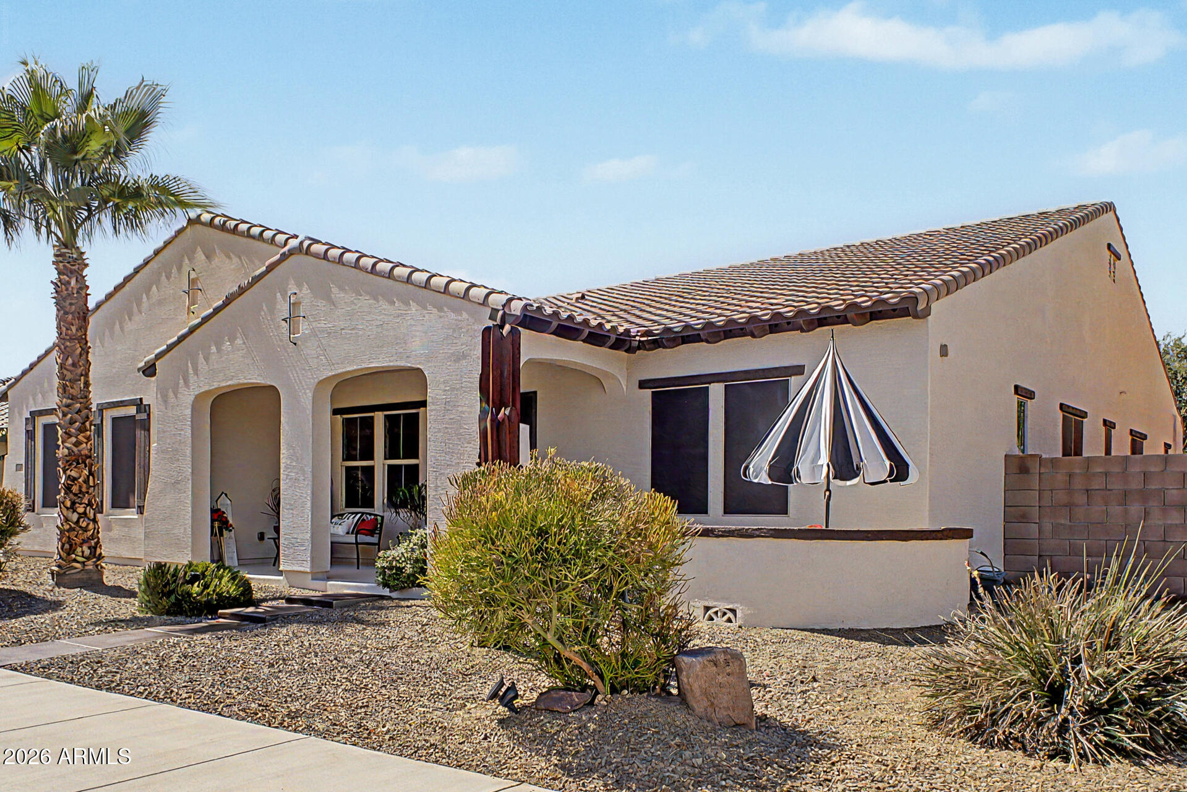
This is an AMAZING home! NO neighbors behind you so you can enjoy the privacy of your resort style backyard! Step outside thru a wall of glass sliders to a custom swimming pool that has a baja deck and swim up table with message jets to enjoy your summer beverages! This desirable open floor plan is designed for both entertaining and everyday living. The 4-bed, 3-full bath home with a den and formal dining/flex room is on a quiet cul-de-sac with a greenbelt behind it. The gourmet kitchen features a large island, commercial grade 48'' 6 burner/2 ovens gas range, plus built in wall oven and microwave AND a huge walk-thru pantry. This home is close to shopping and direct access to Queen Creek Wash, perfect for dog walking, hiking and biking. Get ready to host family & friends in this beauty

Save
Ask
Tour
Hide
Share
Listing Snapshot
Price 
$975,000
Days On Site 
49 Days
Bedrooms 
4
Inside Area (SqFt) 
3,626 sqft
Total Baths 
3
Full Baths 
3
Partial Baths 
N/A
Lot Size 
0.29 Acres
Year Built 
2014
MLS® Number 
7034981
Status 
Active
Property Tax 
$3,630
HOA/Condo/Coop Fees 
$126 monthly
Sq Ft Source 
Assessor
Friends & Family
Recent Activity
3 weeks agoListing updated with changes from the MLS®
3 weeks agoPrice changed to $975,000
a month agoStatus changed to Active
2 months agoListing first seen on site
General Features
Acres 
0.29
Attached Garage 
Yes
Cross Street 
Ellsworth and Chandler Heights
Disclosures 
Agency Discl ReqSeller Discl Avail
Foundation 
Slab
Garage 
Yes
Garage Spaces 
3
Land Lease 
No
Levels 
One
Number Of Stories 
1
Parking 
Garage Door OpenerDirect Access
Parking Spaces 
3
Property Sub Type 
Single Family Residence
Sewer 
Public Sewer
Style 
Santa Barbara/Tuscan
Utilities 
Phone AvailableCable Available
Water Source 
Public
Interior Features
Appliances 
WasherRefrigeratorDishwasherDisposalGas RangeGas OvenElectric OvenBuilt-In Electric OvenMicrowave
Cooling 
Central AirCeiling Fan(s)ENERGY STAR Qualified Equipment
Flooring 
CarpetTile
Heating 
ZonedForced AirENERGY STAR Qualified EquipmentNatural Gas
Interior 
High Speed InternetGranite CountersDouble VanityEat-in KitchenBreakfast BarWet BarKitchen IslandPantryBidetHigh Ceilings
Laundry Features 
Gas Dryer Hookup
Window Features 
ScreensSolar ScreensDouble Pane Windows
Save
Ask
Tour
Hide
Share
Exterior Features
Construction Details 
StuccoFrame
Exterior 
Storage
Fencing 
Back YardWrought Iron
Lot Features 
Desert BackDesert FrontCul-De-Sac
Other Structures 
Shed(s)
Private Pool 
Yes
Roof 
Tile
Spa Features 
None
Windows/Doors 
ScreensSolar ScreensDouble Pane Windows
Community Features
Association Dues 
126
Community Features 
PlaygroundSidewalks
Financing Terms Available 
CashConventionalFHAVA Loan
HOA Fee Frequency 
Monthly
Roads 
PavedAsphalt
School District 
Queen Creek Unified District
Township 
2S
Schools
School District
Queen Creek Unified District
Elementary School
Queen Creek Elementary School
Middle School
Newell Barney College Preparatory School
High School
Queen Creek High School
Listing courtesy of HomeSmart.


All information should be verified by the recipient and none is guaranteed as accurate by ARMLS. Copyright 2026 Arizona Regional Multiple Listing Service, Inc. All rights reserved.
Last checked: 2026-07-18 03:43 AM UTC

Neighborhood & Commute
Source: Walkscore
Save
Ask
Tour
Hide
Share

Let's Connect

I'm social! Connect with me on all the popular social media channels.

Realty In Style Instagram

Follow Realty In Style on Instagram for beautiful homes and design inspiration!

Scroll to Top