HS_WHTHoriz_NoTag
Save
Ask
Tour
Hide
Share
$450,000
48 Days On Site

3307 W SHAW BUTTE Drive
Phoenix, AZ 85029

For Sale|Single Family Residence|Active
3
Beds
2
Total Baths
2
Full Baths
1,870
SqFt
$241
/SqFt
1961
Built
Subdivision:
WESTOWN 6 LOT 1085-1241 & TR C
County:
Maricopa

Due to the health concerns created by Coronavirus we are offering personal 1-1 online video walkthough tours where possible.
Call Now: 602-688-7388
Is this the listing for you? We can help make it yours.
602-688-7388
3307 W SHAW BUTTE Drive3307 W SHAW BUTTE Drive3307 W SHAW BUTTE Drive3307 W SHAW BUTTE Drive
Save
Ask
Tour
Hide
Share

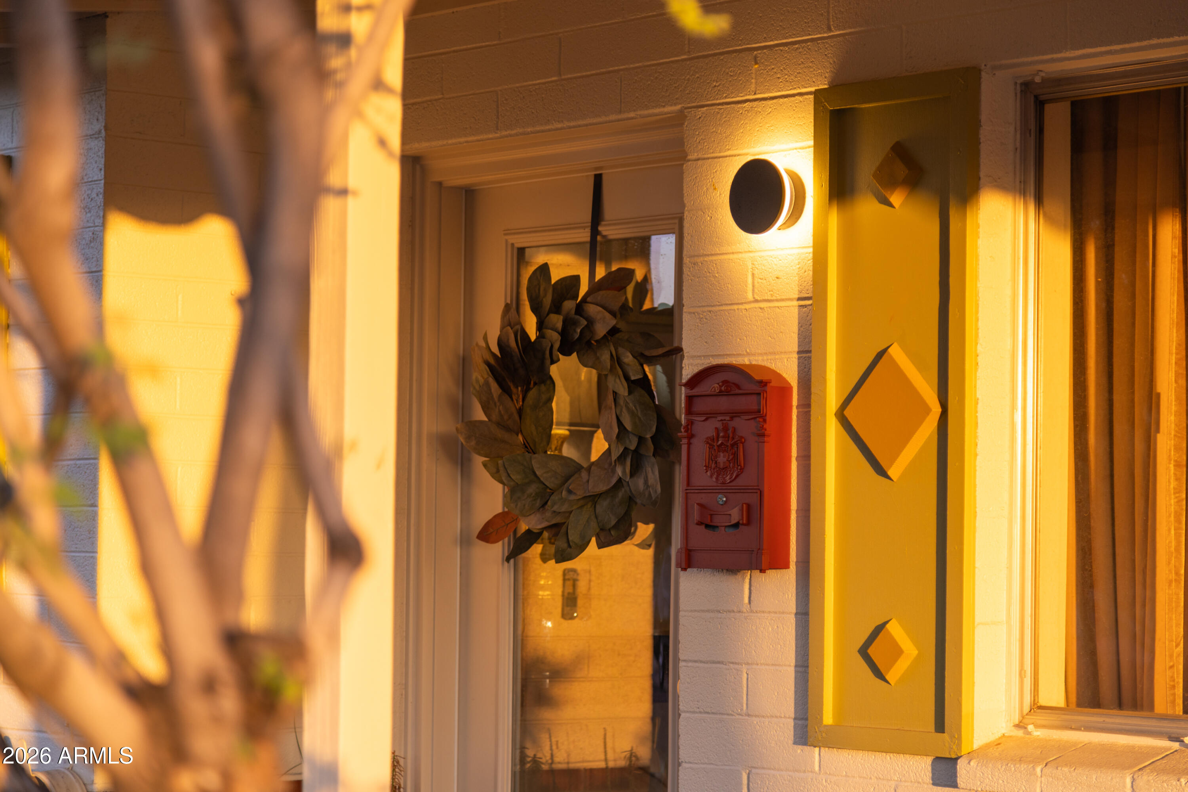
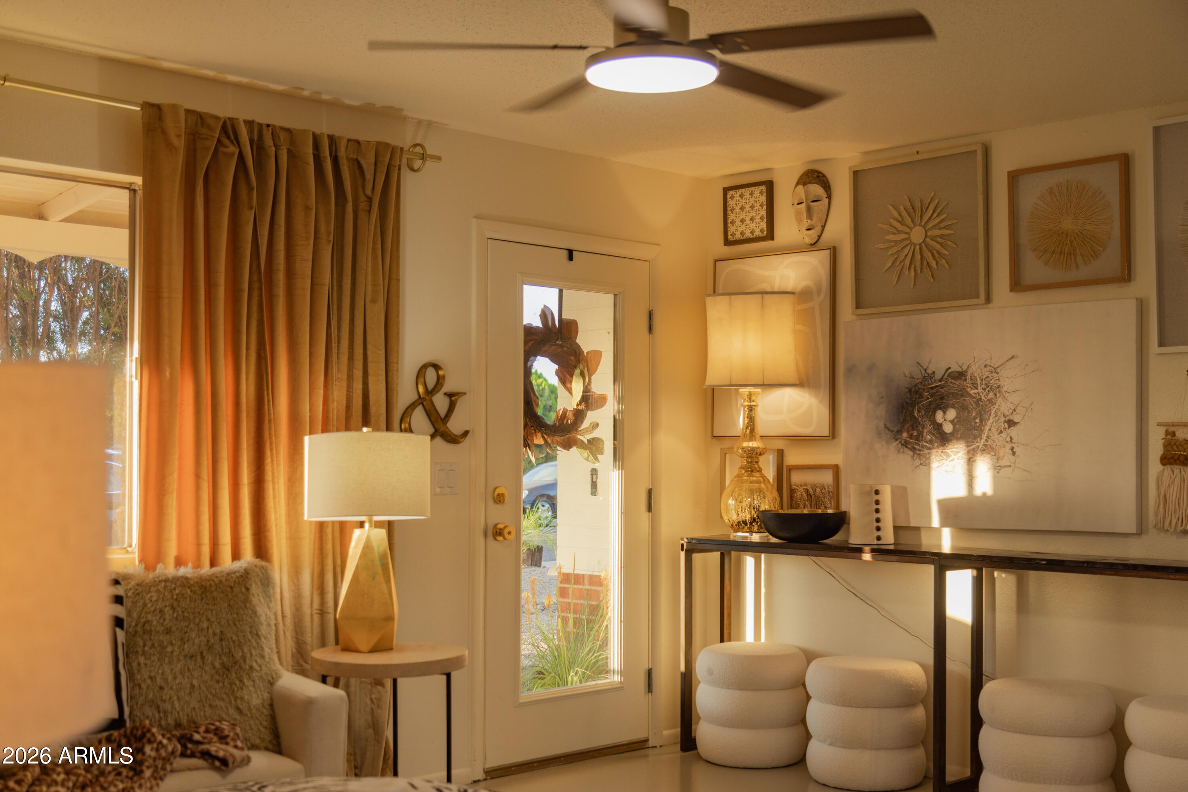
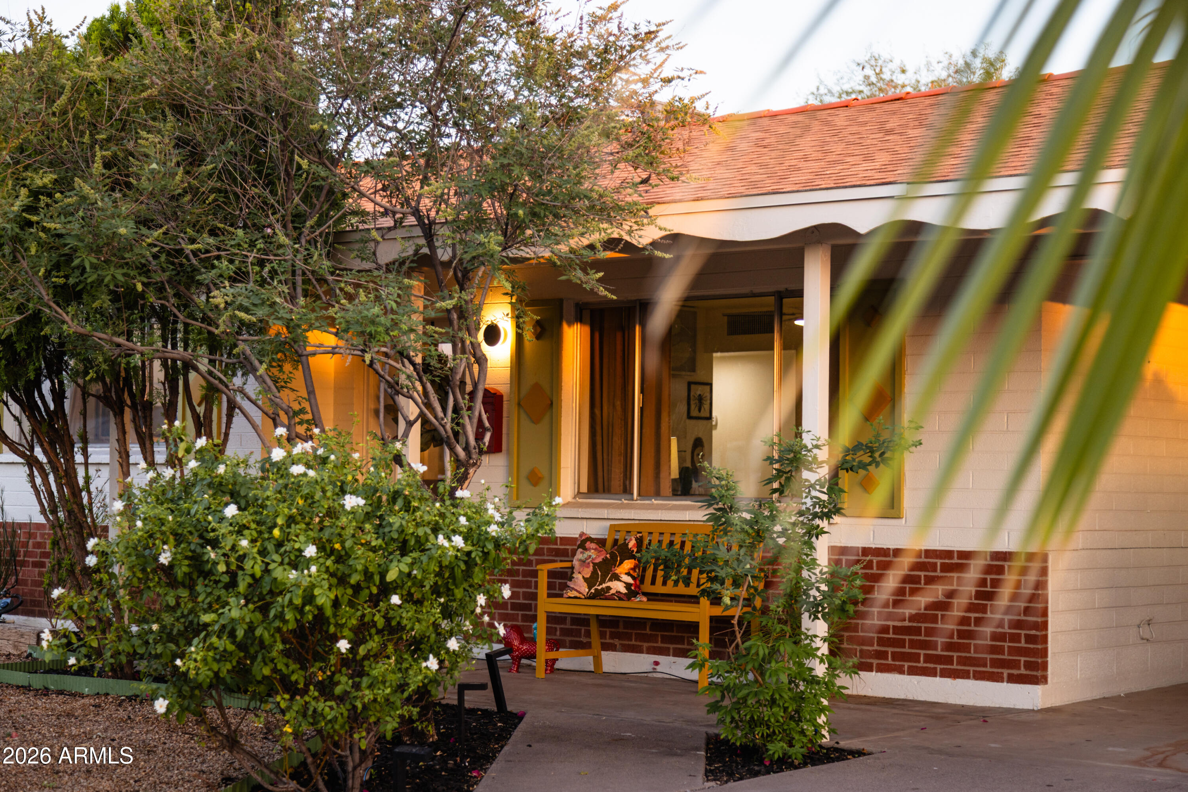
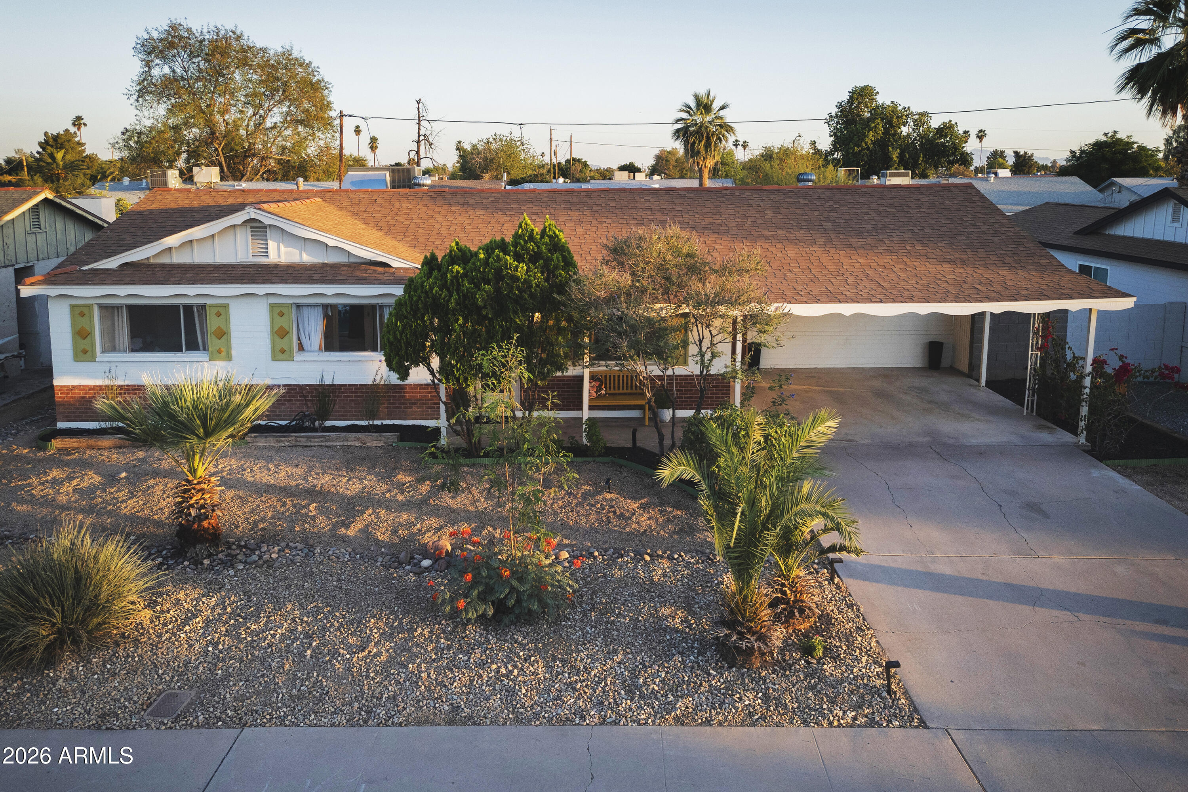
NO HOA! Far more than an investor special or Home Depot flip. Walking through the front door you're greeted with a huge open layout featuring gorgeous finished concrete floors centered around a beautifully updated kitchen that's perfect for everyday living and entertaining. Both bathrooms have been remodeled, while the primary suite now offers private patio access, a walk-in closet doubled in size with custom built-ins, and an obsidian microcement shower. The huge add-on is currently wide open to possibilities but could easily add a 4th or even 5th bedroom with an additional bathroom and still have room to spare. Major improvements include a new electrical panel, newer underground sewer line, new drip irrigation system, new mini-split system, roof replaced in 2019 and main HVAC in 2017. Outside you'll find multiple entertaining areas, convenient alley access, mature landscaping, producing fruit trees, and a charming stock tank pool that can remain or be removed if you prefer additional yard space. This home offers the freedom of homeownership without HOA restrictions and the confidence of knowing important infrastructure updates have already been addressed. Move-in ready and conveniently located near freeways, dining and shopping, this property presents an exceptional opportunity for buyers seeking both charm and practical, long-term value.

Save
Ask
Tour
Hide
Share
Listing Snapshot
Price 
$450,000
Days On Site 
48 Days
Bedrooms 
3
Inside Area (SqFt) 
1,870 sqft
Total Baths 
2
Full Baths 
2
Partial Baths 
N/A
Lot Size 
0.16 Acres
Year Built 
1961
MLS® Number 
7035137
Status 
Active
Property Tax 
$1,019
HOA/Condo/Coop Fees 
N/A
Sq Ft Source 
Assessor
Friends & Family
Recent Activity
yesterdayListing updated with changes from the MLS®
2 weeks agoPrice changed to $450,000
2 months agoListing first seen on site
General Features
Acres 
0.16
Carport 
2
Cross Street 
Cactus & 33th Avenue
Disclosures 
Agency Discl ReqSeller Discl Avail
Foundation 
Concrete Perimeter
Land Lease 
No
Levels 
One
Number Of Stories 
1
Parking 
Attached CarportDirect Access
Parking Spaces 
2
Property Sub Type 
Single Family Residence
Sewer 
Public Sewer
Style 
Ranch
Utilities 
Sewer ConnectedNatural Gas ConnectedCable Available
Water Source 
Public
Interior Features
Appliances 
DryerWasherDishwasherDisposalElectric Range
Cooling 
Central Air
Electric 
220 Volts in Kitchen
Fireplace 
Yes
Fireplace Features 
InsertFamily Room
Fireplaces 
1
Flooring 
Concrete
Heating 
Heat PumpElectric
Interior 
Eat-in KitchenBreakfast BarKitchen IslandPantry
Laundry Features 
InsideGas Dryer Hookup
Window Features 
Skylight(s)
Save
Ask
Tour
Hide
Share
Exterior Features
Construction Details 
Brick VeneerAluminum SidingBlockBrick
Exterior 
Private Yard
Fencing 
Back YardBlock
Lot Features 
Sprinklers In RearSprinklers In FrontDesert BackDesert Front
Pool Features 
Outdoor Pool
Private Pool 
Yes
Roof 
Composition
Spa Features 
None
Windows/Doors 
Skylight(s)
Community Features
Financing Terms Available 
CashConventionalFHAVA Loan
Roads 
Asphalt
School District 
Glendale Union High School District
Township 
3N
Schools
School District
Glendale Union High School District
Elementary School
Lakeview Elementary School
Middle School
Cholla Middle School
High School
Moon Valley High School
Listing courtesy of Munro Realty International.


All information should be verified by the recipient and none is guaranteed as accurate by ARMLS. Copyright 2026 Arizona Regional Multiple Listing Service, Inc. All rights reserved.
Last checked: 2026-07-18 01:40 AM UTC

Neighborhood & Commute
Source: Walkscore
Save
Ask
Tour
Hide
Share

Let's Connect

I'm social! Connect with me on all the popular social media channels.

Realty In Style Instagram

Follow Realty In Style on Instagram for beautiful homes and design inspiration!

Scroll to Top