HS_WHTHoriz_NoTag
Save
Ask
Tour
Hide
Share
$1,100,000
New Listing

414 S WHISPER RIDGE Lane
Payson, AZ 85541

For Sale|Single Family Residence|Active
3
Beds
3
Total Baths
2
Full Baths
1
Partial Bath
2,717
SqFt
$405
/SqFt
2006
Built
Subdivision:
WHISPER RIDGE
County:
Gila

Due to the health concerns created by Coronavirus we are offering personal 1-1 online video walkthough tours where possible.
Call Now: 602-688-7388
Is this the listing for you? We can help make it yours.
602-688-7388
414 S WHISPER RIDGE Lane414 S WHISPER RIDGE Lane414 S WHISPER RIDGE Lane414 S WHISPER RIDGE Lane
Save
Ask
Tour
Hide
Share

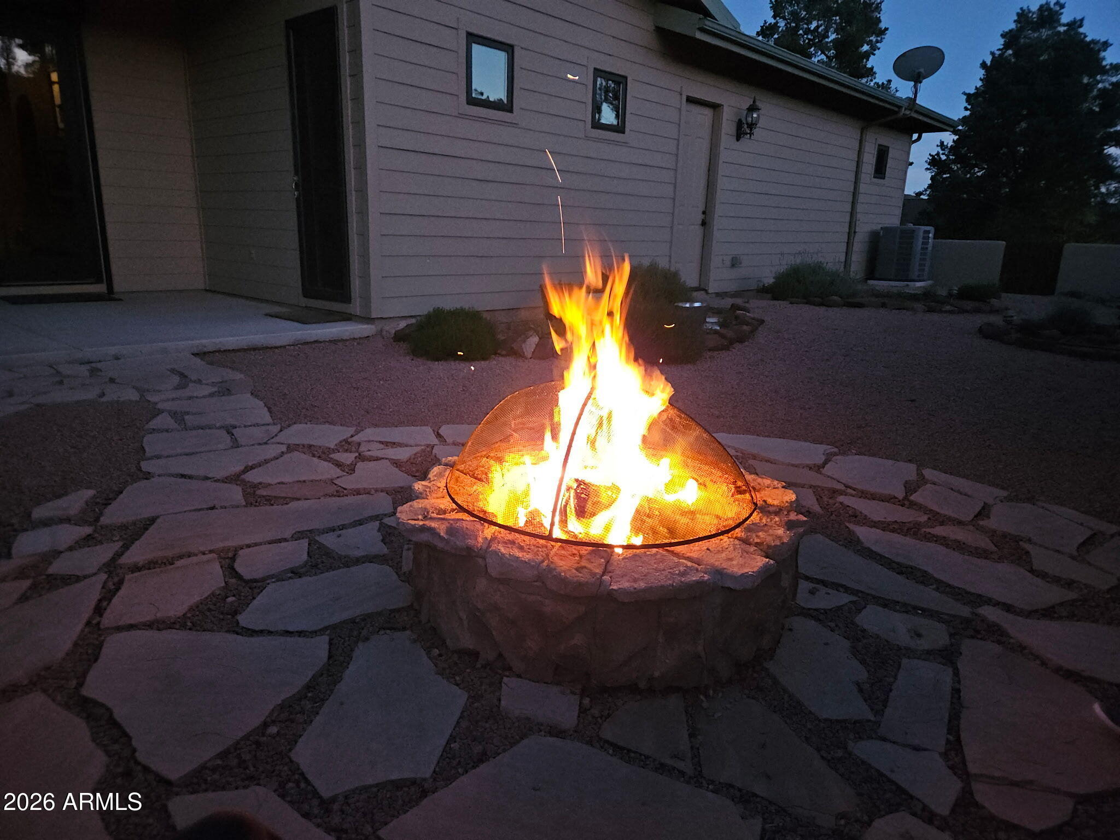
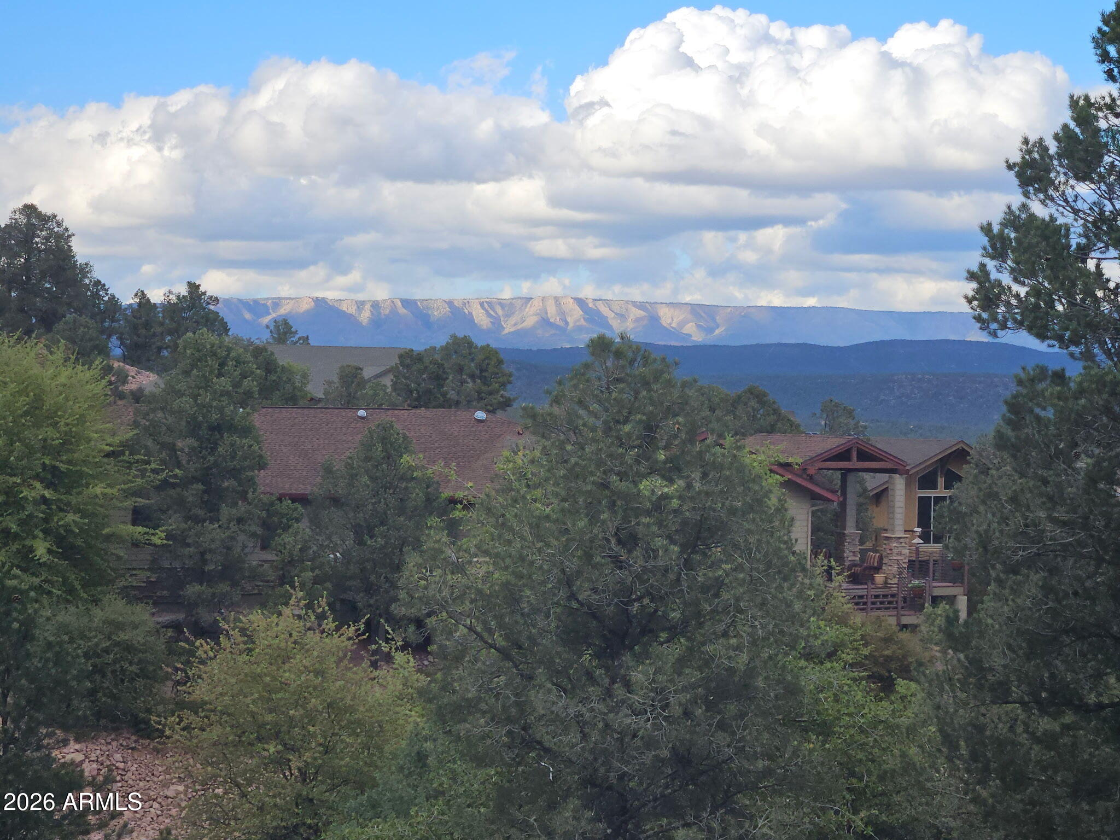
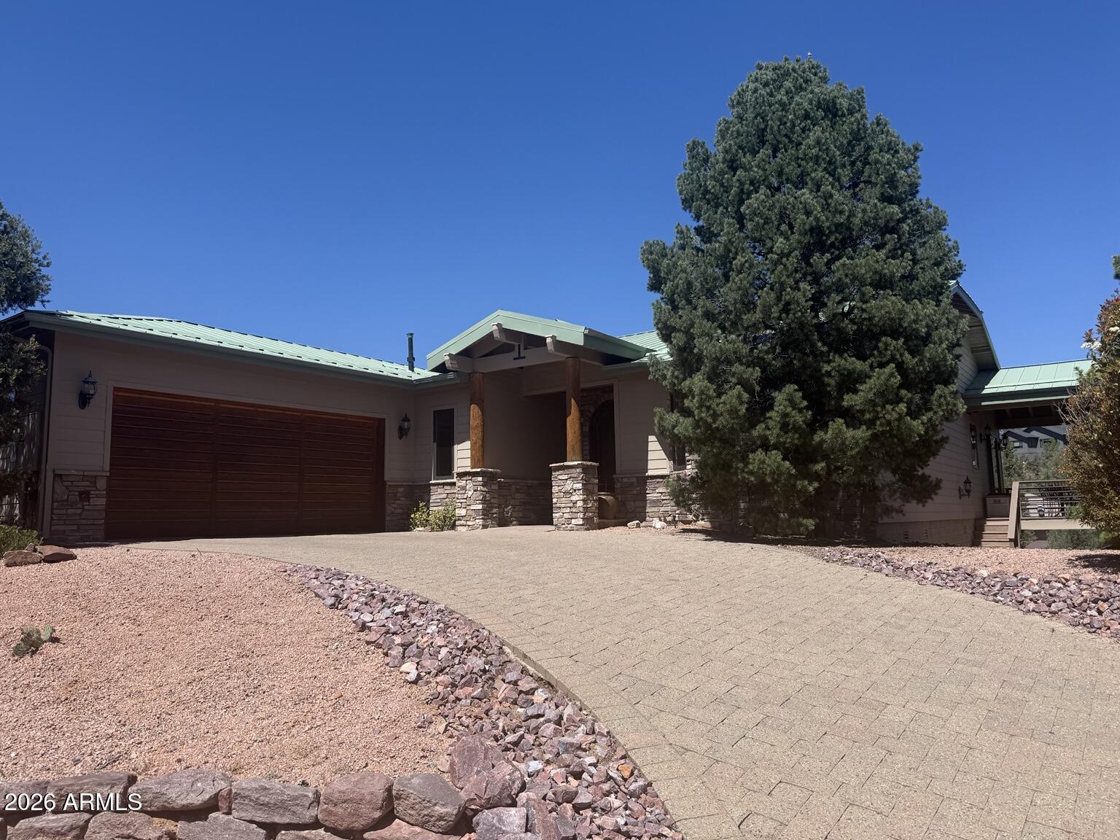
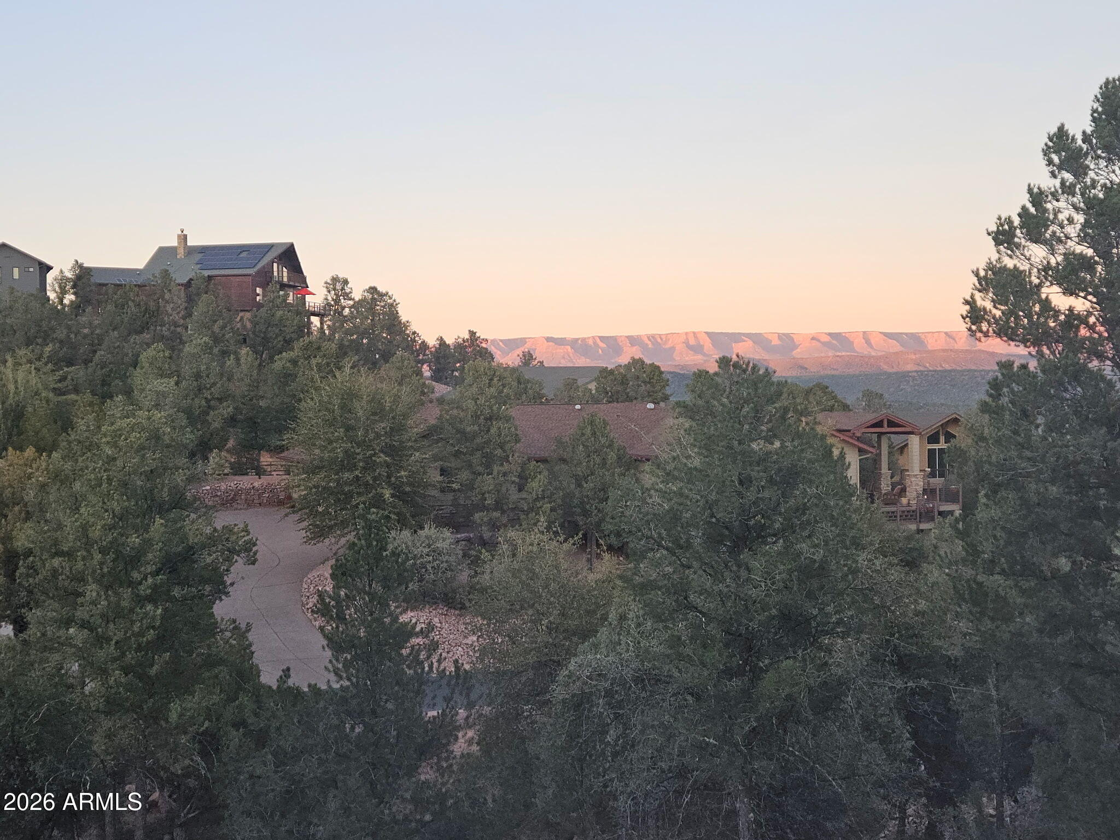
Nestled within the gated community of Whisper Ridge, this exceptional custom mountain retreat offers breathtaking Rim views, remarkable craftsmanship, and a level of quality rarely found today. Designed for both comfortable living and effortless entertaining, the home features thoughtfully designed living spaces, custom built-ins, rich wood flooring, stone finishes, and expansive windows positioned to capture the surrounding beauty while preserving privacy. At the heart of the home is a truly impressive chef's kitchen where the owners once hosted cooking classes. The space showcases a professional Viking refrigerator and separate freezer, a large center island with seating, beverage cooler, ice maker, warming drawer, extensive custom cabinetry, and abundant workspace for gathering wi family and friends. The adjoining dining area was designed to embrace the views, creating an unforgettable setting for morning coffee, intimate dinners, or entertaining guests. A cozy fireplace, custom built-ins, and walls of glass frame the spectacular Rim vistas that make this location so special. Outside, a custom fire pit with built-in seating creates a private setting for quiet evenings under the stars, surrounded by the peaceful mountain setting. Comfort and efficiency were carefully considered throughout the design. Low-E casement windows were selected to maximize views, while a remote-operated venting skylight works in conjunction with enhanced insulation to help maintain year-round comfort. Additional features include surround sound, central vacuum, tankless water heaters, a heavy-gauge steel roof, water treatment systems, a spacious garage with built-in storage and work areas, and an unfinished walkout basement area offering additional storage and future-use potential. Located just minutes from shopping, dining, medical services, and golf, this home offers the perfect balance of convenience and seclusion. Here, you'll feel surrounded by nature while remaining close to everything Payson has to offer. Most furnishings are included, creating a unique opportunity for buyers seeking a move-in-ready mountain retreat. A detailed inventory of items will be provided for buyers' consideration.

Save
Ask
Tour
Hide
Share
Listing Snapshot
Price 
$1,100,000
Days On Site 
0 Days
Bedrooms 
3
Inside Area (SqFt) 
2,717 sqft
Total Baths 
3
Full Baths 
2
Partial Baths 
1
Lot Size 
0.4 Acres
Year Built 
2006
MLS® Number 
7035238
Status 
Active
Property Tax 
$5,512
HOA/Condo/Coop Fees 
$58.33 monthly
Sq Ft Source 
Assessor
Friends & Family
Recent Activity
2 hours agoListing updated with changes from the MLS®
2 hours agoListing first seen on site
General Features
Acres 
0.4
Attached Garage 
Yes
Cross Street 
Hwy 260 and Rim Club Parkway
Disclosures 
Seller Discl Avail
Foundation 
Block
Garage 
Yes
Garage Spaces 
2
Land Lease 
No
Levels 
One
Number Of Stories 
1
Parking 
Garage Door OpenerDirect Access
Parking Spaces 
2
Property Sub Type 
Single Family Residence
Security 
Fire Sprinkler SystemSecurity System Owned
Sewer 
Public Sewer
Style 
Ranch
Utilities 
Cable Available
Water Source 
Public
Interior Features
Appliances 
Water Softener OwnedRefrigeratorDishwasherDisposalGas RangeMicrowave
Basement 
Exterior EntryWalk-Out AccessUnfinished
Cooling 
Central Air
Fireplace 
Yes
Fireplace Features 
Fire PitFamily RoomLiving RoomMaster BedroomGasDouble Sided
Fireplaces 
4
Flooring 
StoneWood
Furnished 
Furnished
Heating 
Forced Air
Interior 
High Speed InternetGranite CountersDouble VanityEat-in KitchenBreakfast BarCentral VacuumVaulted Ceiling(s)Kitchen IslandPantryHigh Ceilings
Laundry Features 
Inside
Window Features 
ScreensSkylight(s)Low Emissivity WindowsSolar ScreensDouble Pane Windows
Save
Ask
Tour
Hide
Share
Exterior Features
Construction Details 
StoneCement SidingFrame
Exterior 
Rain GuttersBalcony
Fencing 
Other
Lot Features 
Sprinklers In RearSprinklers In FrontDesert Front
Patio And Porch 
Patio
Roof 
Metal
Spa Features 
None
View 
PanoramicTrees/WoodsMountain(s)
Waterview 
PanoramicTrees/WoodsMountain(s)
Windows/Doors 
ScreensSkylight(s)Low Emissivity WindowsSolar ScreensDouble Pane Windows
Community Features
Accessibility Features 
Therapeutic Whirlpool
Association Dues 
700
Community Features 
Gated
Financing Terms Available 
Cash
HOA Fee Frequency 
Annually
Roads 
Asphalt
School District 
Payson Unified District
Township 
10N
Schools
School District
Payson Unified District
Elementary School
Julia Randall Elementary School
Middle School
Rim Country Middle School
High School
Payson High School
Listing courtesy of My Home Group Real Estate.


All information should be verified by the recipient and none is guaranteed as accurate by ARMLS. Copyright 2026 Arizona Regional Multiple Listing Service, Inc. All rights reserved.
Last checked: 2026-05-30 05:16 PM UTC

Neighborhood & Commute
Source: Walkscore
Save
Ask
Tour
Hide
Share

Let's Connect

I'm social! Connect with me on all the popular social media channels.

Realty In Style Instagram

Follow Realty In Style on Instagram for beautiful homes and design inspiration!

Scroll to Top