HS_WHTHoriz_NoTag
Save
Ask
Tour
Hide
Share
$428,500
48 Days On Site

41987 W Dorsey Drive
Maricopa, AZ 85138

For Sale|Single Family Residence|Active
2
Beds
2
Total Baths
2
Full Baths
1,742
SqFt
$246
/SqFt
2006
Built
Subdivision:
Province
County:
Pinal

Due to the health concerns created by Coronavirus we are offering personal 1-1 online video walkthough tours where possible.
Call Now: 602-688-7388
Is this the listing for you? We can help make it yours.
602-688-7388
41987 W Dorsey Drive41987 W Dorsey Drive41987 W Dorsey Drive41987 W Dorsey Drive
Save
Ask
Tour
Hide
Share

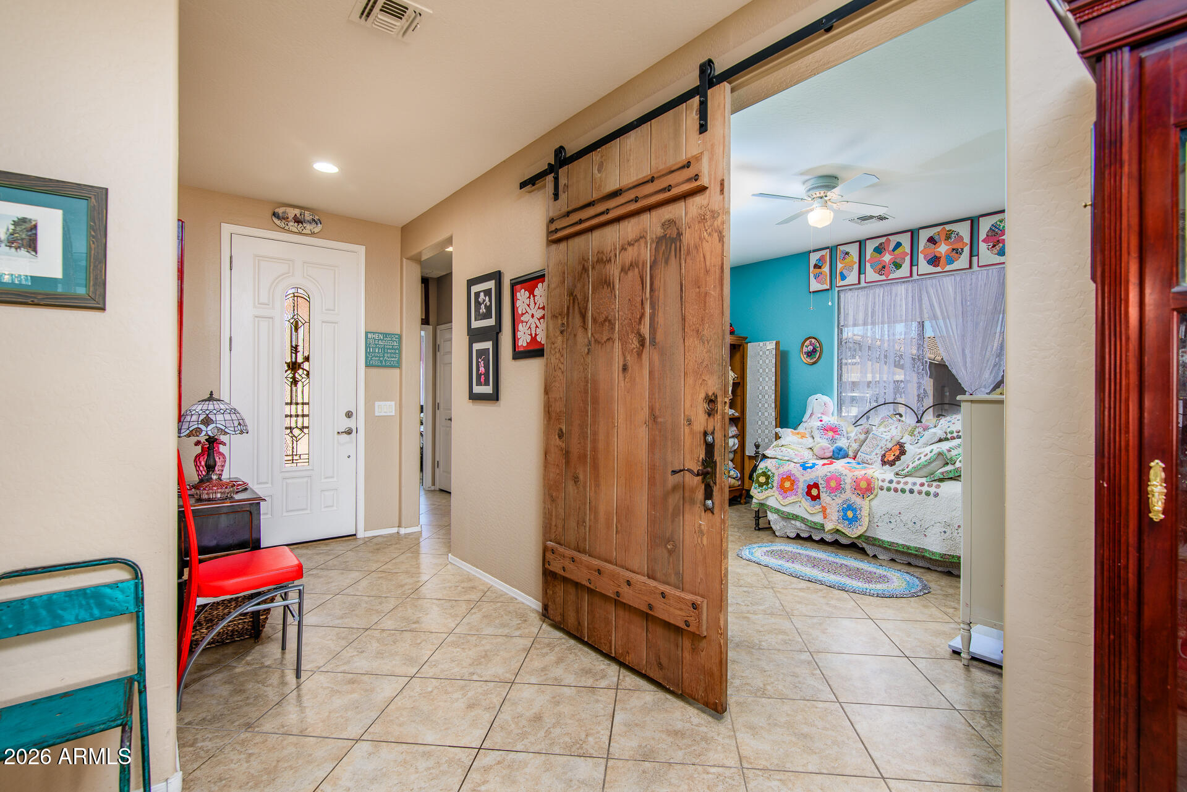
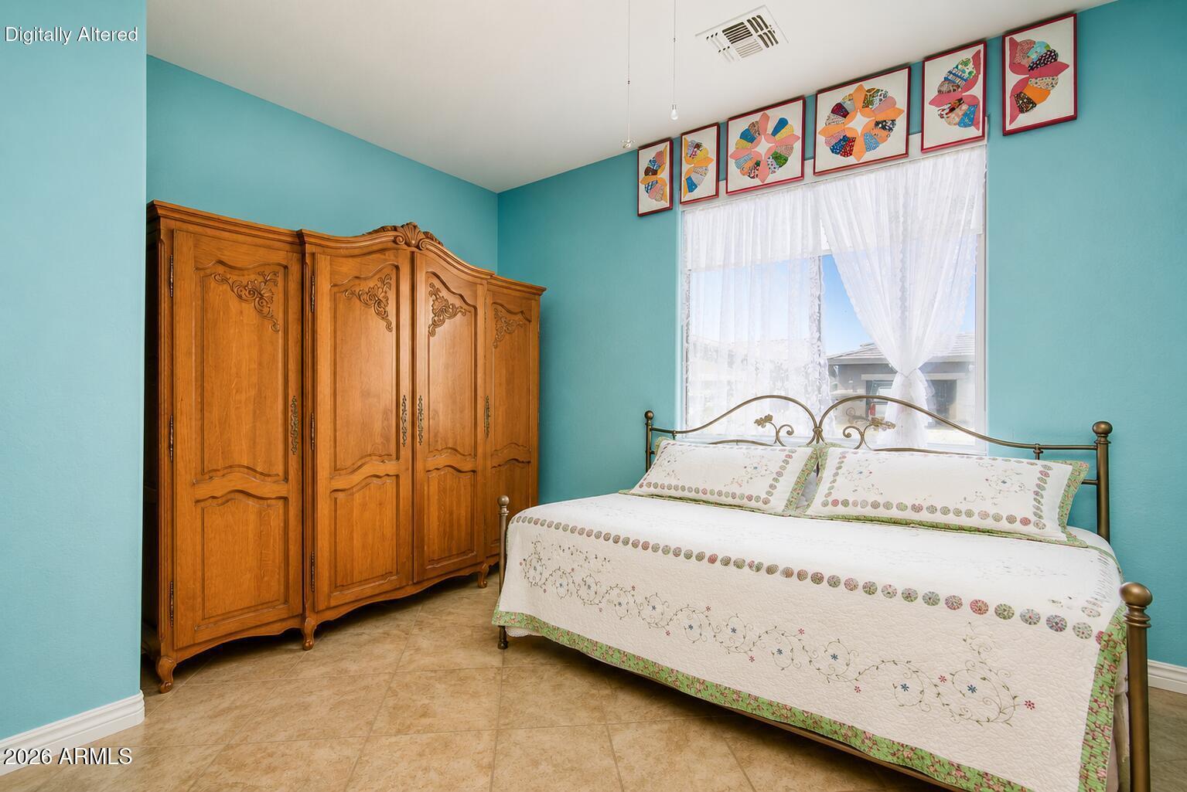
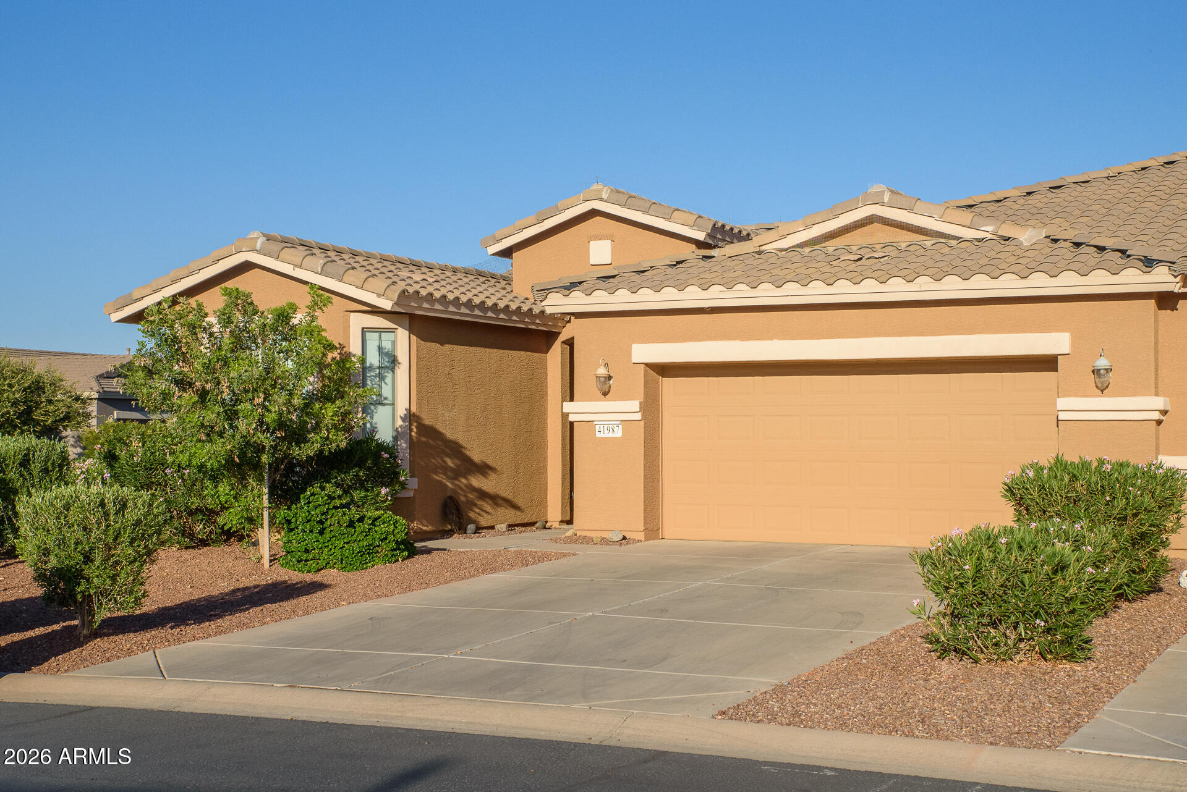
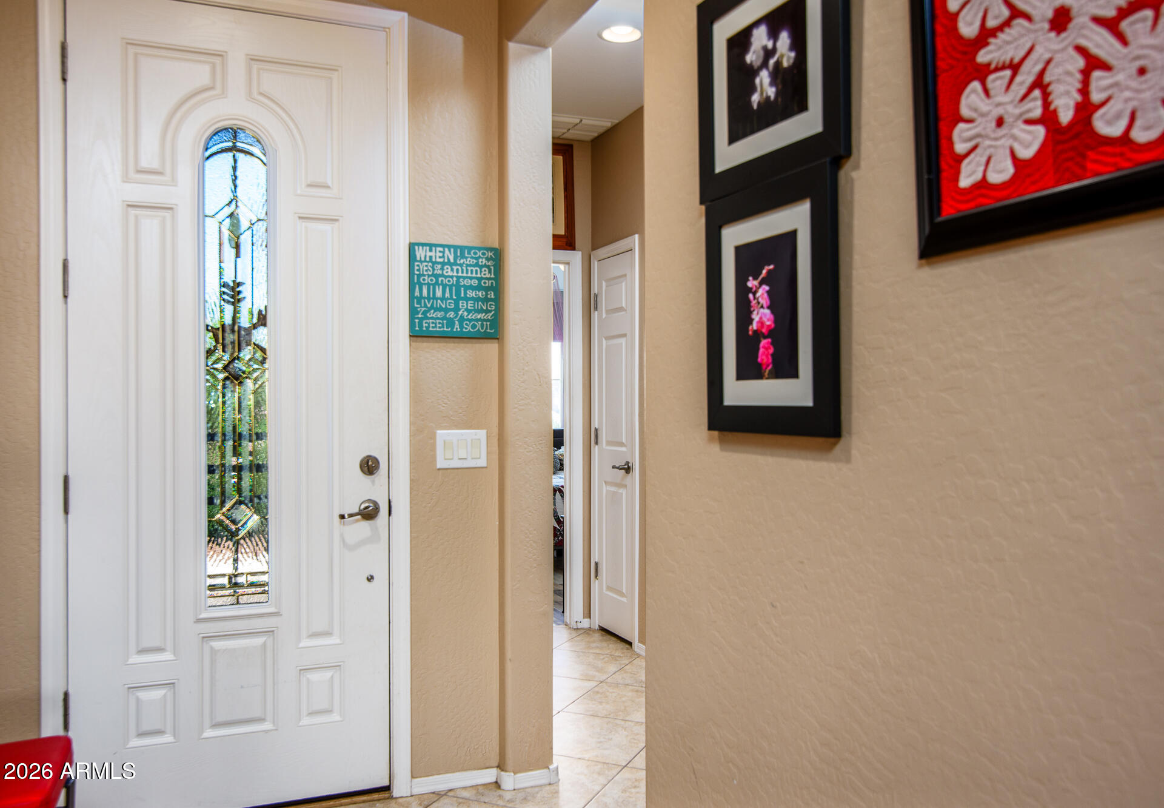
WATERFRONT! Charming 2 BR 2 BA + Den (w/ barn door closure) Villa on the water and on a coveted corner lot. This home has personality plus! Kitchen has gorgeous granite countertops, pantry, dbl-oven gas range. Living area has a floor to ceiling rock feature wall with a built-in electric fireplace. Primary bath has striking bowl sinks and vanity. Garage has easy-care epoxy floors. Sun lovers can luxuriate in the backyard and sip a favorite beverage from the spool-a dipping pool when you want to cool off, and a bubbly hot tub when you want to unwind. Built-in BBQ with plumbed gas. Stay cool under the patio with commercial misting system. It's resort style living at its finest and the HOA covers roof repairs/replacement, front yard maintenance and ext paint. Province is an award-winning, guard gated, 55+ Adult community with 25 miles of walking paths, meandering lakes and greenspaces, pickleball, tennis, bocce, basketball, putting green, billiards, crafts, sewing, cafe, resort-style pool, indoor lap pool. So many activities! It's a wonderful lifestyle!

Save
Ask
Tour
Hide
Share
Listing Snapshot
Price 
$428,500
Days On Site 
48 Days
Bedrooms 
2
Inside Area (SqFt) 
1,742 sqft
Total Baths 
2
Full Baths 
2
Partial Baths 
N/A
Lot Size 
0.16 Acres
Year Built 
2006
MLS® Number 
7035332
Status 
Active
Property Tax 
$3,446
HOA/Condo/Coop Fees 
$465.89 monthly
Sq Ft Source 
Assessor
Friends & Family
Recent Activity
3 weeks agoListing updated with changes from the MLS®
a month agoStatus changed to Active
2 months agoListing first seen on site
General Features
Acres 
0.16
Attached Garage 
Yes
Cross Street 
John Wayne Pkwy & Smith Enke
Disclosures 
Agency Discl ReqSeller Discl Avail
Garage 
Yes
Garage Spaces 
2
Land Lease 
No
Levels 
One
Number Of Stories 
1
Parking 
Garage Door OpenerDirect Access
Parking Spaces 
2
Property Sub Type 
Single Family Residence
Security 
Security Guard
Sewer 
Public Sewer
Interior Features
Appliances 
DryerWasherRefrigeratorDishwasherDisposalGas RangeMicrowave
Cooling 
Central AirCeiling Fan(s)
Fireplace 
Yes
Fireplace Features 
Living Room
Fireplaces 
1
Flooring 
Tile
Heating 
Forced AirNatural Gas
Interior 
Granite CountersDouble VanityBreakfast BarPantryHigh Ceilings
Laundry Features 
Inside
Window Features 
Low Emissivity WindowsDouble Pane Windows
Save
Ask
Tour
Hide
Share
Exterior Features
Construction Details 
StuccoFrame
Exterior 
BarbecueRain GuttersBuilt-in Barbecue
Fencing 
Back Yard
Lot Features 
Sprinklers In RearSprinklers In FrontDesert BackDesert FrontWaterfront
Other Structures 
Gazebo
Pool Features 
FencedHeated
Private Pool 
Yes
Roof 
Tile
Spa Features 
None
Waterfront 
Yes
Windows/Doors 
Low Emissivity WindowsDouble Pane Windows
Community Features
Association Dues 
1397.67
Community Features 
PoolLakeGatedTennis Court(s)Fitness CenterSidewalks
Financing Terms Available 
CashConventionalFHAVA Loan
HOA Fee Frequency 
Quarterly
School District 
Maricopa Unified School District
Senior Community 
Yes
Schools
School District
Maricopa Unified School District
Elementary School
Saddleback Elementary School
Middle School
Maricopa Wells Middle School
High School
Maricopa High School
Listing courtesy of Cactus Mountain Properties, LLC.


All information should be verified by the recipient and none is guaranteed as accurate by ARMLS. Copyright 2026 Arizona Regional Multiple Listing Service, Inc. All rights reserved.
Last checked: 2026-07-18 01:20 AM UTC

Neighborhood & Commute
Source: Walkscore
Save
Ask
Tour
Hide
Share

Let's Connect

I'm social! Connect with me on all the popular social media channels.

Realty In Style Instagram

Follow Realty In Style on Instagram for beautiful homes and design inspiration!

Scroll to Top