

18820 N 68TH AvenueGlendale, AZ 85308
Due to the health concerns created by Coronavirus we are offering personal 1-1 online video walkthough tours where possible.
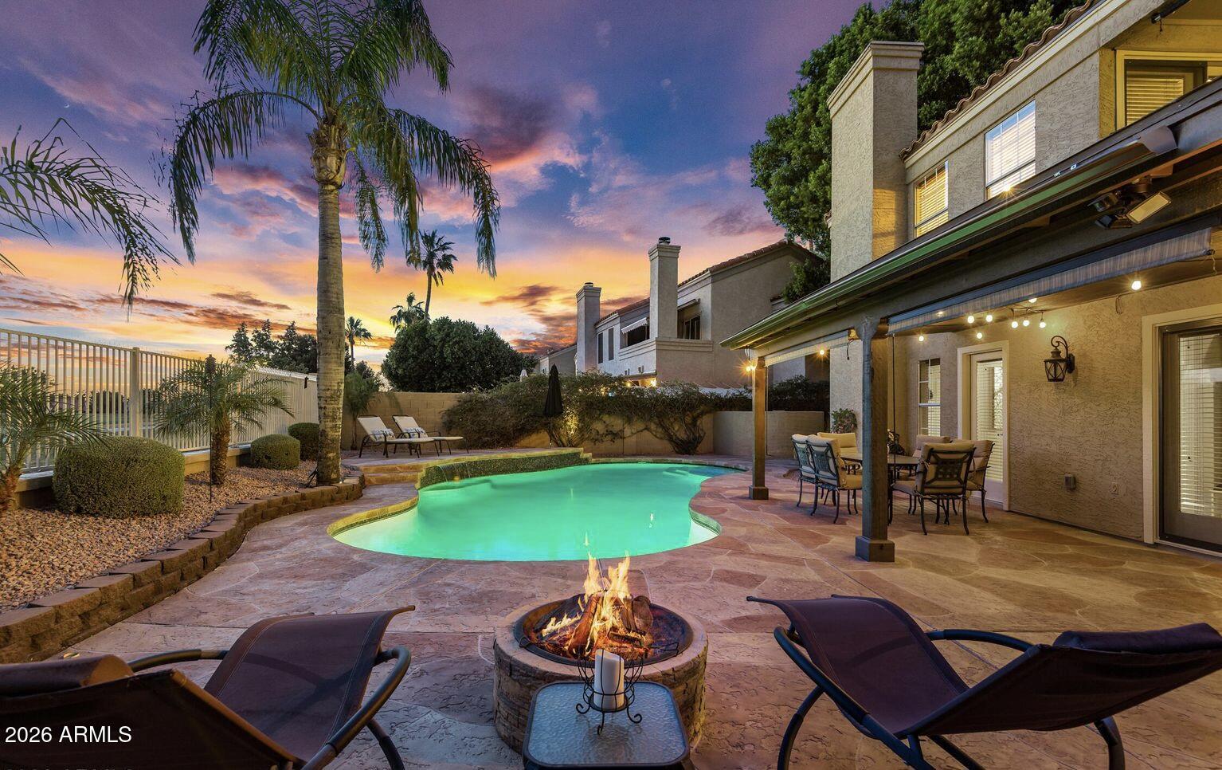
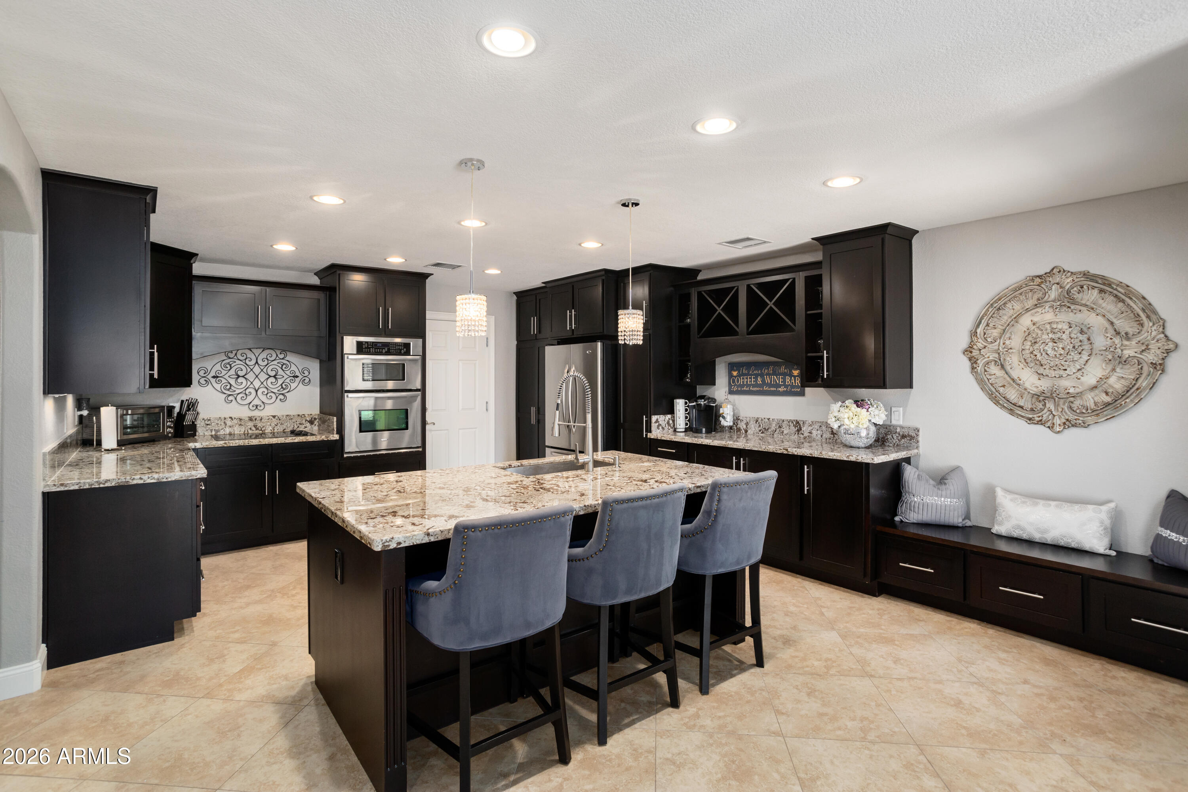
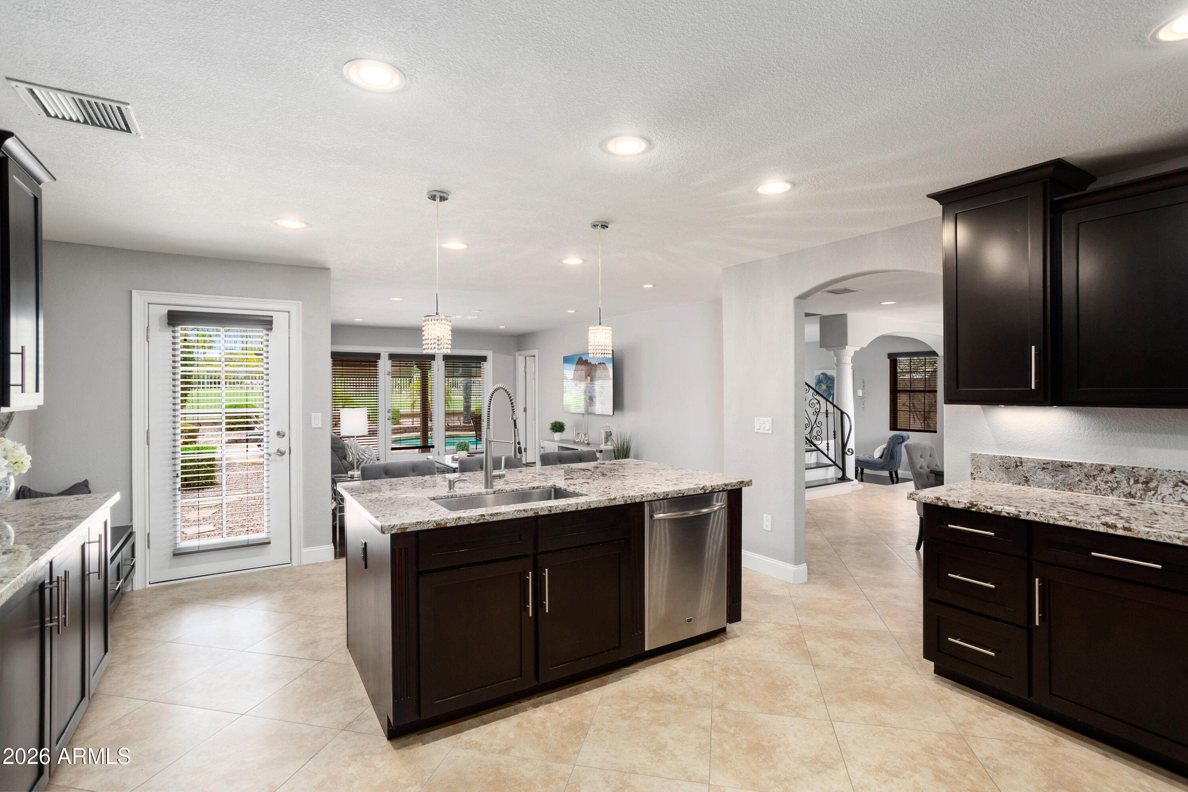
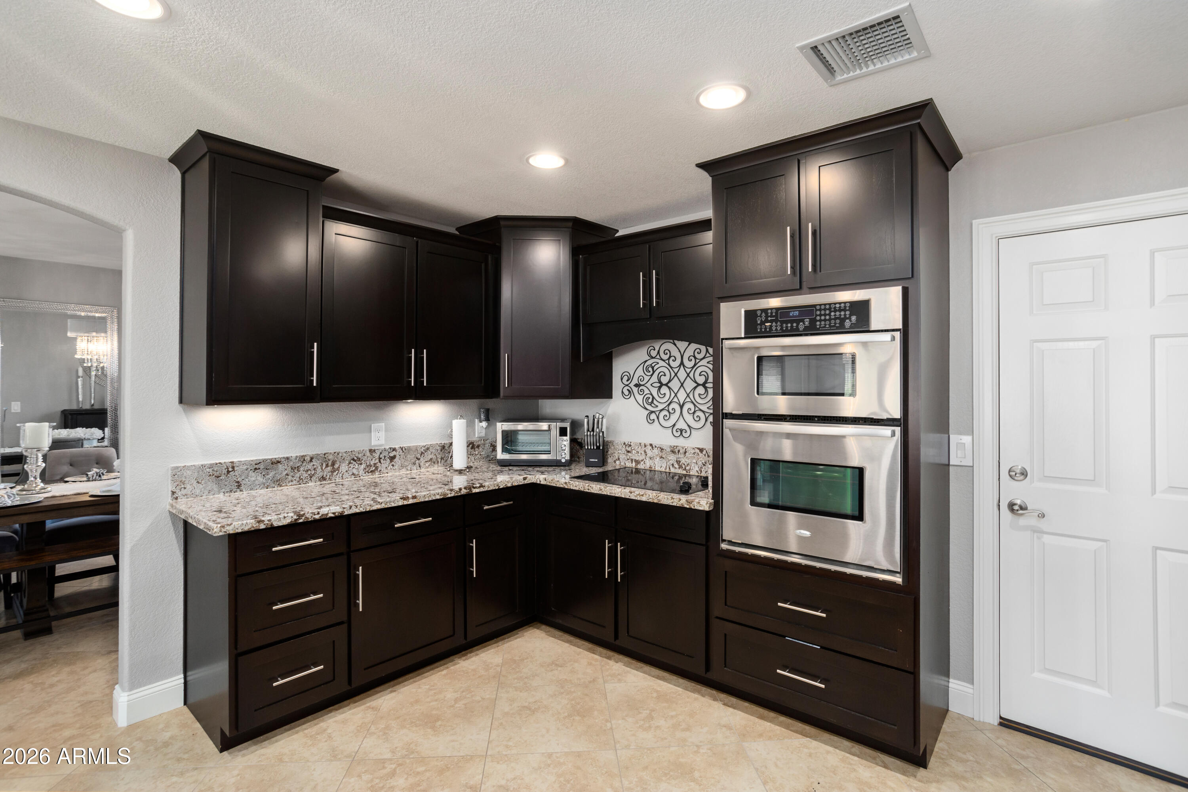
Seize the chance to own an exquisite home nestled alongside the 14th green of the Arrowhead Ranch CC Golf Course ready for early July move-in. This prime location boasts tranquility in a serene neighborhood just minutes away from the 101 Freeway, as well as shopping, dining, hospitals (Phoenix Children's Specialty Arrowhead and Abrazo) and top-notch schools. Enjoy the luxury of unwinding on your very own private covered balcony, offering breathtaking sunset views. Meticulously maintained, this home exudes the charm of a model residence, boasting tasteful renovations that perfectly blend comfort and elegance. The kitchen has been thoughtfully redesigned, featuring Espresso Alder cabinetry with soft-close doors and drawers, complemented by Alaskan White Granite countertops and modern stainless steel appliances. Other recent upgrades include, roof underlayment replaced, Pool tiles replaced & pool resurfaced in 2016, Variable speed pool pump in 2022, R-38 Attic Insulation, Six panel interior doors with satin nickel hardware, Beautiful double doors with stained glass in the front entry, Recessed lighting and, Engineered, glued down, wood floors and 20" tile downstairs and in the 4th bedroom, stairs, and upstairs hallway/bathrooms, 2" faux wood blinds throughout, Sunscreens for all the windows, 5 1/2" baseboards, Wood burning fireplace with tile surround in living room, Wood burning free standing firepit on patio, Garage cabinetry, Stainless steel refrigerator, Exterior door added to back yard for easy access grilling, Downstairs bathroom has exterior door to pool, Two huge Ficus trees provide an abundance of shade and privacy, All bathrooms have granite counters and the master bathroom has custom extra deep counters for more space, Kitchen cabinetry also includes crown molding, a wine rack, and under lighting, Outside rear patio cover has been raised about 8", tongue and groove paneling added to underside of it, and has lighting, 4th bedroom (set up as office) has french doors leading to the balcony, Master bedroom also has access to the private balcony, View fencing (also has an access gate) to the 14th green and views of the 14th and 15th holes of this private golf course, Bronze plumbing fixtures in the upstairs bathrooms, Master shower consists of Travertine stone, Jetted soaking tub with travertine surround, Kenmore washer and dryer upstairs and they convey with home.
| a week ago | Listing updated with changes from the MLS® | |
| a week ago | Status changed to Pending | |
| 2 months ago | Listing first seen on site |

All information should be verified by the recipient and none is guaranteed as accurate by ARMLS. Copyright 2026 Arizona Regional Multiple Listing Service, Inc. All rights reserved.
Last checked: 2026-07-18 01:35 AM UTC