HS_WHTHoriz_NoTag
Save
Ask
Tour
Hide
Share
$1,149,000
47 Days On Site

2432 E PIESTEWA PEAK Drive
Phoenix, AZ 85016

For Sale|Single Family Residence|Active
4
Beds
2
Total Baths
2
Full Baths
2,589
SqFt
$444
/SqFt
1968
Built
Subdivision:
INDIAN HILLS 4
County:
Maricopa

Due to the health concerns created by Coronavirus we are offering personal 1-1 online video walkthough tours where possible.
Call Now: 602-688-7388
Is this the listing for you? We can help make it yours.
602-688-7388
2432 E PIESTEWA PEAK Drive2432 E PIESTEWA PEAK Drive2432 E PIESTEWA PEAK Drive2432 E PIESTEWA PEAK Drive
Save
Ask
Tour
Hide
Share

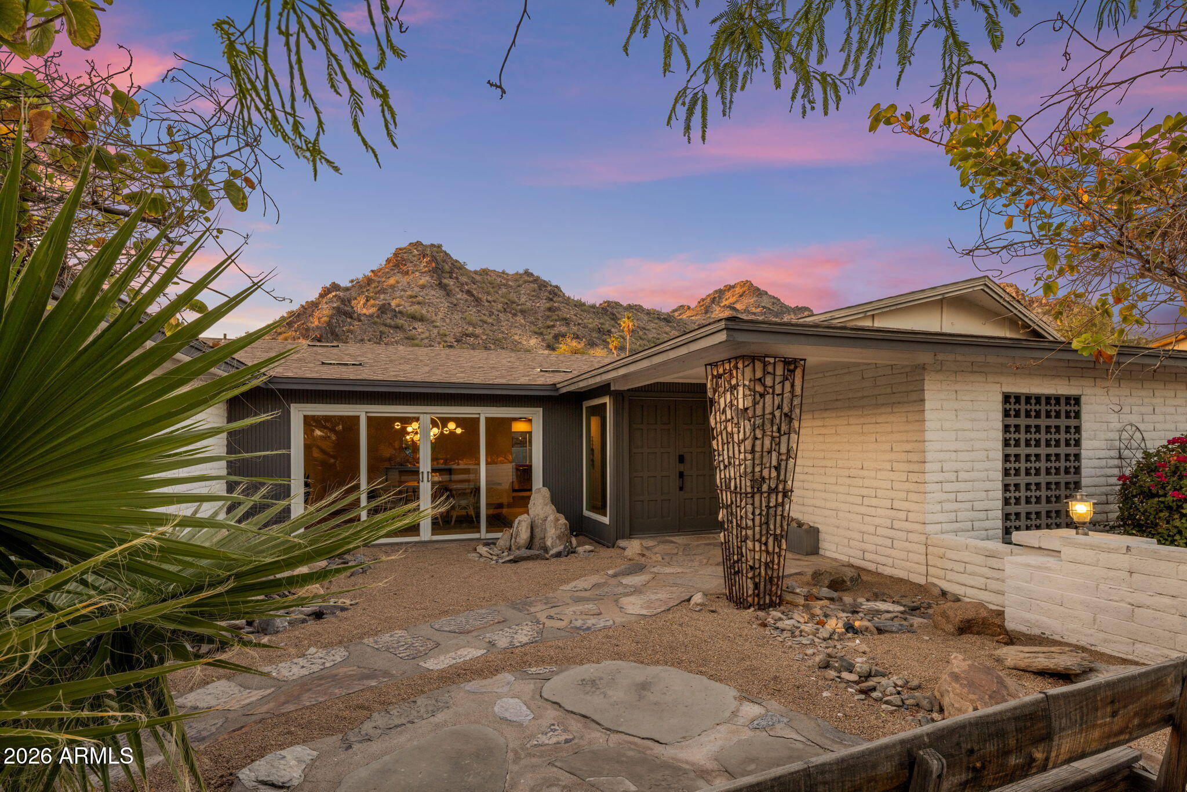
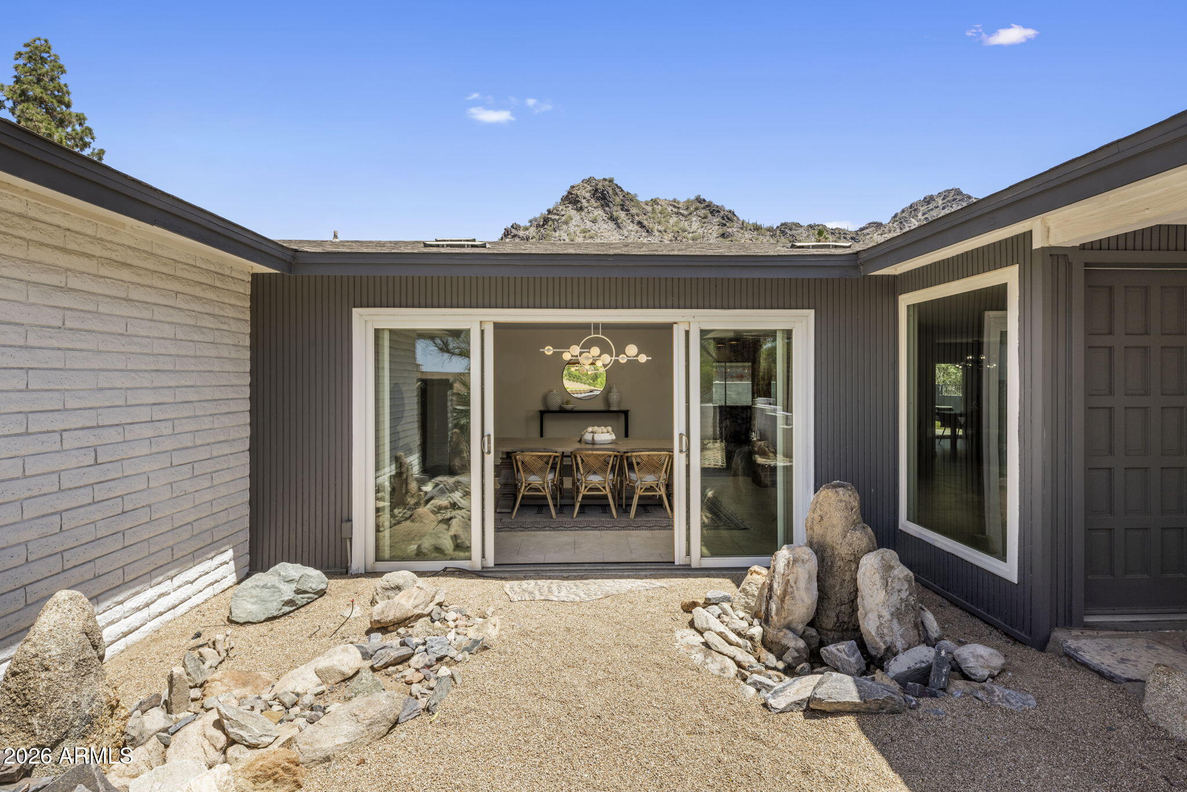
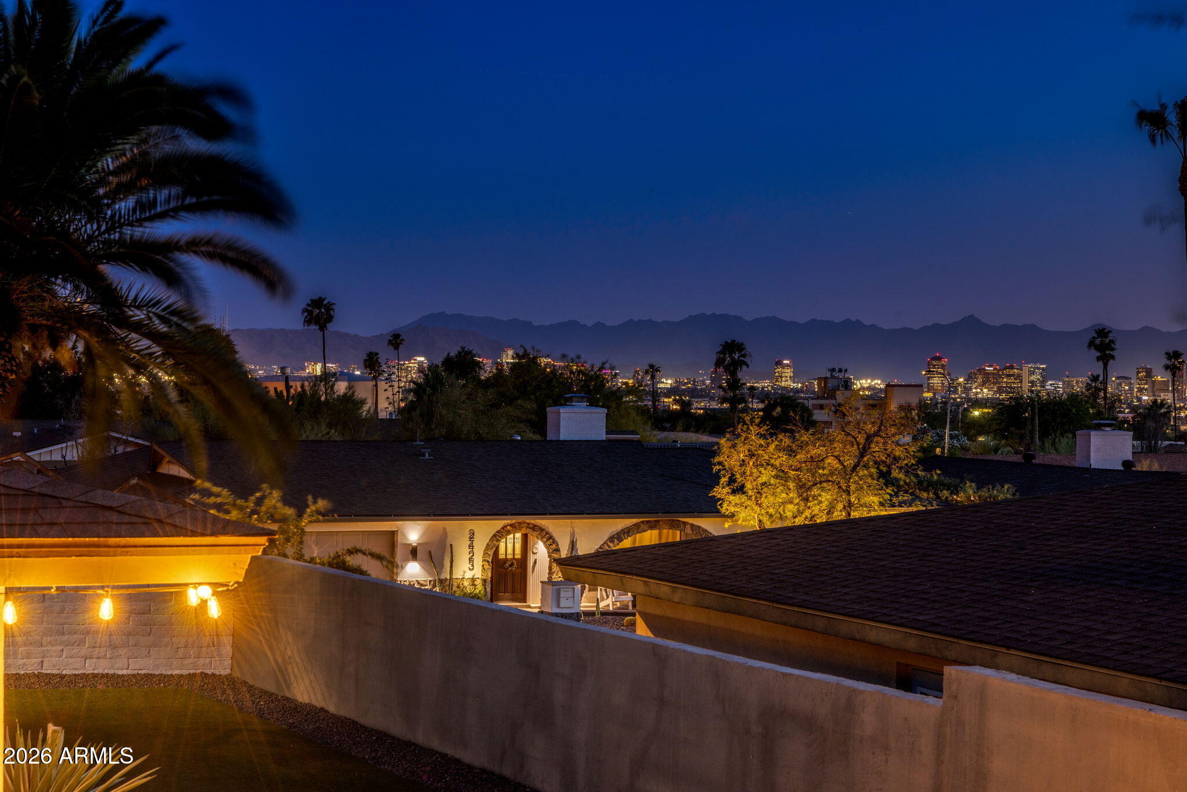
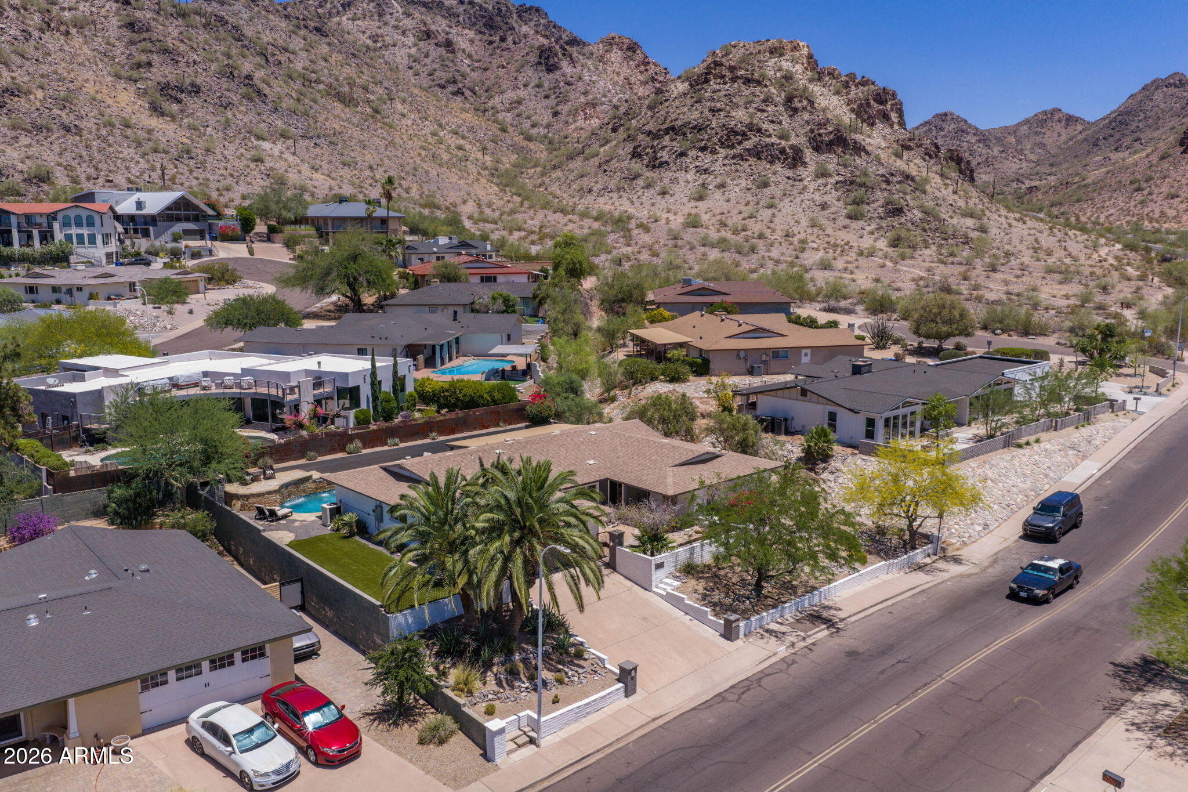
Tucked into coveted Indian Hills at the foot of Piestewa Peak, this is a home with a point of view--where mountain and city views frame daily life and the trailhead sits just beyond your front door. A bright, open split floorplan flows with natural light, anchored by an updated kitchen, generous bedrooms, and a private primary retreat. Out back, a sparkling pool sets the scene for golden Arizona evenings. What you can't always see matters most here: major systems have been thoughtfully updated for true move-in confidence. Enjoy lock-and-leave ease, hiking out front, and minutes to Biltmore dining, resorts, and easy freeway access. Distinctive, light-filled, and low-maintenance--ready for its next chapter. Some homes are about square footage. This one is about where you wake up. Set on a sought-after street in Indian Hills--one of Central Phoenix's most coveted pockets--2432 E Piestewa Peak Drive puts you at the base of the mountain, with the trailhead practically out your front door and uninterrupted mountain and city views as your daily backdrop. Inside, the spacious split floorplan does exactly what a great layout should: it gives everyone room to breathe. Bedrooms are separated for privacy, the living spaces open up and fill with natural light, and the updated kitchen flows graciously into the dining area--made as much for a quiet Tuesday as for a houseful of people. Step out back to a sparkling pool and the kind of golden-hour evenings that make Arizona living worth it. But here's what sets this home apart from the others you'll tour: it has been genuinely cared for, with the big-ticket systems already handled. These are the updates that don't show up in listing photos but show up in your peace of mind--and your inspection report: New electrical panel (2026) -- modernized and ready for today's demands New irrigation / yard watering system (2026) -- efficient, low-effort landscape care New water heater (2026) New EV car charger (2025) -- plug in at home, skip the public chargers New pool heater and cooler (2023) -- swim comfortably across the seasons New sewer line (2022) -- the kind of major-system upgrade most buyers only wish for That's six significant updates spanning the home's core systems--electrical, water, sewer, irrigation, pool, and EV--all completed in recent years. For a buyer, that translates to fewer surprises, fewer first-year projects, and a home you can simply move into and enjoy. The location keeps giving. You're minutes from Biltmore Fashion Park and the Camelback Corridor's best dining, a short hop to world-class resorts and Sky Harbor, and steps from some of the best hiking in the city. It's a true lock-and-leave lifestyle: low-maintenance enough for the frequent traveler, yet warm enough to call home. Distinctive setting, thoughtful upgrades, and a layout built for easy living--this is Indian Hills done right.

Save
Ask
Tour
Hide
Share
Listing Snapshot
Price 
$1,149,000
Days On Site 
47 Days
Bedrooms 
4
Inside Area (SqFt) 
2,589 sqft
Total Baths 
2
Full Baths 
2
Partial Baths 
N/A
Lot Size 
0.23 Acres
Year Built 
1968
MLS® Number 
7035402
Status 
Active
Property Tax 
$5,332
HOA/Condo/Coop Fees 
N/A
Sq Ft Source 
Assessor
Friends & Family
Recent Activity
a week agoListing updated with changes from the MLS®
4 weeks agoPrice changed to $1,149,000
a month agoStatus changed to Active
2 months agoListing first seen on site
General Features
Acres 
0.23
Attached Garage 
Yes
Cross Street 
Piestewa Peak Dr and E. Lincoln Dr
Disclosures 
Agency Discl ReqSeller Discl Avail
Foundation 
Block
Garage 
Yes
Garage Spaces 
2
Land Lease 
No
Levels 
One
Number Of Stories 
1
Parking 
Garage Door OpenerElectric Vehicle Charging Station(s)
Parking Spaces 
2
Property Sub Type 
Single Family Residence
Sewer 
Public Sewer
Style 
Ranch
Utilities 
Sewer ConnectedPhone AvailableCable Available
Water Source 
Public
Interior Features
Appliances 
DryerWasherRefrigeratorDishwasherDisposalElectric RangeElectric OvenElectric CooktopBuilt-In Electric OvenMicrowave
Cooling 
Heat PumpCentral AirCeiling Fan(s)
Flooring 
Tile
Heating 
Heat PumpElectric
Interior 
High Speed InternetDouble VanityMaster DownstairsEat-in KitchenHigh Ceilings
Laundry Features 
Inside
Window Features 
ScreensDouble Pane Windows
Save
Ask
Tour
Hide
Share
Exterior Features
Construction Details 
StuccoBlock
Exterior 
Private Yard
Fencing 
Front YardBack YardBlock
Lot Features 
Sprinklers In RearSprinklers In FrontDesert Front
Patio And Porch 
Patio
Pool Features 
HeatedOutdoor Pool
Private Pool 
Yes
Roof 
Composition
Spa Features 
None
View 
CityCity LightsMountain(s)
Waterview 
CityCity LightsMountain(s)
Windows/Doors 
ScreensDouble Pane Windows
Community Features
Community Features 
Sidewalks
Financing Terms Available 
CashConventional1031 ExchangeVA Loan
Roads 
Concrete
School District 
Phoenix Union High School District
Township 
2N
Schools
School District
Phoenix Union High School District
Elementary School
Madison Heights Elementary School
Middle School
Madison #1 Elementary School
High School
Camelback High School
Listing courtesy of Compass.


All information should be verified by the recipient and none is guaranteed as accurate by ARMLS. Copyright 2026 Arizona Regional Multiple Listing Service, Inc. All rights reserved.
Last checked: 2026-07-18 12:09 AM UTC

Neighborhood & Commute
Source: Walkscore
Save
Ask
Tour
Hide
Share

Let's Connect

I'm social! Connect with me on all the popular social media channels.

Realty In Style Instagram

Follow Realty In Style on Instagram for beautiful homes and design inspiration!

Scroll to Top