

7708 W ORAIBI DriveGlendale, AZ 85308
Due to the health concerns created by Coronavirus we are offering personal 1-1 online video walkthough tours where possible.
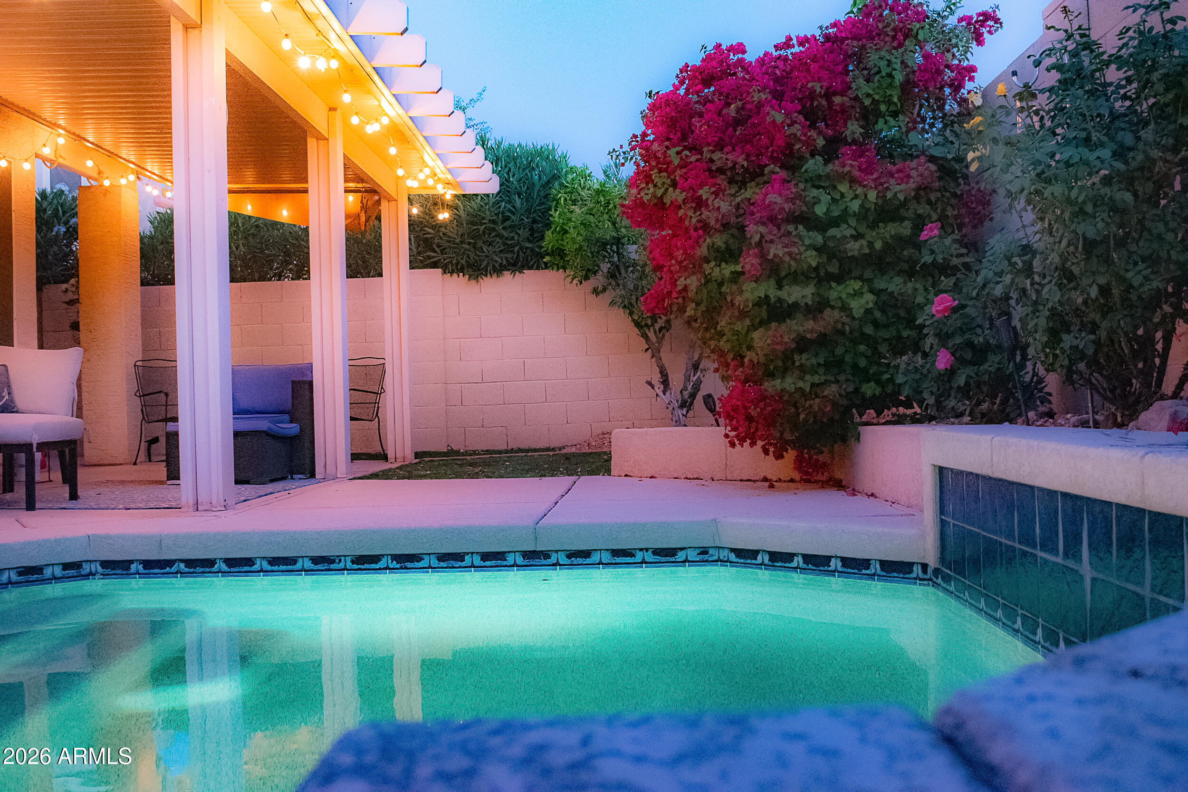
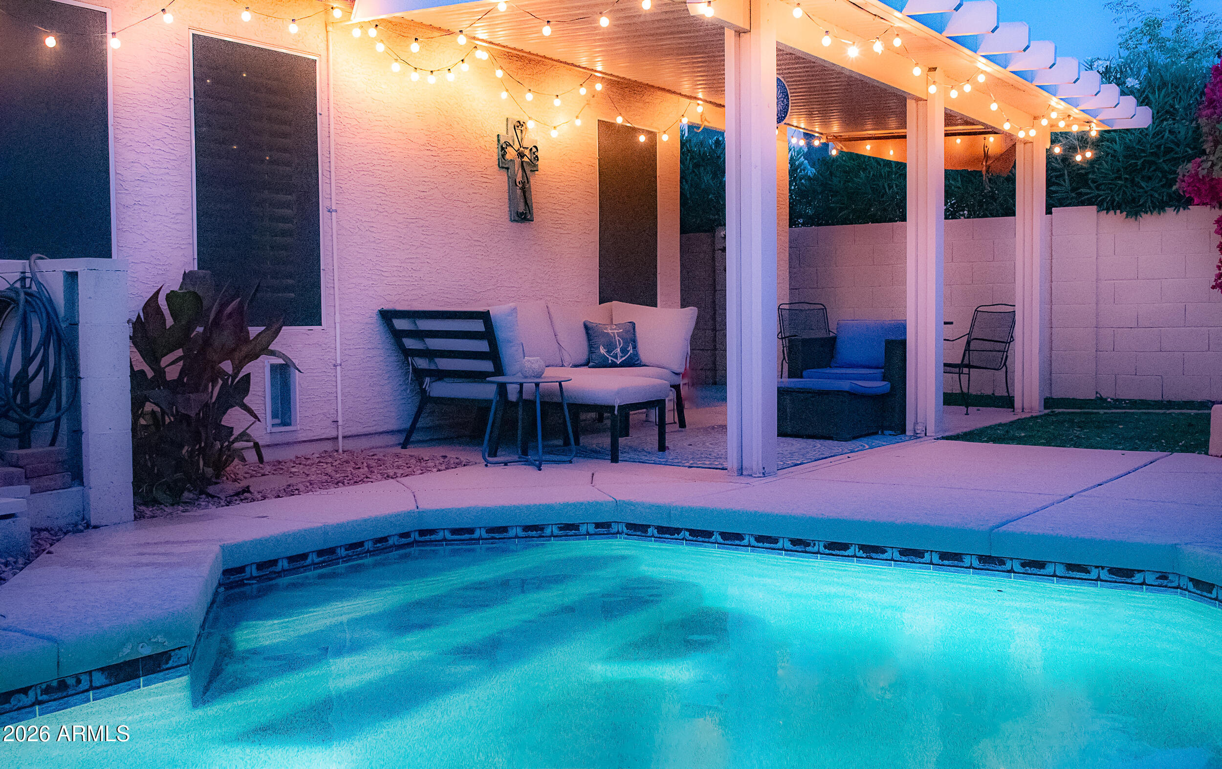
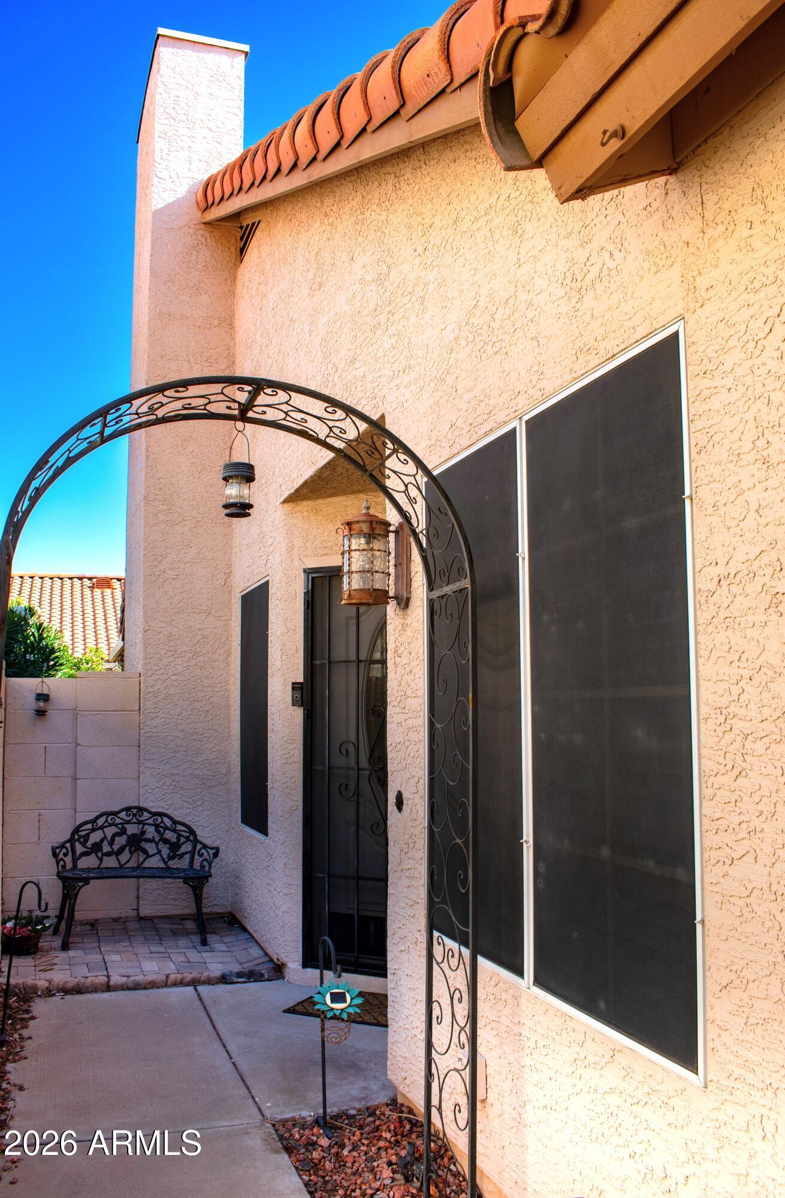
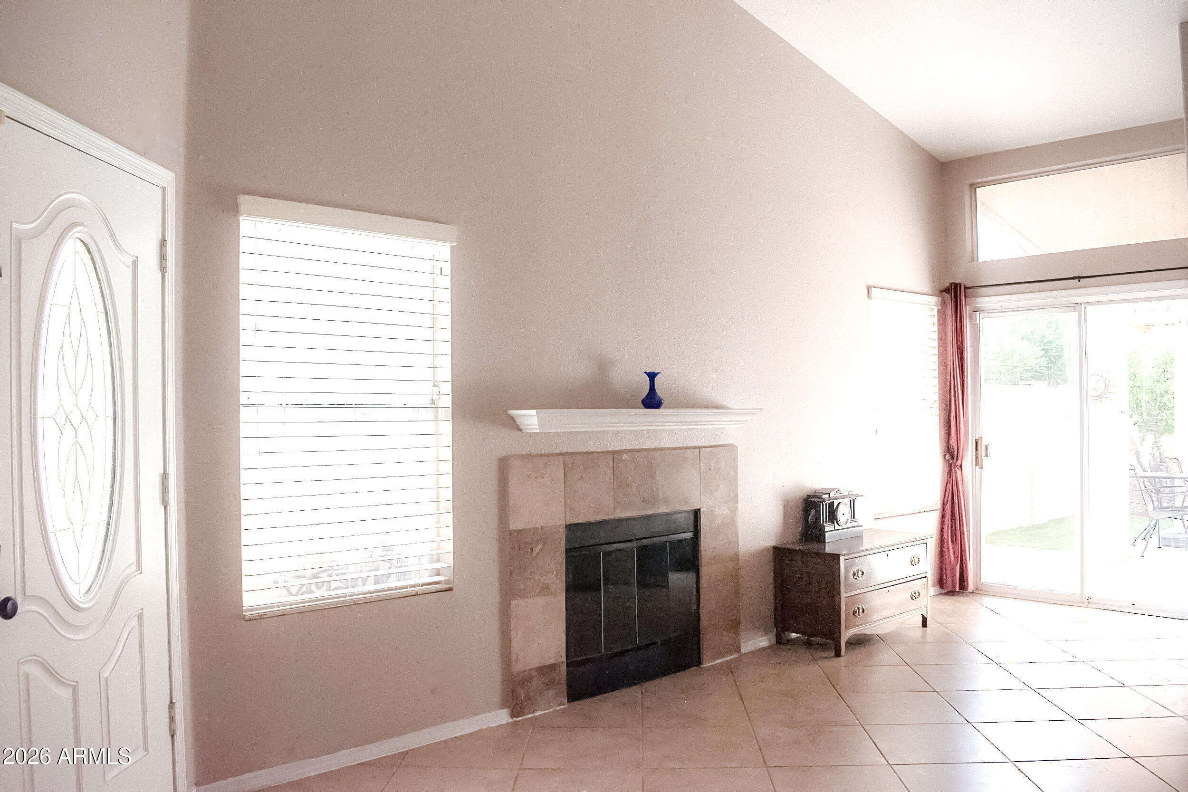
Experience refined, low-maintenance living in this beautifully maintained lock-and-leave Arrowhead Ranch retreat. Situated on a quiet, non-corner lot, this owner-occupied, non-rental is truly turnkey gem! This single-level home features a highly desirable split floor plan, vaulted ceilings, and plantation shutters throughout, delivering privacy, efficiency, and effortless comfort. Perfect for retirees seeking a lock-and-go lifestyle, young professionals wanting central convenience, or anyone who prefers a clean, manageable indoor/outdoor layout. A cozy wood-burning fireplace with custom travertine tile anchors the great room, adding warmth and executive-level ambiance. The separate kitchen includes granite counters, specialty lighting, pantry storage, and an inviting bay-window dining area. The formal dining room offers expanded space ideal for larger dinners and entertaining. The primary suite offers a double-sink vanity, separate tub and shower, and a large walk-in closet. The second bedroom also includes a walk-in closet, providing exceptional storage. Step outside to a sparkling Pebble Tec pool, rose garden, and fruit-bearing blood orange tree -- all designed for beauty with minimal upkeep. The custom pool's efficient design supports low water usage, while mature landscaping and a custom awning create a shaded, resort-style outdoor living space perfect for year-round enjoyment. Enjoy your morning coffee or casual dining under your custom covered patio. This home includes an energy-efficient 2016 Trane XR system, North/South exposure, shade screens, and a 2026 upgraded Rain Dial irrigation system. True turnkey condition -- zero projects. Minutes from Arrowhead Country Club, Loop 101, Mayo Clinic, and scenic walking paths, this home delivers the ease, comfort, and executive-level lifestyle that make Arrowhead Ranch one of the most desirable communities in the Northwest Valley. Upgrades & Features: 2016 Trane XR HVAC + bi-yearly professional maintenance 2020 HVAC Air handler update 2026 Irrigation Upgrade -- Irritrol Rain Dial RD-06 Pool Pebble Tec pool + Pentair pool pump (efficient low-water design) 2026 Primary and Guest Bathroom Refresh -- professional toilet reseating, drain assembly service, and valve inspection Yard -- custom exterior repaint + landscaping updated + custom front welcome porch area Garage -- top-of-the-line LiftMaster opener upgrade General -- owner-occupied, non-rental, professionally maintained
| 3 days ago | Listing updated with changes from the MLS® | |
| 3 months ago | Listing first seen on site |

All information should be verified by the recipient and none is guaranteed as accurate by ARMLS. Copyright 2026 Arizona Regional Multiple Listing Service, Inc. All rights reserved.
Last checked: 2026-09-01 06:01 AM UTC
Did you know? You can invite friends and family to your search. They can join your search, rate and discuss listings with you.