HS_WHTHoriz_NoTag
Save
Ask
Tour
Hide
Share
$405,000
46 Days On Site

10526 W YUKON Drive
Peoria, AZ 85382

For Sale|Single Family Residence|Active
3
Beds
2
Total Baths
2
Full Baths
1,475
SqFt
$275
/SqFt
1992
Built
Subdivision:
SHORES AT VENTANA LAKES
County:
Maricopa

Due to the health concerns created by Coronavirus we are offering personal 1-1 online video walkthough tours where possible.
Call Now: 602-688-7388
Is this the listing for you? We can help make it yours.
602-688-7388
10526 W YUKON Drive10526 W YUKON Drive10526 W YUKON Drive10526 W YUKON Drive
Save
Ask
Tour
Hide
Share

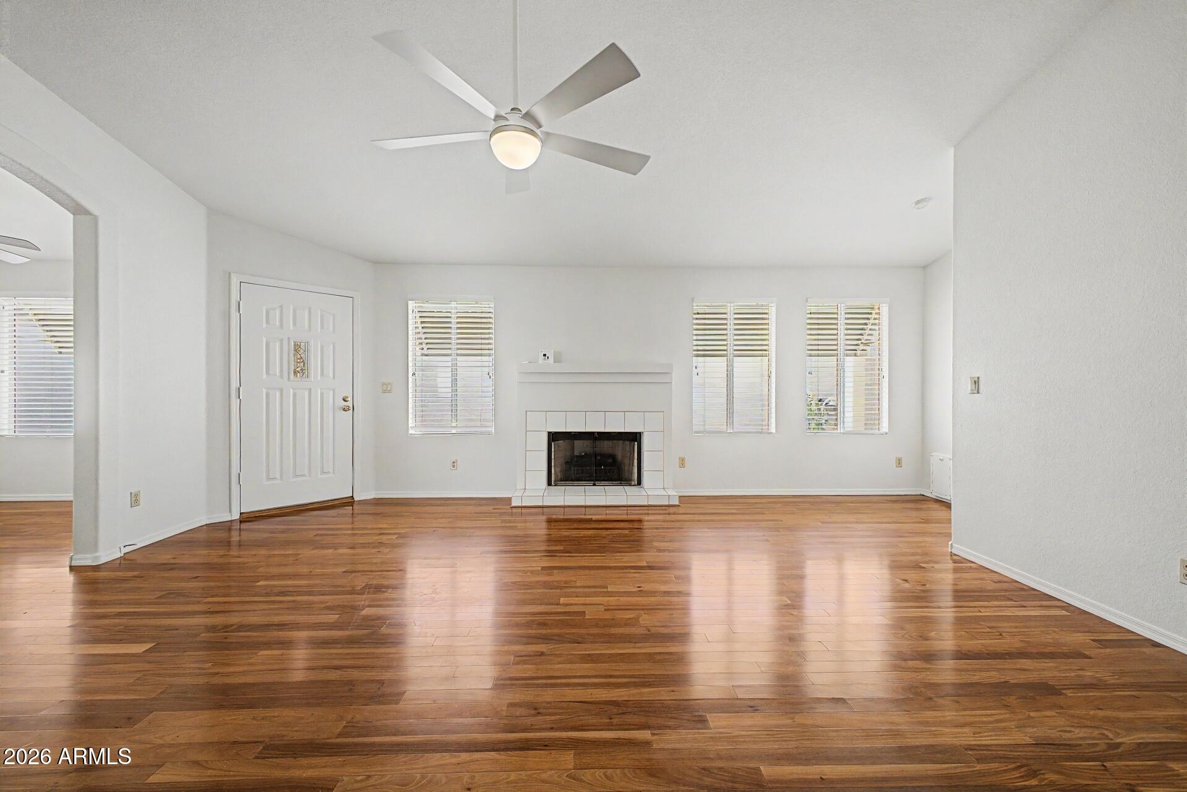
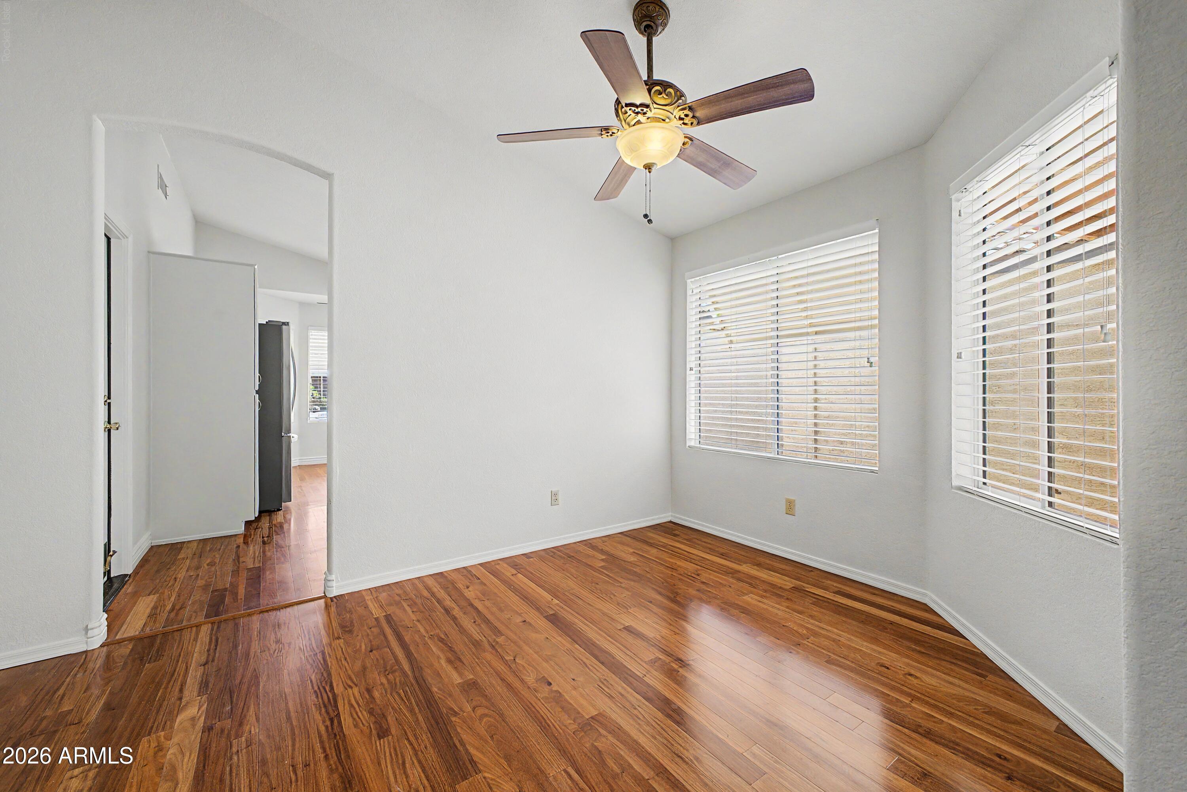
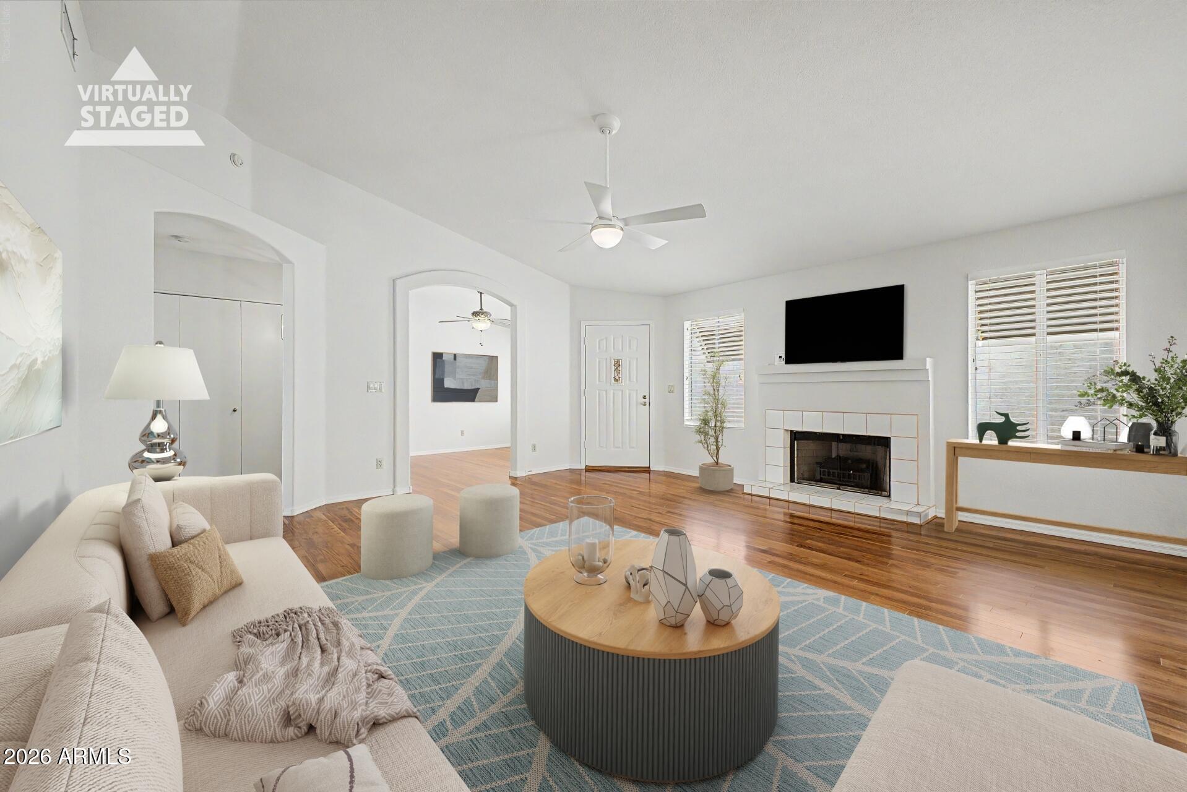
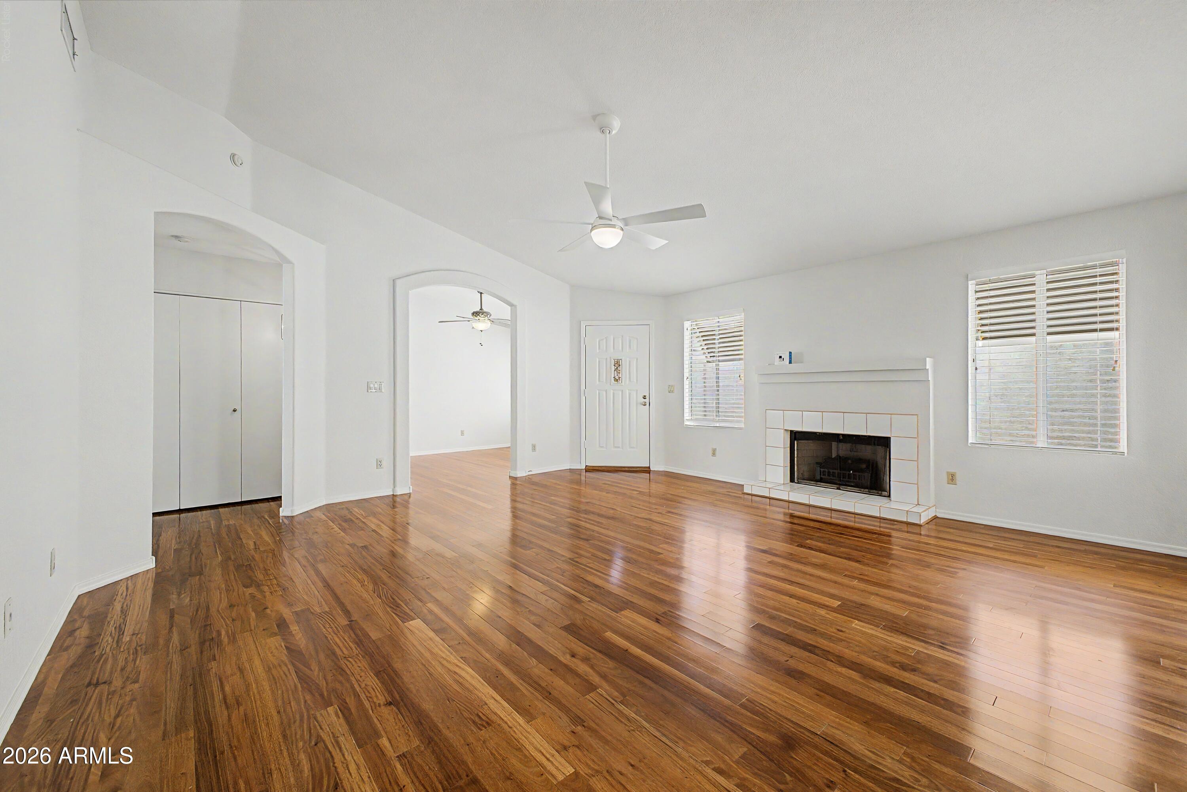
Experience the best of waterfront living in one of Peoria's premier 55+ communities of Ventana Lakes! This 3-BR, 2-BA home welcomes you with vaulted ceilings, wood and tile flooring, and a warm, inviting floor plan. The eat-in kitchen features bay windows, S/S appliances, ample cabinetry, and sleek quartz countertops, offering an ideal space for everyday living and entertaining. A formal dining room adds versatility for hosting gatherings or creating a home office space. Unwind while taking in tranquil lake views from the full-length covered patio. The spacious primary suite serves as a private retreat and features a walk-in closet and an en-suite shower plus step-in tub for added comfort and convenience.The desirable split floor plan features two guest rooms with deep closets providing... ...generous storage and flexibility for guests or hobbies. Enjoy the active lifestyle in a home perfectly situated on the water and close to the rec center in a community with scenic lakes, walking paths, pools, spas, fitness center, pickleball/ tennis courts, clubhouses, and a variety of social activities!

Save
Ask
Tour
Hide
Share
Listing Snapshot
Price 
$405,000
Days On Site 
46 Days
Bedrooms 
3
Inside Area (SqFt) 
1,475 sqft
Total Baths 
2
Full Baths 
2
Partial Baths 
N/A
Lot Size 
0.11 Acres
Year Built 
1992
MLS® Number 
7035711
Status 
Active
Property Tax 
$1,578
HOA/Condo/Coop Fees 
$120.12 monthly
Sq Ft Source 
Assessor
Friends & Family
Recent Activity
5 days agoListing updated with changes from the MLS®
2 weeks agoStatus changed to Active
2 months agoListing first seen on site
General Features
Acres 
0.11
Attached Garage 
Yes
Cross Street 
N 107th Ave and W Beardsley Rd
Disclosures 
Agency Discl Req
Energy Features 
Solar
Garage 
Yes
Garage Spaces 
2
Land Lease 
No
Levels 
One
Number Of Stories 
1
Parking 
Garage Door OpenerDirect Access
Parking Spaces 
2
Property Sub Type 
Single Family Residence
Sewer 
Public Sewer
Style 
RanchSpanish
Utilities 
Cable Available
Water Source 
Public
Interior Features
Appliances 
RefrigeratorDishwasherDisposalElectric RangeElectric OvenMicrowave
Cooling 
Central AirCeiling Fan(s)
Fireplace 
Yes
Fireplace Features 
Living Room
Fireplaces 
1
Flooring 
TileWood
Heating 
Electric
Interior 
High Speed InternetDouble VanityEat-in KitchenVaulted Ceiling(s)Pantry
Laundry Features 
Inside
Window Features 
Solar ScreensDouble Pane Windows
Save
Ask
Tour
Hide
Share
Exterior Features
Construction Details 
StuccoFrame
Exterior 
Private YardStorage
Fencing 
BlockWrought Iron
Lot Features 
Waterfront
Patio And Porch 
Patio
Roof 
Tile
Spa Features 
None
View 
Lake
Waterfront 
Yes
Waterview 
Lake
Windows/Doors 
Solar ScreensDouble Pane Windows
Community Features
Accessibility Features 
Accessible Full BathTherapeutic Whirlpool
Association Dues 
360.36
Community Features 
PoolRacquetballLakeTennis Court(s)Fitness CenterSidewalks
Financing Terms Available 
CashConventionalFHAVA Loan
HOA Fee Frequency 
Quarterly
Roads 
Paved
School District 
Adult
Senior Community 
Yes
Township 
4N
Schools
School District
Adult
Elementary School
Adult
Middle School
Adult
High School
Adult
Listing courtesy of HomeSmart.


All information should be verified by the recipient and none is guaranteed as accurate by ARMLS. Copyright 2026 Arizona Regional Multiple Listing Service, Inc. All rights reserved.
Last checked: 2026-07-18 06:05 AM UTC

Neighborhood & Commute
Source: Walkscore
Save
Ask
Tour
Hide
Share

Let's Connect

I'm social! Connect with me on all the popular social media channels.

Realty In Style Instagram

Follow Realty In Style on Instagram for beautiful homes and design inspiration!

Scroll to Top