

2219 E PALMAIRE AvenuePhoenix, AZ 85020
Due to the health concerns created by Coronavirus we are offering personal 1-1 online video walkthough tours where possible.
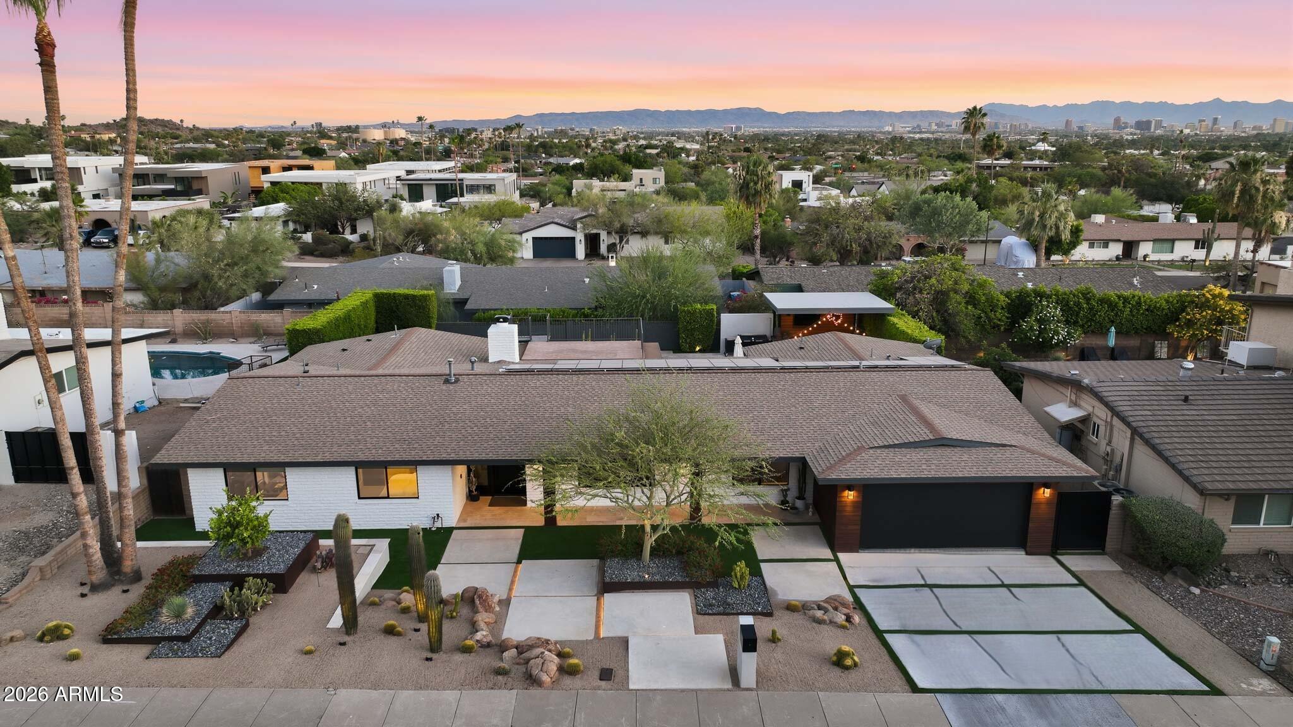
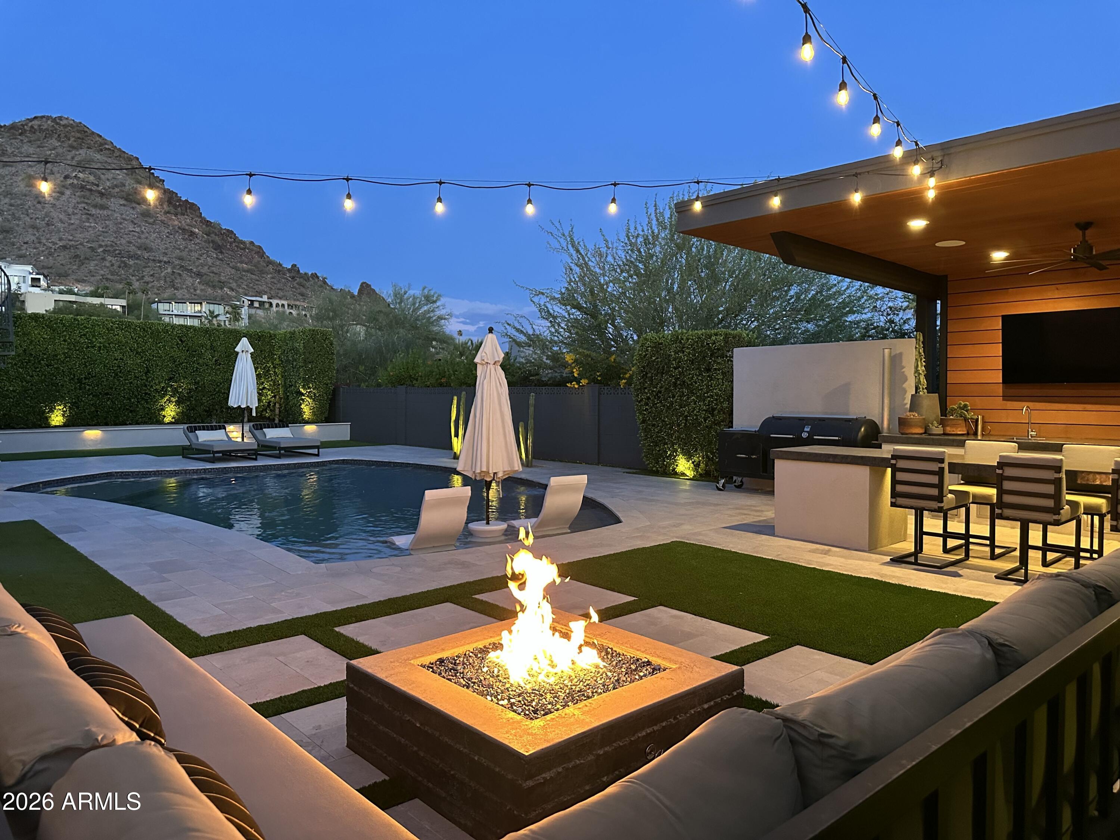
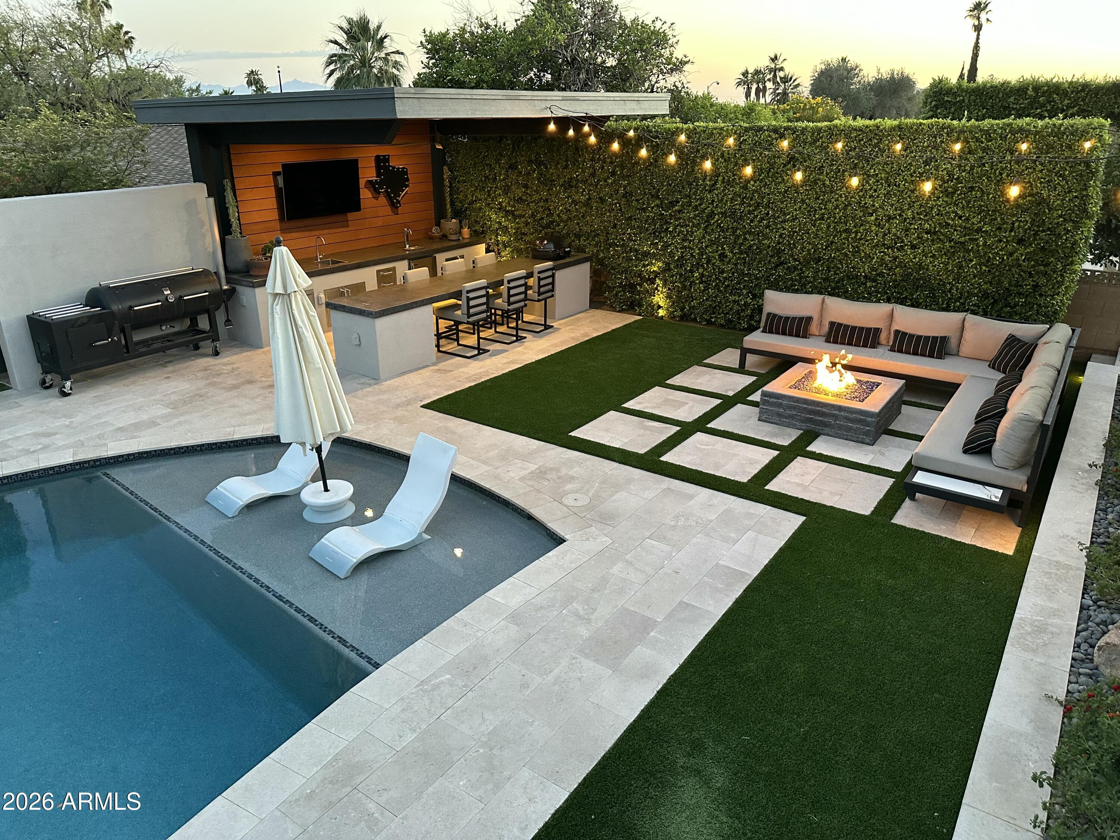
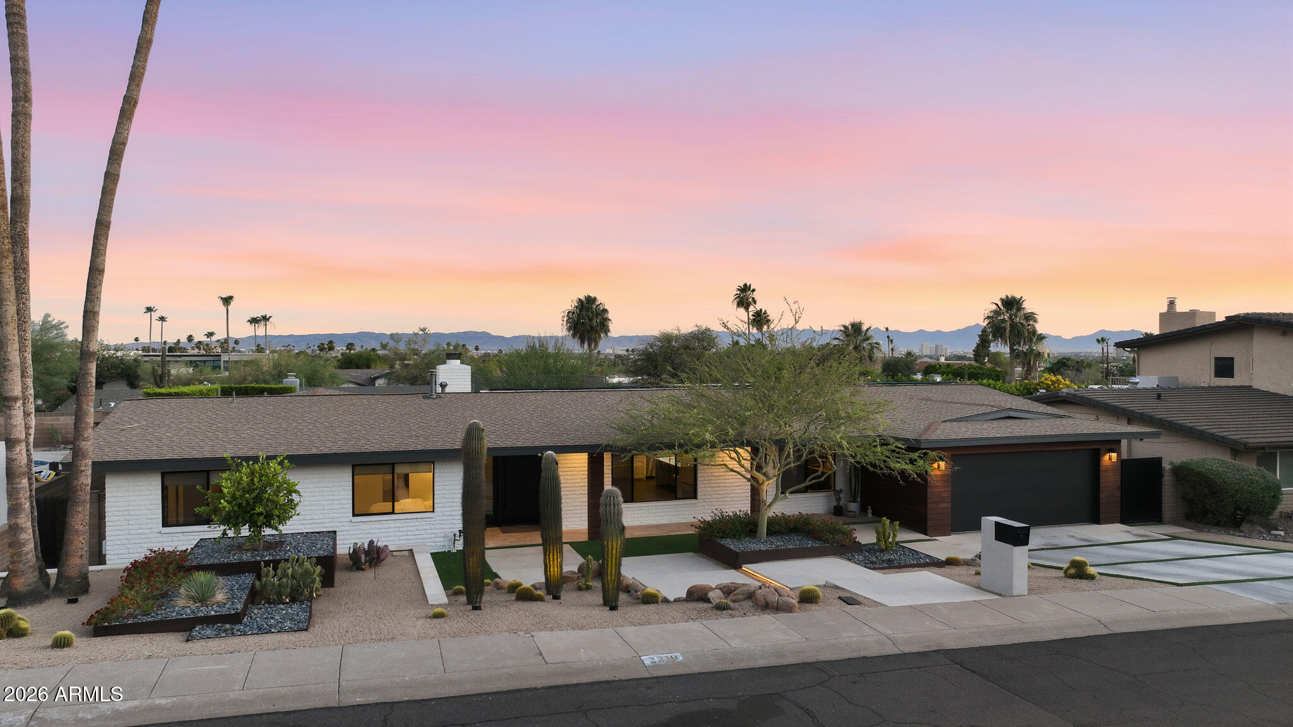
Coming soon in one of the most coveted pockets near the Phoenix Mountain Preserve, this fully reimagined 4-bedroom, 3-bath retreat blends clean architectural design with an unforgettable indoor-outdoor lifestyle. The resort-style backyard was completely redesigned in 2019 with new landscaping, grading & drainage, elevated planters, lighting, and sound throughout. Framed by unobstructed Piestewa Peak views, the Private outdoor space features a stunning pool with Baja shelf, expansive Limestone patios, cozy gas firepit lounge, and rooftop deck with panoramic downtown Phoenix skyline and sparkling city light views -- creating one of the coolest entertaining spaces in the area. The custom cantilevered steel BBQ pavilion feels straight out of a boutique resort, complete with built-in grill, keg dispenser, oversized bar seating, TV lounge, and warm contemporary finishes. Inside, the home underwent a complete renovation in 2016 with a gorgeous chef's kitchen, quartz countertops, updated finishes, and an open-concept layout. Top-quality craftsmanship and materials were the theme throughout every upgrade. Major improvements include all new electrical & panel, plumbing, HVAC systems and ducting with added air filtration, replaced exterior sewer line to the city connection with cleanouts, newer roof, new windows & doors, Aquasana water purification, customizable closet systems, solar, and new turf in 2025. Brand new carpet in the bedrooms and fresh interior/exterior paint make the home truly move-in ready. Optimal split floorplan with a private secondary ensuite that creates an ideal setup for guests, multigenerational living, or a private office retreat, plus the convenience of no interior steps. The entire property integrates automated lighting, sound, and alarm systems throughout the interior and exterior. Located just minutes from miles of preserve hiking and biking trails, while also offering quick access to the Biltmore, Paradise Valley, Scottsdale, downtown Phoenix, and Sky Harbor Airport, this location perfectly blends outdoor lifestyle with city convenience. From sunset dinners beneath the steel pavilion to sparkling city lights from the rooftop deck, this home was designed to be experienced as much as lived in.
| 2 weeks ago | Listing updated with changes from the MLS® | |
| 2 weeks ago | Status changed to Pending | |
| 2 months ago | Listing first seen on site |

All information should be verified by the recipient and none is guaranteed as accurate by ARMLS. Copyright 2026 Arizona Regional Multiple Listing Service, Inc. All rights reserved.
Last checked: 2026-07-18 01:20 AM UTC