HS_WHTHoriz_NoTag
Save
Ask
Tour
Hide
Share
$1,585,000
46 Days On Site

511 E Orange Drive
Phoenix, AZ 85012

For Sale|Single Family Residence|Active Under Contract
4
Beds
3
Total Baths
3
Full Baths
2,646
SqFt
$599
/SqFt
1930
Built
Subdivision:
WINDSOR SQUARE BLOCK 2 LOTS 1 THRU 31
County:
Maricopa

Due to the health concerns created by Coronavirus we are offering personal 1-1 online video walkthough tours where possible.
Call Now: 602-688-7388
Is this the listing for you? We can help make it yours.
602-688-7388
511 E Orange Drive511 E Orange Drive511 E Orange Drive511 E Orange Drive
Save
Ask
Tour
Hide
Share

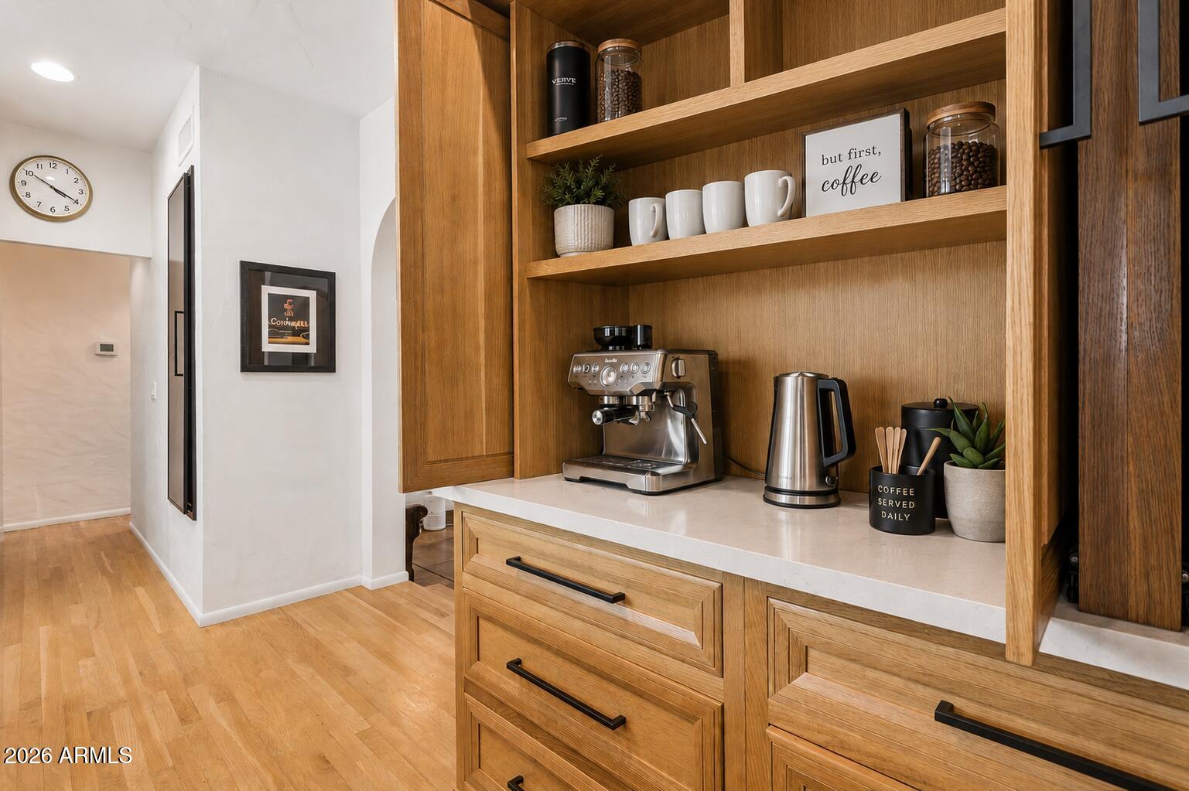
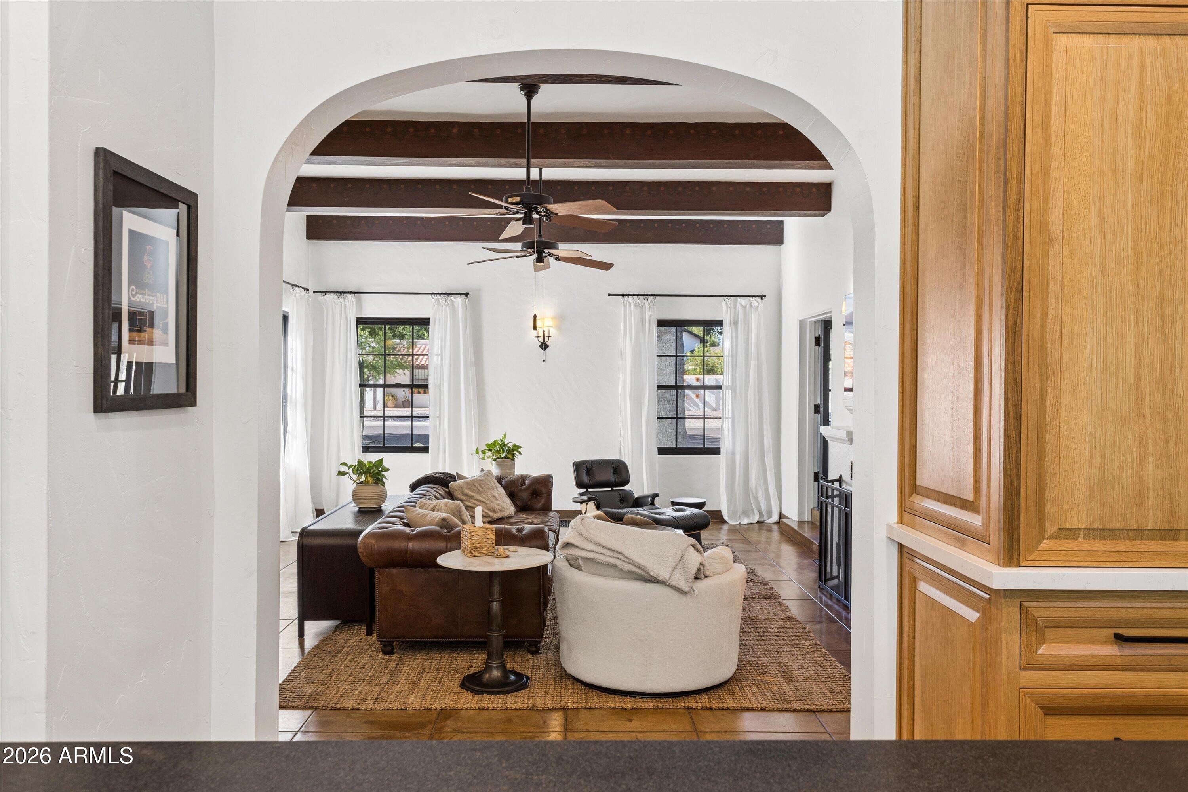
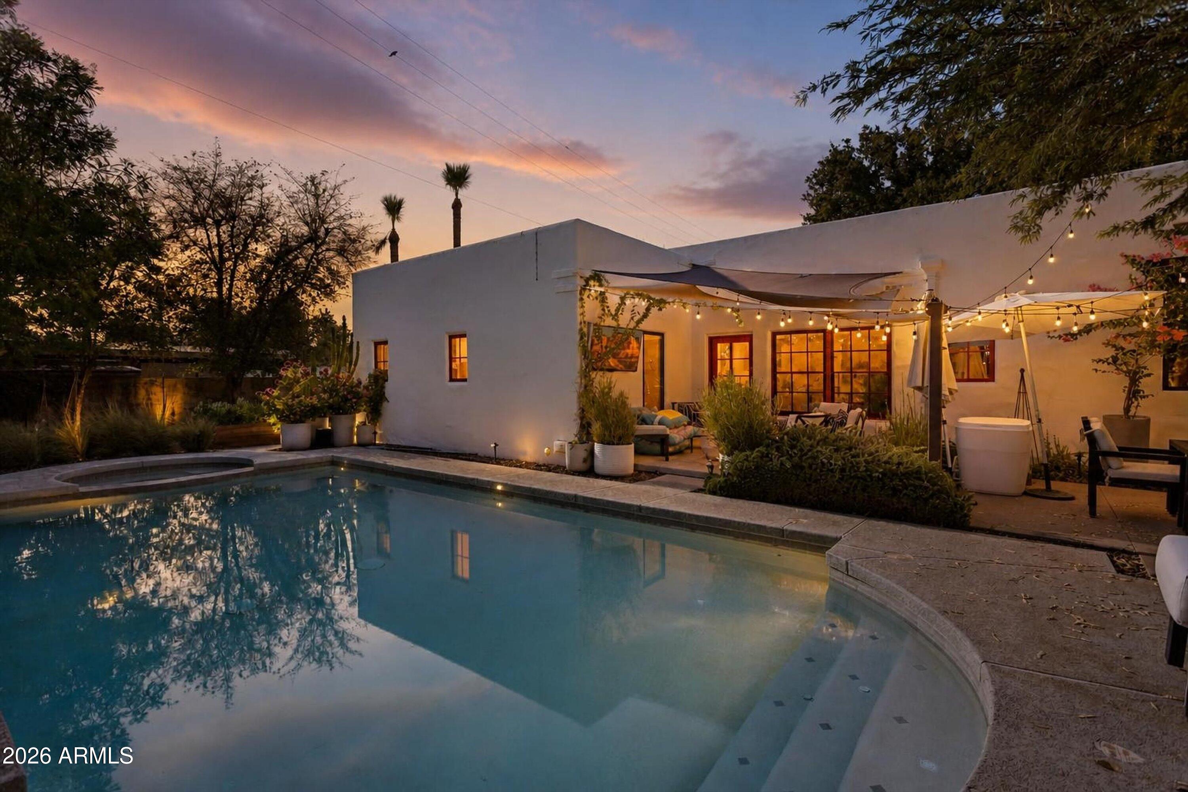
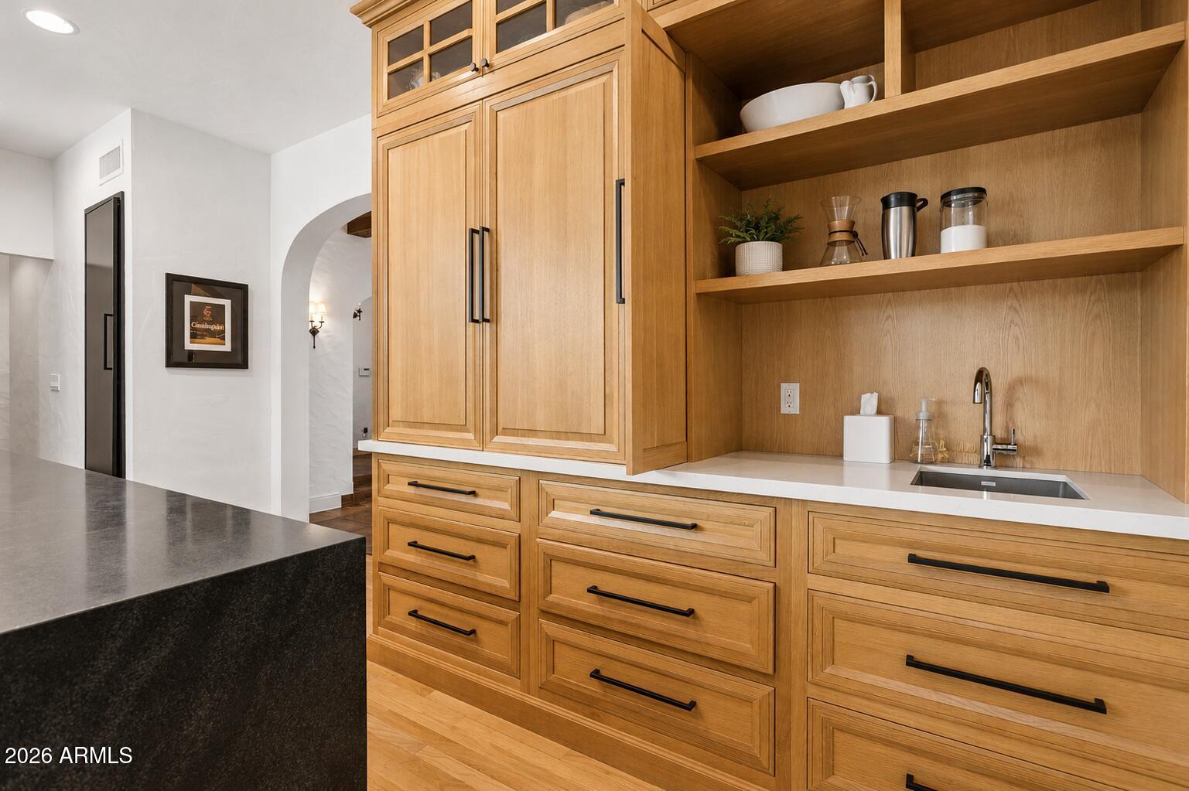
Nestled in the heart of coveted Windsor Square, this beautifully restored 1920s residence is one of the neighborhood's original homes, thoughtfully reimagined to honor its historic character while embracing refined modern living. Timeless architectural details blend seamlessly with stunning designer updates, creating a home that perfectly balances past and present. Rich in warmth and authenticity, the interiors offer thoughtfully curated spaces filled with natural light, elevated finishes, and effortless livability. Set on an exceptional oversized lot, the grounds provide a rare private retreat with lush mature landscaping and abundant space for entertaining, gardening, or future expansion. A true piece of Phoenix history, this is a rare opportunity to enjoy the charm of a bygone era with

Save
Ask
Tour
Hide
Share
Listing Snapshot
Price 
$1,585,000
Days On Site 
46 Days
Bedrooms 
4
Inside Area (SqFt) 
2,646 sqft
Total Baths 
3
Full Baths 
3
Partial Baths 
N/A
Lot Size 
0.31 Acres
Year Built 
1930
MLS® Number 
7035942
Status 
Active Under Contract
Property Tax 
$3,611.34
HOA/Condo/Coop Fees 
N/A
Sq Ft Source 
Assessor
Friends & Family
Recent Activity
a week agoListing updated with changes from the MLS®
4 weeks agoStatus changed to Active Under Contract
2 months agoListing first seen on site
General Features
Acres 
0.31
Cross Street 
Central Avenue & Camelback Road
Disclosures 
Agency Discl ReqSeller Discl Avail
Foundation 
SlabPillar/Post/Pier
Garage 
Yes
Garage Spaces 
2
Land Lease 
No
Levels 
One
Number Of Stories 
1
Parking 
Garage Door OpenerElectric Vehicle Charging Station(s)Detached
Parking Spaces 
2
Property Sub Type 
Single Family Residence
Sewer 
Public Sewer
Style 
Territorial/Santa Fe
Utilities 
Sewer ConnectedCable Available
Water Source 
Public
Interior Features
Appliances 
Water Softener OwnedRefrigeratorDishwasherDisposalInduction CooktopElectric OvenMicrowave
Basement 
Partially FinishedConcrete
Cooling 
Central AirCeiling Fan(s)ENERGY STAR Qualified Equipment
Fireplace 
Yes
Fireplace Features 
Wood BurningFire PitFamily Room
Fireplaces 
1
Flooring 
WoodConcrete
Heating 
Forced AirNatural Gas
Interior 
Granite CountersDouble VanityEat-in KitchenBreakfast BarKitchen IslandPantryHigh Ceilings
Laundry Features 
Inside
Spa 
Yes
Window Features 
Low Emissivity WindowsDouble Pane Windows
Save
Ask
Tour
Hide
Share
Exterior Features
Construction Details 
StuccoBlock
Fencing 
Block
Lot Features 
Sprinklers In RearSprinklers In Front
Patio And Porch 
Patio
Pool Features 
Outdoor Pool
Private Pool 
Yes
Roof 
Built-Up
Spa 
Yes
Spa Features 
HeatedPrivate
View 
City
Waterview 
City
Windows/Doors 
Low Emissivity WindowsDouble Pane Windows
Community Features
Financing Terms Available 
CashConventionalVA Loan
Roads 
Asphalt
School District 
Phoenix Union High School District
Township 
2N
Schools
School District
Phoenix Union High School District
Elementary School
Madison Traditional Academy
Middle School
Madison Traditional Academy
High School
Central High School
Listing courtesy of Compass.


All information should be verified by the recipient and none is guaranteed as accurate by ARMLS. Copyright 2026 Arizona Regional Multiple Listing Service, Inc. All rights reserved.
Last checked: 2026-07-18 01:04 AM UTC

Neighborhood & Commute
Source: Walkscore
Save
Ask
Tour
Hide
Share

Let's Connect

I'm social! Connect with me on all the popular social media channels.

Realty In Style Instagram

Follow Realty In Style on Instagram for beautiful homes and design inspiration!

Scroll to Top