HS_WHTHoriz_NoTag
Save
Ask
Tour
Hide
Share
$220,000
46 Days On Site

12600 W OBREGON Drive
Arizona City, AZ 85123

For Sale|Single Family Residence|Active Under Contract
3
Beds
2
Total Baths
2
Full Baths
1,114
SqFt
$197
/SqFt
2005
Built
Subdivision:
ARIZONA CITY UNIT FIFTEEN
County:
Pinal

Due to the health concerns created by Coronavirus we are offering personal 1-1 online video walkthough tours where possible.
Call Now: 602-688-7388
Is this the listing for you? We can help make it yours.
602-688-7388
12600 W OBREGON Drive12600 W OBREGON Drive12600 W OBREGON Drive12600 W OBREGON Drive
Save
Ask
Tour
Hide
Share

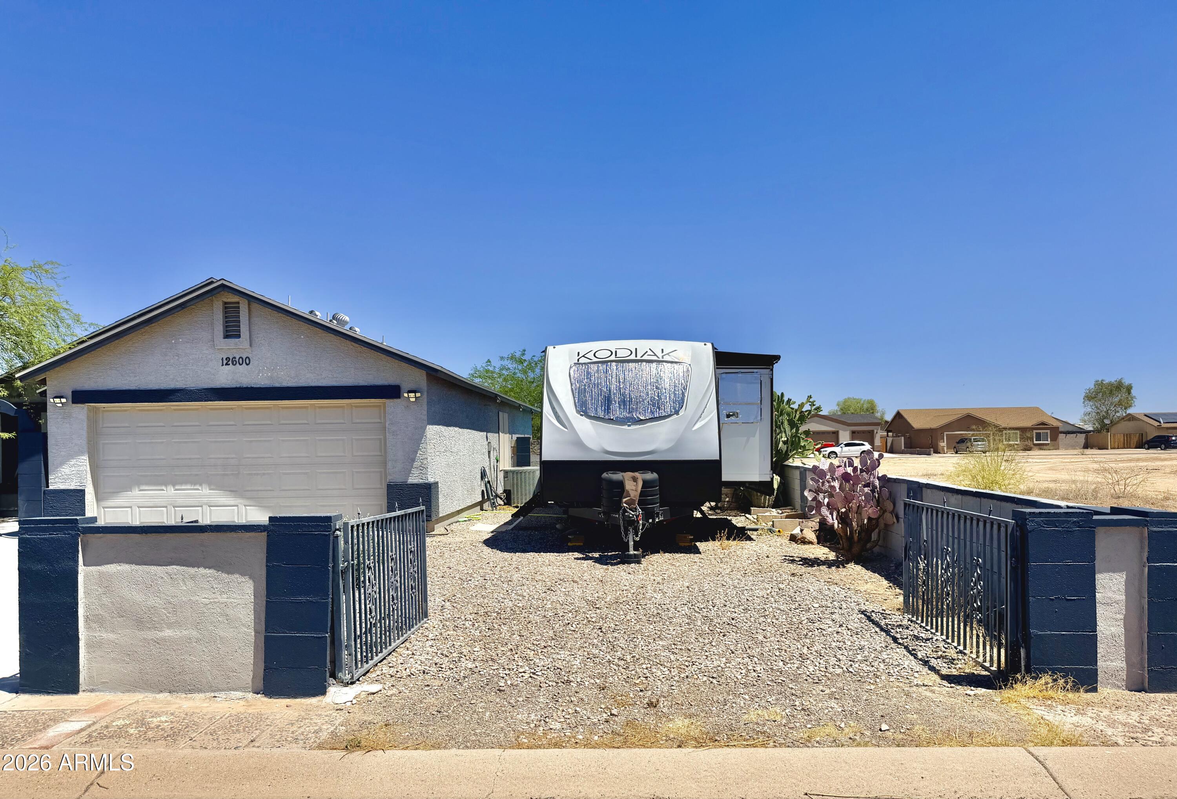
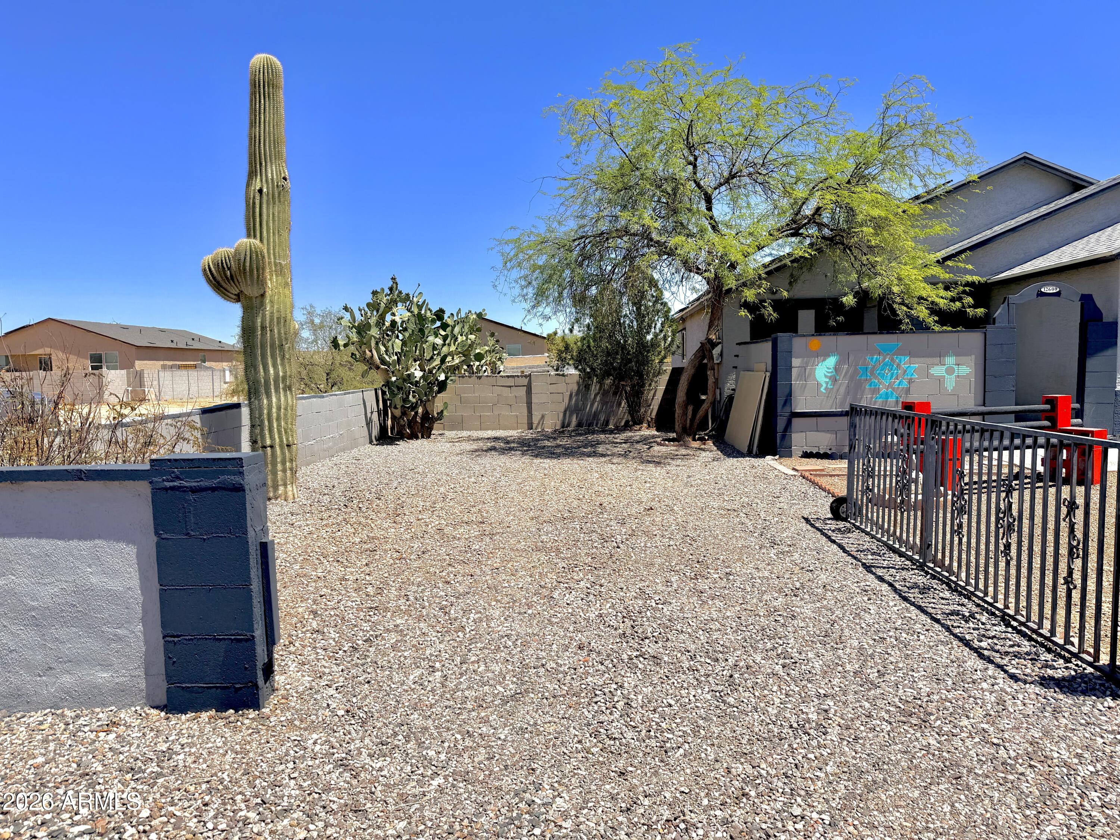
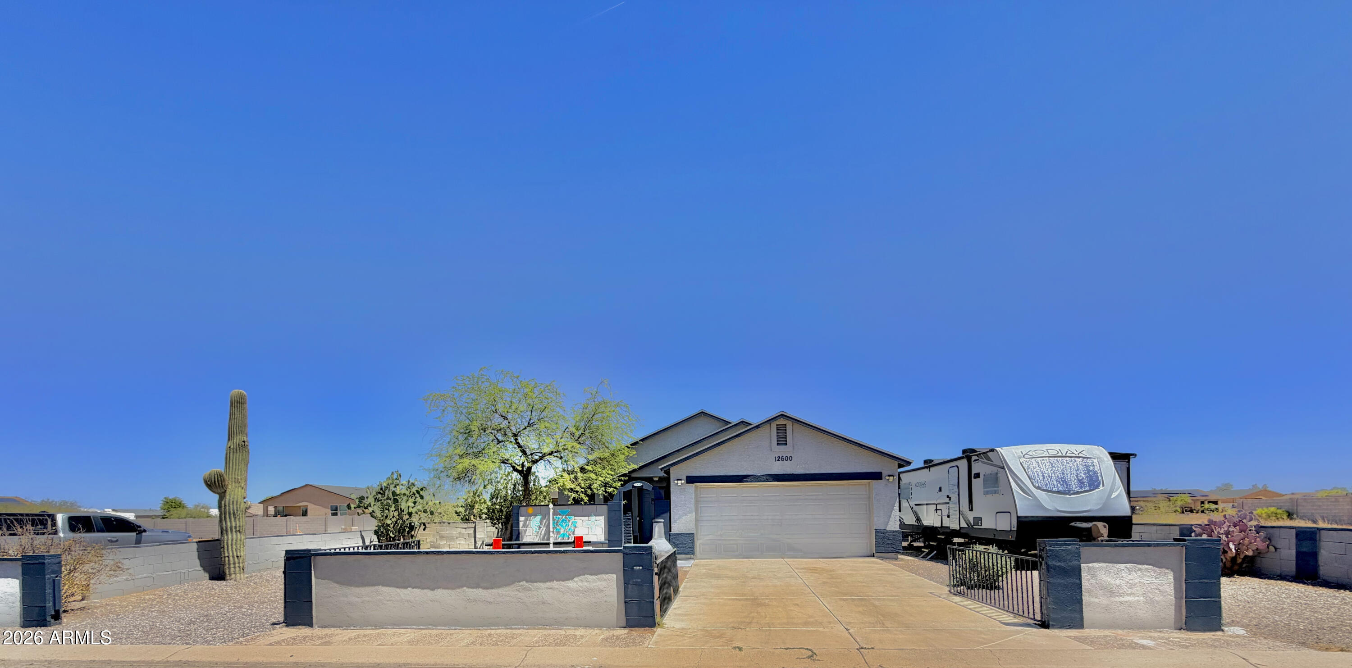
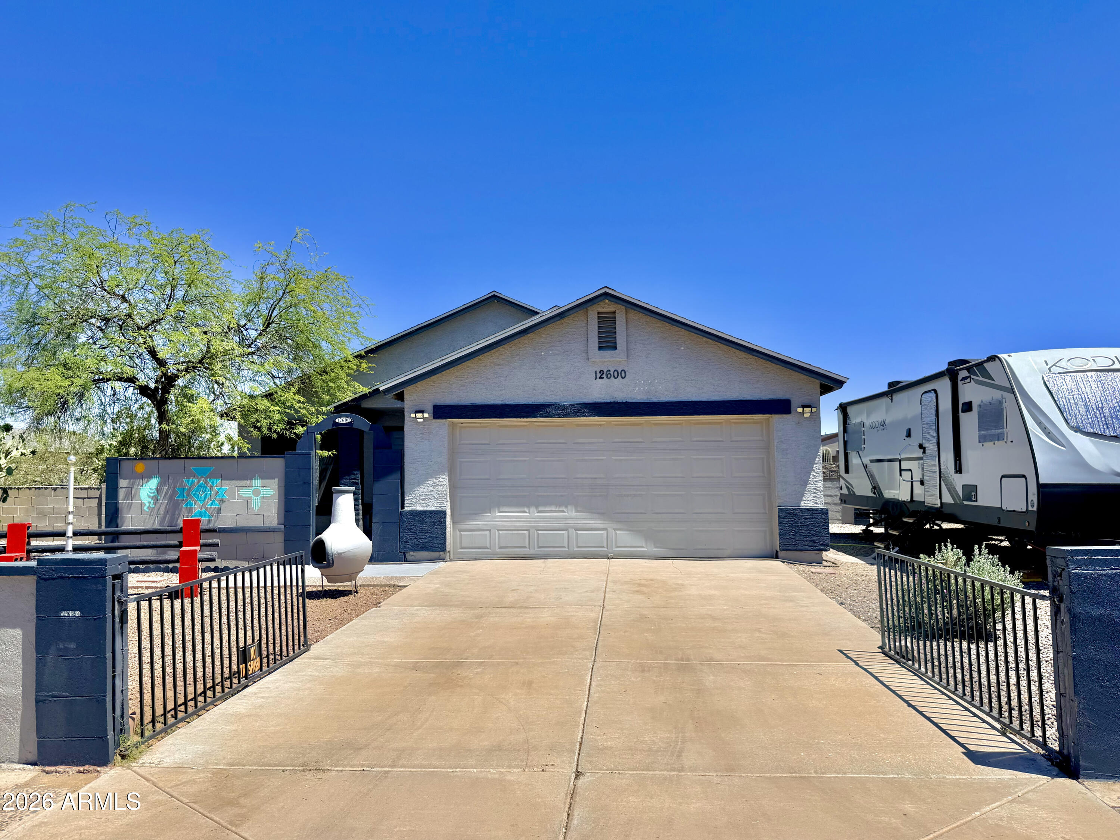
MOTIVATED SELLER! Beautifully designed 3-bedroom, 2-bath home ideal for entertaining and Southwestern living. Features vaulted ceilings, three driveways with RV parking, and a spacious two-car garage. Enjoy year-round outdoor living under a lighted pergola with ceiling fan, built-in 24-inch TV cabinet, stereo system ready, wrought iron patio set with bench, and private above-ground pool in landscaped desert backyard. Front yard features rock landscaping, large cacti, raised patio, and custom Southwestern-style artwork for curb appeal. Inside offers ceramic tile flooring and a modern kitchen with granite island and thoughtful upgrades throughout. A warm, inviting home capturing Arizona living in a peaceful desert setting known for comfort! Seller to offer $6000 towards buyer closing cost!

Save
Ask
Tour
Hide
Share
Listing Snapshot
Price 
$220,000
Days On Site 
46 Days
Bedrooms 
3
Inside Area (SqFt) 
1,114 sqft
Total Baths 
2
Full Baths 
2
Partial Baths 
N/A
Lot Size 
0.18 Acres
Year Built 
2005
MLS® Number 
7035945
Status 
Active Under Contract
Property Tax 
$737
HOA/Condo/Coop Fees 
N/A
Sq Ft Source 
Assessor
Friends & Family
Recent Activity
12 hours agoListing updated with changes from the MLS®
12 hours agoStatus changed to Active Under Contract
a week agoPrice changed to $220,000
2 months agoListing first seen on site
General Features
Acres 
0.18
Cross Street 
W Obregon Dr & S Santa Rosa Rd
Disclosures 
Seller Discl Avail
Energy Features 
Solar
Garage 
Yes
Garage Spaces 
2
Land Lease 
No
Levels 
One
Number Of Stories 
1
Parking 
RV Access/ParkingGated
Parking Spaces 
2
Property Sub Type 
Single Family Residence
Sewer 
Private Sewer
Interior Features
Appliances 
DryerWasherRefrigeratorDishwasherElectric RangeElectric Oven
Cooling 
Central Air
Electric 
220 Volts in Kitchen
Flooring 
CarpetTile
Heating 
ElectricCeiling
Interior 
High Speed InternetGranite CountersEat-in KitchenKitchen IslandLaminate Counters
Laundry Features 
Inside
Save
Ask
Tour
Hide
Share
Exterior Features
Construction Details 
StuccoFrame
Fencing 
Front YardBack YardBlock
Lot Features 
Desert BackDesert Front
Other Structures 
Gazebo
Patio And Porch 
Patio
Pool Features 
Above GroundOutdoor Pool
Private Pool 
Yes
Roof 
Composition
Spa Features 
None
Community Features
Financing Terms Available 
CashConventionalFHAUSDA LoanVA Loan
School District 
Casa Grande Union High School District
Township 
08S
Schools
School District
Casa Grande Union High School District
Elementary School
Arizona City Elementary School
Middle School
Arizona City Elementary School
High School
Casa Grande Union High School
Listing courtesy of AZ New Horizon Realty.


All information should be verified by the recipient and none is guaranteed as accurate by ARMLS. Copyright 2026 Arizona Regional Multiple Listing Service, Inc. All rights reserved.
Last checked: 2026-07-18 05:27 AM UTC

Neighborhood & Commute
Source: Walkscore
Save
Ask
Tour
Hide
Share

Let's Connect

I'm social! Connect with me on all the popular social media channels.

Realty In Style Instagram

Follow Realty In Style on Instagram for beautiful homes and design inspiration!

Scroll to Top