HS_WHTHoriz_NoTag
Save
Ask
Tour
Hide
Share
$449,000
46 Days On Site

16006 W HURON Drive
Sun City West, AZ 85375

For Sale|Single Family Residence|Active
2
Beds
2
Total Baths
2
Full Baths
1,794
SqFt
$250
/SqFt
1993
Built
Subdivision:
SUN CITY WEST 46 LOT 1-331 TR A-C
County:
Maricopa

Due to the health concerns created by Coronavirus we are offering personal 1-1 online video walkthough tours where possible.
Call Now: 602-688-7388
Is this the listing for you? We can help make it yours.
602-688-7388
16006 W HURON Drive16006 W HURON Drive16006 W HURON Drive16006 W HURON Drive
Save
Ask
Tour
Hide
Share

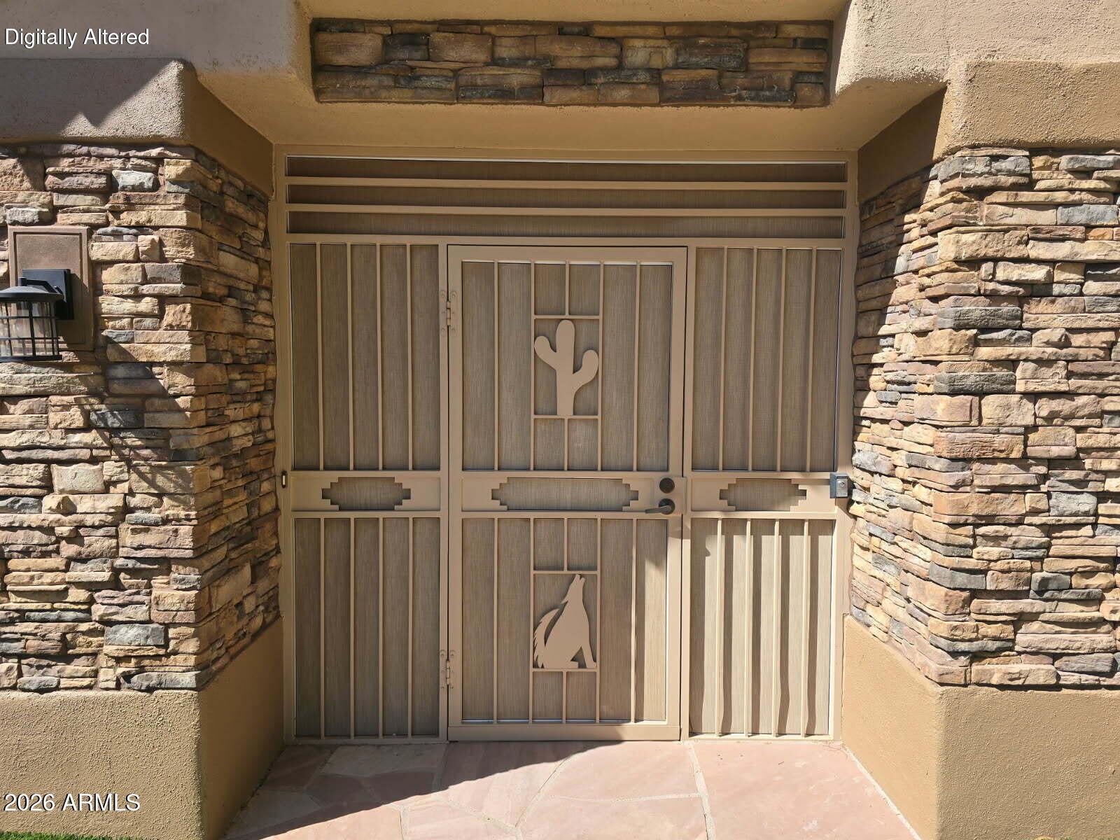
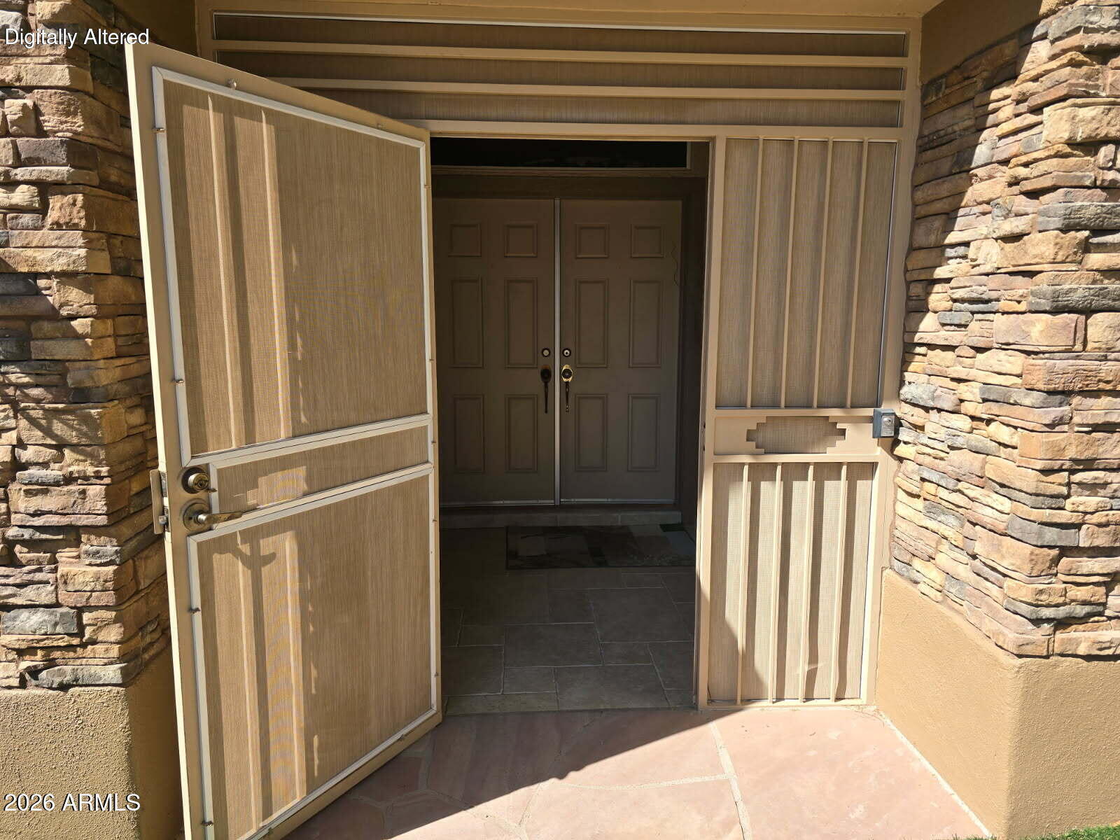
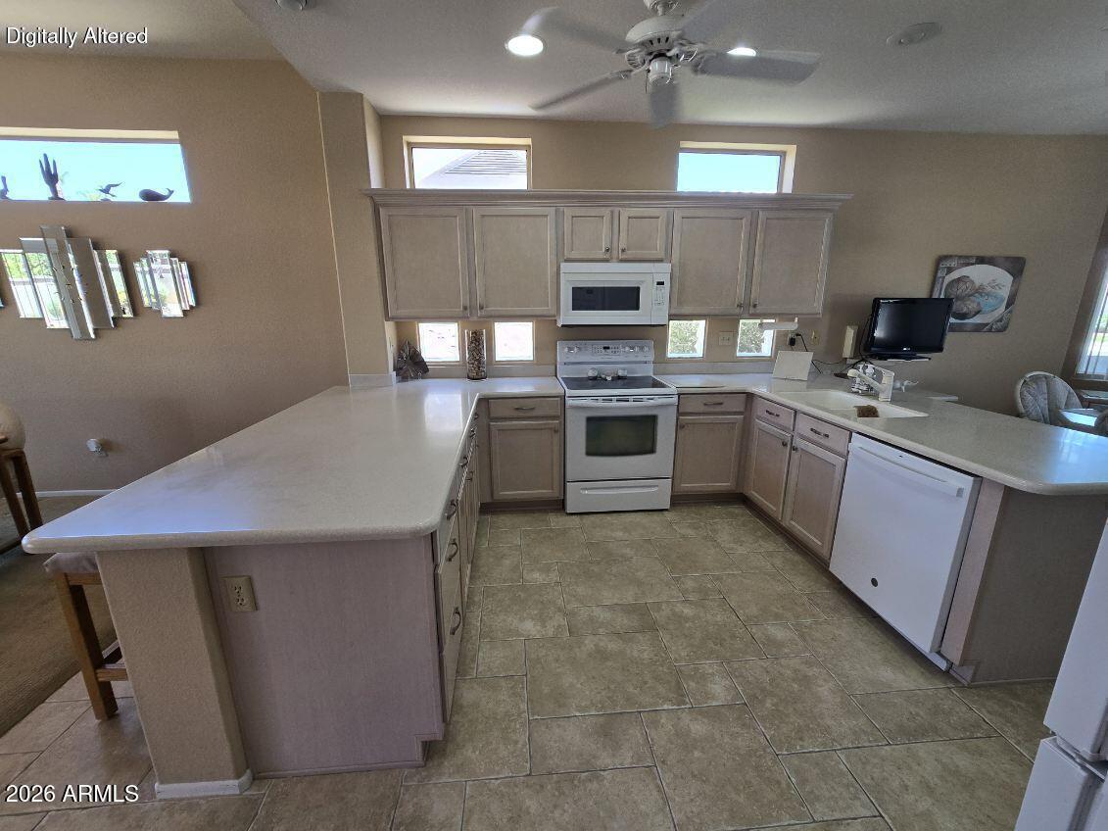
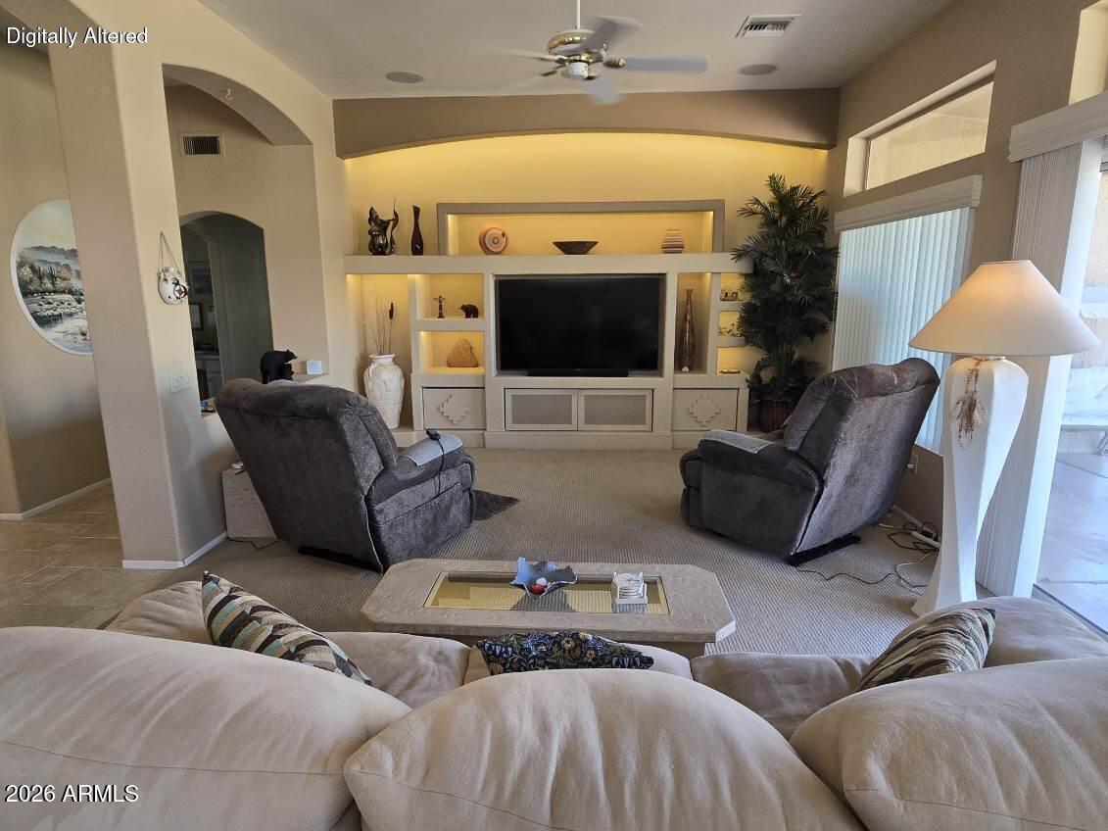
Meticulously maintained Chandler model featuring 2 bedrooms, 1.75 baths, plus a versatile office or hobby room. Bright open floor plan with upgraded double-pane energy-efficient windows and vertical blinds throughout. Spacious kitchen offers a breakfast nook, an electric range and large pantry. Extensive upgrades include updated flooring, built in garage cabinets and renovated bathrooms. Enjoy low-maintenance desert landscaping front and back with artificial turf, resurfaced patio deck, large covered patio, and fully block-fenced private north-facing backyard. Enhanced curb appeal with stone veneer accents and added privacy with secondary screened security entry door.

Save
Ask
Tour
Hide
Share
Listing Snapshot
Price 
$449,000
Days On Site 
46 Days
Bedrooms 
2
Inside Area (SqFt) 
1,794 sqft
Total Baths 
2
Full Baths 
2
Partial Baths 
N/A
Lot Size 
0.2 Acres
Year Built 
1993
MLS® Number 
7036027
Status 
Active
Property Tax 
$1,791
HOA/Condo/Coop Fees 
N/A
Sq Ft Source 
Assessor
Friends & Family
Recent Activity
yesterdayListing updated with changes from the MLS®
4 weeks agoStatus changed to Active
2 months agoListing first seen on site
General Features
Acres 
0.2
Attached Garage 
Yes
Cross Street 
RH Johnson and Limousine
Disclosures 
Seller Discl Avail
Garage 
Yes
Garage Spaces 
2
Land Lease 
No
Levels 
One
Number Of Stories 
1
Parking 
Garage Door OpenerDirect Access
Property Sub Type 
Single Family Residence
Sewer 
Private Sewer
Style 
Ranch
Utilities 
Sewer ConnectedPhone ConnectedNatural Gas ConnectedCable Available
Interior Features
Appliances 
DryerWasherRefrigeratorDishwasherDisposalElectric RangeElectric OvenMicrowave
Cooling 
Central AirCeiling Fan(s)
Flooring 
CarpetTile
Furnished 
Furnished
Heating 
Forced AirNatural Gas
Interior 
High Speed InternetDouble VanitySee RemarksMaster DownstairsEat-in KitchenPantryHigh Ceilings
Laundry Features 
In Garage
Window Features 
ScreensLow Emissivity WindowsENERGY STAR Qualified WindowsDouble Pane Windows
Save
Ask
Tour
Hide
Share
Exterior Features
Construction Details 
Brick VeneerStuccoFrame
Exterior 
Rain GuttersPrivate Yard
Fencing 
PerimeterBack YardBlock
Lot Features 
Sprinklers In RearSprinklers In FrontDesert BackDesert Front
Patio And Porch 
Patio
Roof 
See RemarksTile
Spa Features 
None
Windows/Doors 
ScreensLow Emissivity WindowsENERGY STAR Qualified WindowsDouble Pane Windows
Community Features
Accessibility Features 
Accessible EntranceAccessible Full BathAccessible Hallway(s)
Community Features 
PoolRacquetballGolfTennis Court(s)PlaygroundFitness CenterSidewalks
Financing Terms Available 
CashConventional1031 ExchangeVA Loan
Roads 
PavedAsphalt
School District 
Adult
Senior Community 
Yes
Township 
4N
Schools
School District
Adult
Elementary School
Adult
Middle School
Adult
High School
Adult
Listing courtesy of PRO-formance Realty Concepts.


All information should be verified by the recipient and none is guaranteed as accurate by ARMLS. Copyright 2026 Arizona Regional Multiple Listing Service, Inc. All rights reserved.
Last checked: 2026-07-18 02:41 AM UTC

Neighborhood & Commute
Source: Walkscore
Save
Ask
Tour
Hide
Share

Let's Connect

I'm social! Connect with me on all the popular social media channels.

Realty In Style Instagram

Follow Realty In Style on Instagram for beautiful homes and design inspiration!

Scroll to Top