HS_WHTHoriz_NoTag
Save
Ask
Tour
Hide
Share
$875,000
46 Days On Site

4220 N 32ND Street 32
Phoenix, AZ 85018

For Sale|Townhouse|Active
4
Beds
4
Total Baths
4
Full Baths
1,923
SqFt
$455
/SqFt
2025
Built
Subdivision:
ARCADIA 32
County:
Maricopa

Due to the health concerns created by Coronavirus we are offering personal 1-1 online video walkthough tours where possible.
Call Now: 602-688-7388
Is this the listing for you? We can help make it yours.
602-688-7388
4220 N 32ND Street 324220 N 32ND Street 324220 N 32ND Street 324220 N 32ND Street 32
Save
Ask
Tour
Hide
Share

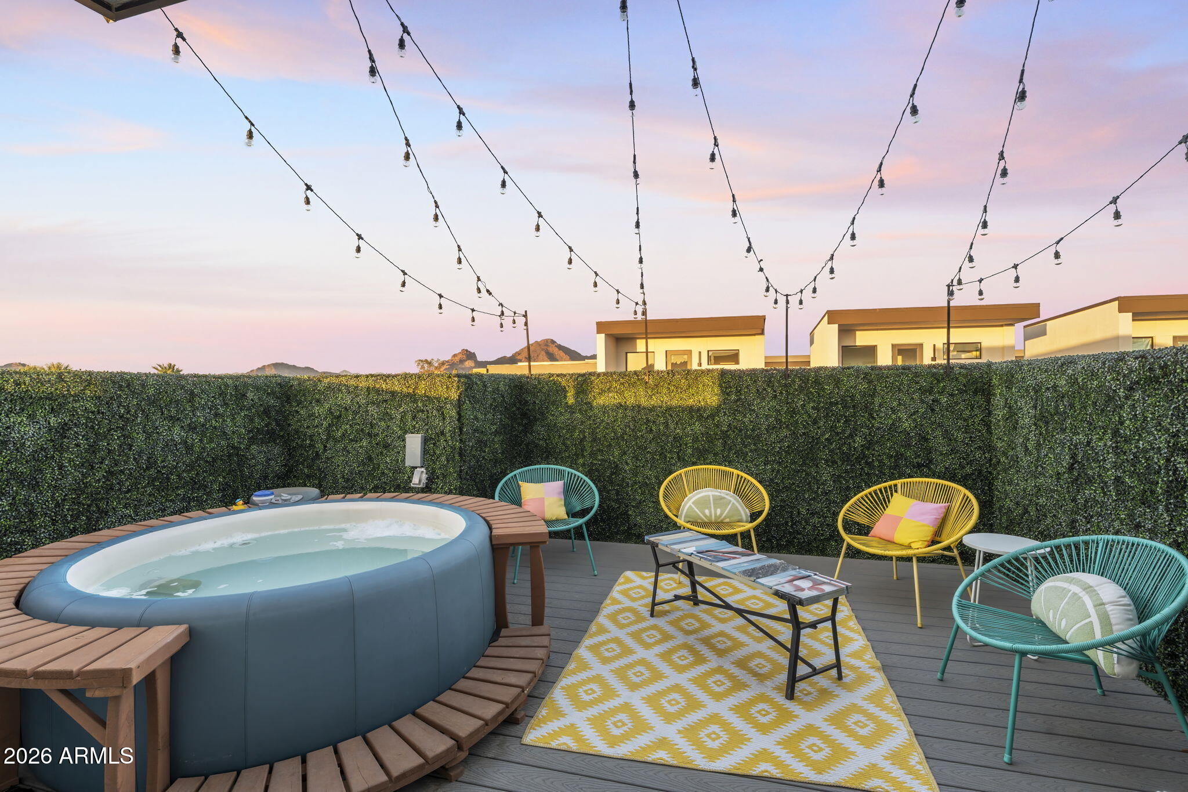
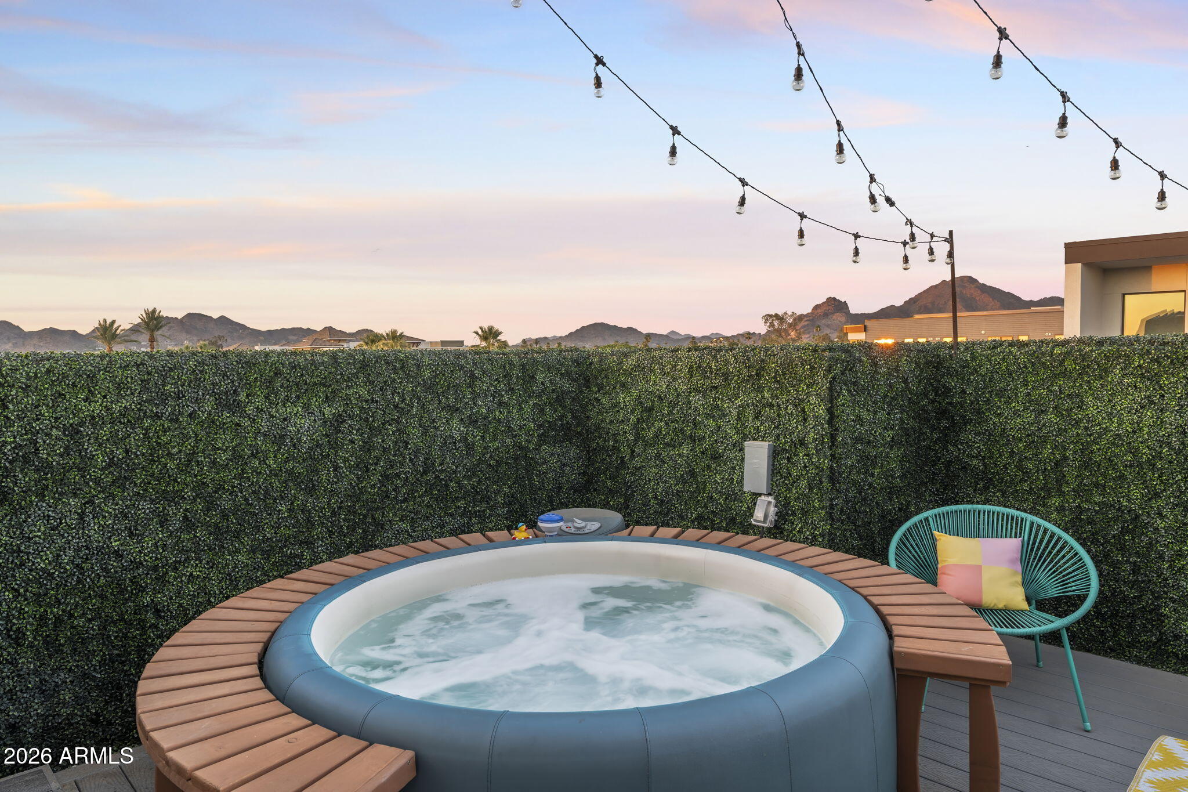
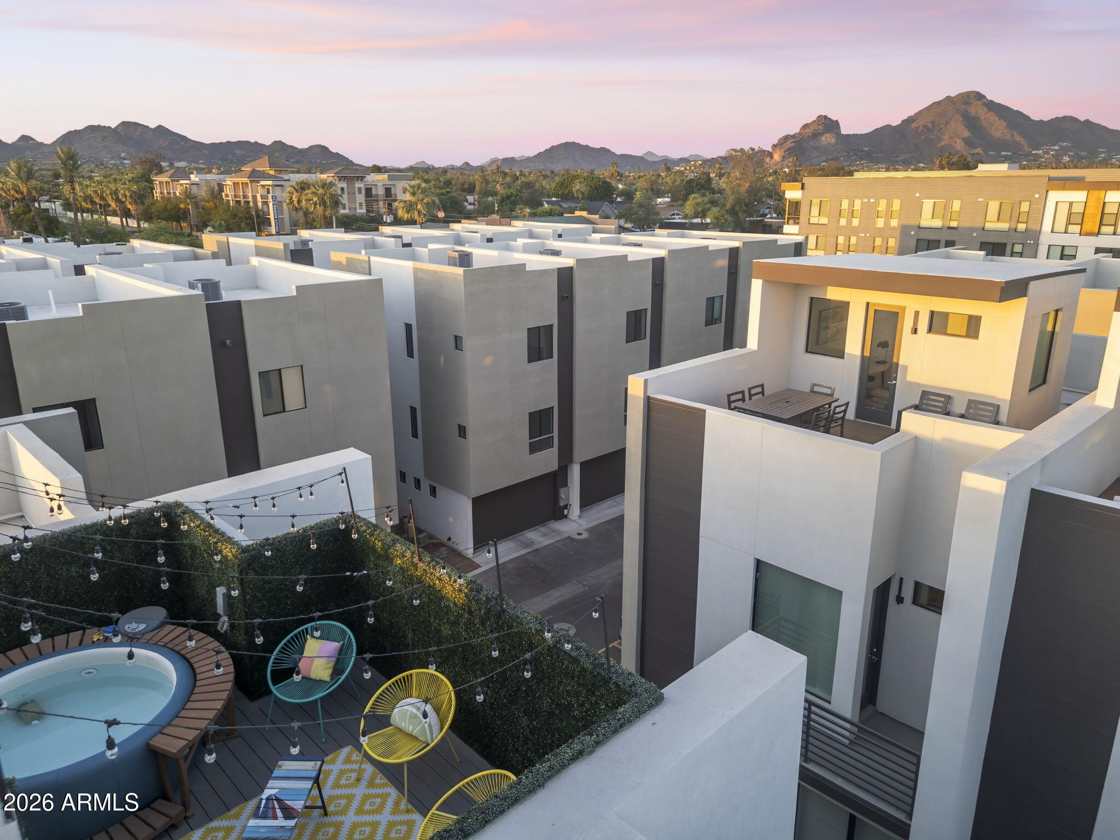
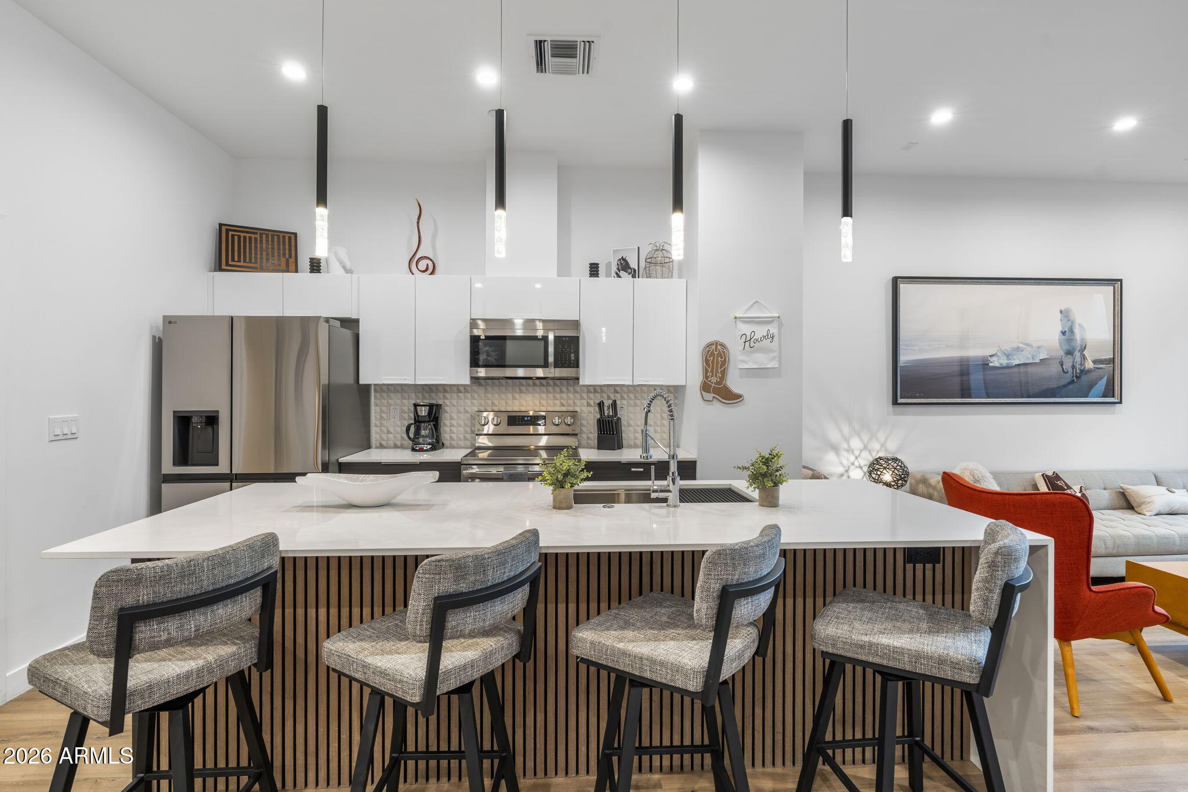
Welcome to The Arcadian, where contemporary design, low-maintenance living and an unbeatable Arcadia Lite location come together. This stylish 4-bedroom, 4-bathroom residence offers a thoughtfully designed multi-level floorplan with flexible living spaces, stunning mountain views from a private rooftop retreat designed for entertaining. Inside, you'll find bright, open-concept living spaces highlighted by soaring ceilings, LVP flooring, designer lighting, and a sleek modern kitchen featuring quartz countertops, stainless steel appliances and an oversized island with seating room. The versatile layout includes four spacious bedrooms, each with access to a bathroom, providing flexibility for guests, roommates, a home office, or multigenerational living. The fourth level offers a dedicated flex space--perfect as a lounge, office, or creative studio--opening directly to the home's show-stopping rooftop deck. Designed for year-round enjoyment, the expansive rooftop terrace features a private hot tub, outdoor shower and breathtaking views of Camelback Mountain plus the surrounding Phoenix skyline. Whether you're enjoying sunrise coffee, sunset cocktails, or entertaining friends under the stars, this space is truly one of a kind. Additional highlights include an attached two-car garage, modern architectural design, and a lock-and-leave lifestyle in one of Phoenix's most desirable urban neighborhoods. Located just minutes from some of the Valley's best dining, shopping, entertainment, and outdoor recreation, this home offers the perfect blend of convenience, luxury, and contemporary living. Experience elevated living in the heart of Arcadia Lite.

Save
Ask
Tour
Hide
Share
Listing Snapshot
Price 
$875,000
Days On Site 
46 Days
Bedrooms 
4
Inside Area (SqFt) 
1,923 sqft
Total Baths 
4
Full Baths 
4
Partial Baths 
N/A
Lot Size 
0.02 Acres
Year Built 
2025
MLS® Number 
7036029
Status 
Active
Property Tax 
$516
HOA/Condo/Coop Fees 
$275 monthly
Sq Ft Source 
Assessor
Friends & Family
Recent Activity
2 weeks agoListing updated with changes from the MLS®
2 months agoListing first seen on site
General Features
Acres 
0.02
Attached Garage 
Yes
Cross Street 
32nd Street & Campbell Ave
Disclosures 
Agency Discl ReqSeller Discl Avail
Garage 
Yes
Garage Spaces 
2
Land Lease 
No
Levels 
Three Or More
Number Of Stories 
3
Parking 
Garage Door OpenerDirect Access
Property Sub Type 
Townhouse
Security 
Fire Sprinkler SystemSecurity System Owned
Sewer 
Public Sewer
Style 
Contemporary
Utilities 
Cable Available
Water Source 
Public
Interior Features
Appliances 
DryerWasherRefrigeratorDishwasherDisposalElectric RangeElectric OvenMicrowave
Cooling 
Central AirCeiling Fan(s)
Flooring 
Vinyl
Furnished 
Furnished
Heating 
ElectricCeiling
Interior 
High Speed InternetDouble VanityOtherSee RemarksBreakfast BarKitchen IslandHigh Ceilings
Laundry Features 
Inside
Spa 
Yes
Window Features 
Double Pane Windows
Save
Ask
Tour
Hide
Share
Exterior Features
Construction Details 
Synthetic StuccoFrame
Exterior 
OtherBalcony
Fencing 
None
Lot Features 
Corner Lot
Patio And Porch 
Patio
Roof 
Built-Up
Spa 
Yes
Spa Features 
Above GroundHeatedPrivate
View 
CityDesertPanoramicCity LightsMountain(s)
Waterview 
CityDesertPanoramicCity LightsMountain(s)
Windows/Doors 
Double Pane Windows
Community Features
Association Dues 
275
Financing Terms Available 
CashConventional1031 ExchangeVA Loan
HOA Fee Frequency 
Monthly
Roads 
Asphalt
School District 
Phoenix Union High School District
Township 
2N
Schools
School District
Phoenix Union High School District
Elementary School
Monte Vista Elementary School
Middle School
Biltmore Preparatory Academy
High School
Camelback High School
Listing courtesy of Compass.


All information should be verified by the recipient and none is guaranteed as accurate by ARMLS. Copyright 2026 Arizona Regional Multiple Listing Service, Inc. All rights reserved.
Last checked: 2026-07-18 03:38 AM UTC

Neighborhood & Commute
Source: Walkscore
Save
Ask
Tour
Hide
Share

Let's Connect

I'm social! Connect with me on all the popular social media channels.

Realty In Style Instagram

Follow Realty In Style on Instagram for beautiful homes and design inspiration!

Scroll to Top