HS_WHTHoriz_NoTag
Save
Ask
Tour
Hide
Share
$2,650,000
45 Days On Site

17337 W PEORIA Avenue
Waddell, AZ 85355

Single Family Residence|Pending
6
Beds
6
Total Baths
6
Full Baths
4,824
SqFt
$549
/SqFt
2023
Built
Subdivision:
Waddell
County:
Maricopa

Due to the health concerns created by Coronavirus we are offering personal 1-1 online video walkthough tours where possible.
Call Now: 602-688-7388
Is this the listing for you? We can help make it yours.
602-688-7388
17337 W PEORIA Avenue17337 W PEORIA Avenue17337 W PEORIA Avenue17337 W PEORIA Avenue
Save
Ask
Tour
Hide
Share

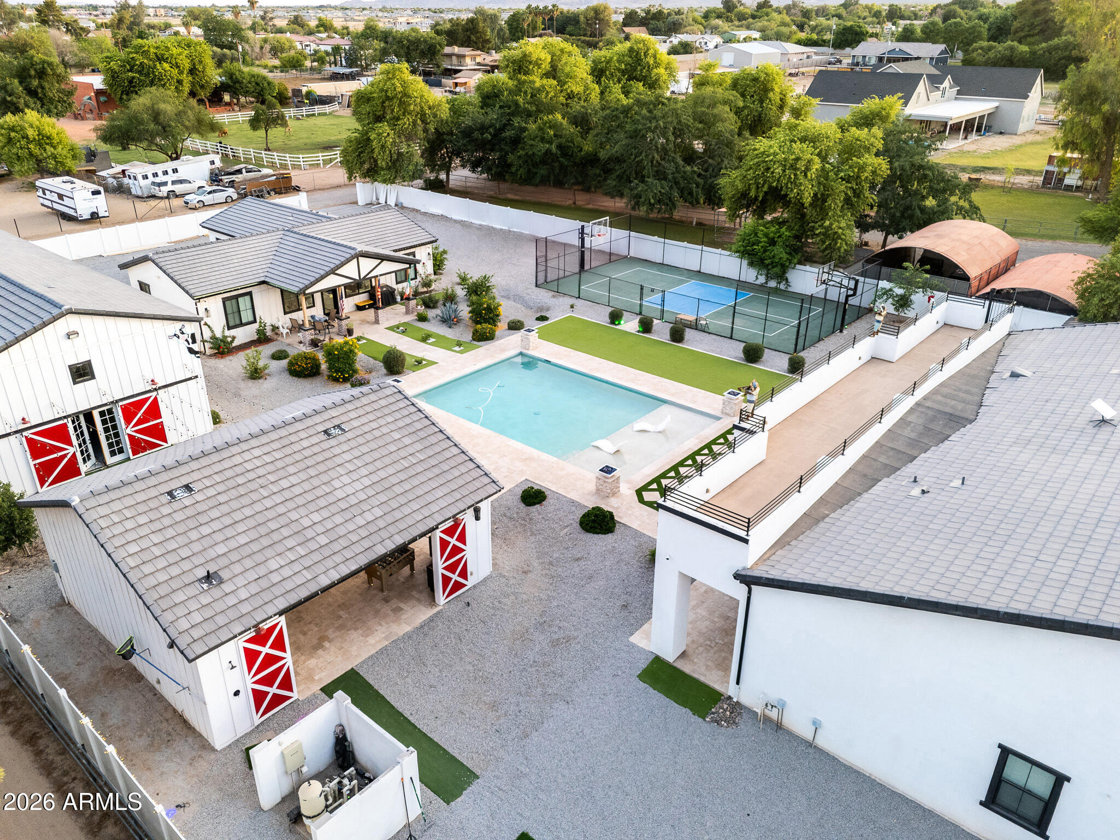
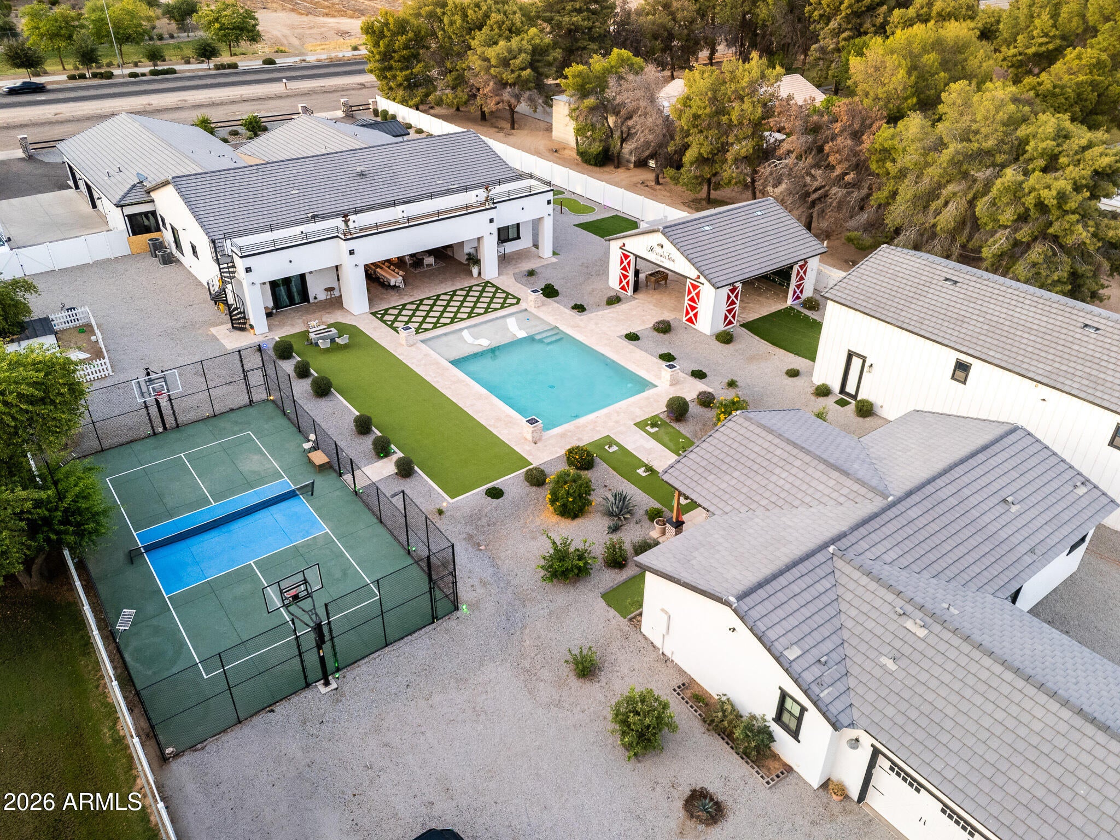
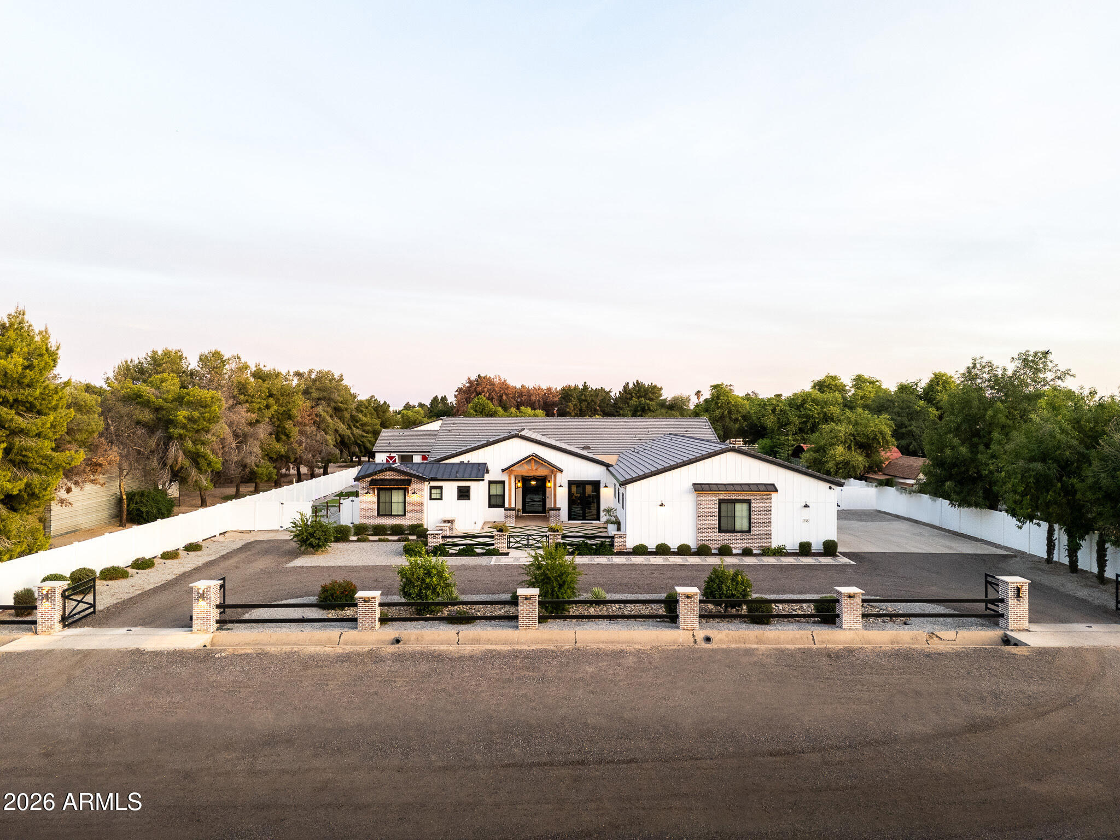
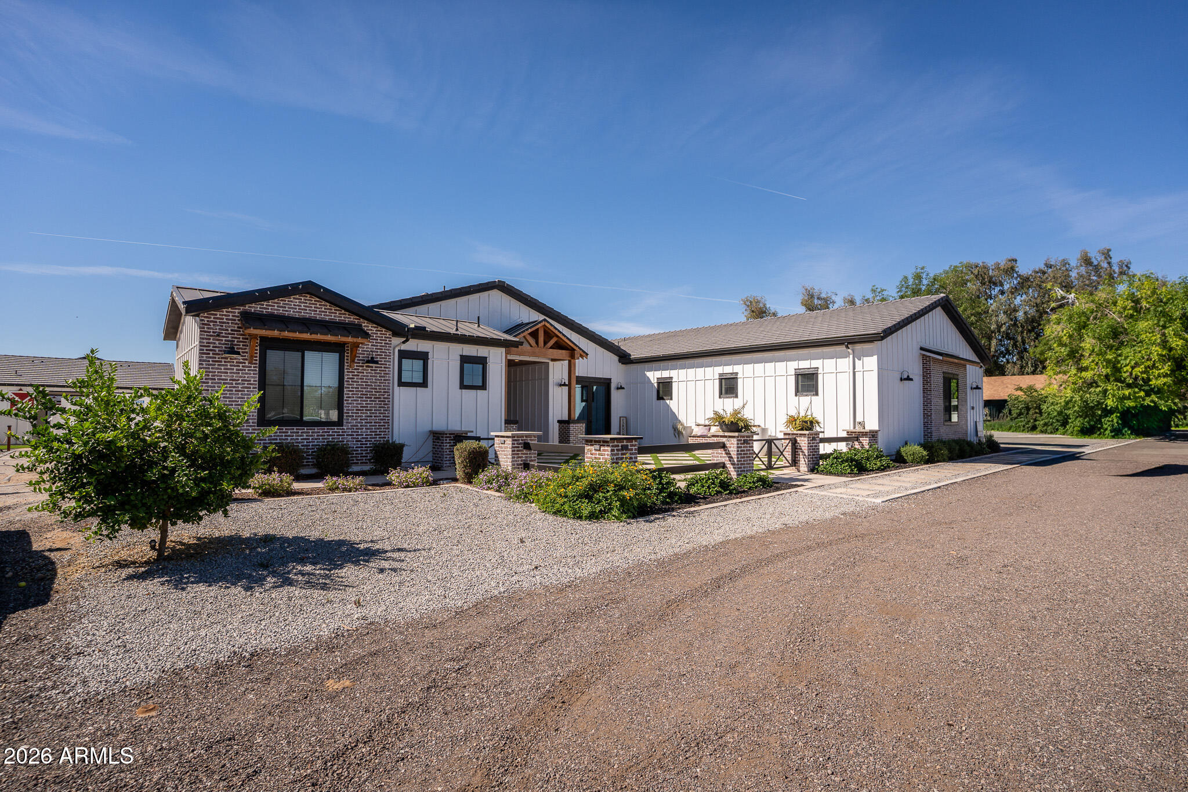
One-of-a-kind stunning modern farmhouse estate situated on 1.38 acres with breathtaking White Tank Mountain views. Built in 2023, this fully custom compound offers over 6,000 livable square feet including a detached guest house, oversized RV garage, and resort style amenities. Designed for both luxury living and entertaining, the property features a custom pool, putting green, pickleball court, outdoor BBQ, rooftop deck, covered patios, and multiple RV gates with ample room for toys and trailers. The main residence includes a theatre room, gym, office, hidden butler's pantry, coffered ceilings, commercial grade appliances, and premium designer finishes. Rare opportunity to own one of the West Valley's most unique luxury farmhouse compounds located directly across from Sterling Grove.

Save
Ask
Tour
Hide
Share
Listing Snapshot
Price 
$2,650,000
Days On Site 
45 Days
Bedrooms 
6
Inside Area (SqFt) 
4,824 sqft
Total Baths 
6
Full Baths 
6
Partial Baths 
N/A
Lot Size 
1.39 Acres
Year Built 
2023
MLS® Number 
7036037
Status 
Pending
Property Tax 
$842
HOA/Condo/Coop Fees 
N/A
Sq Ft Source 
N/A
Friends & Family
Recent Activity
3 days agoListing updated with changes from the MLS®
3 days agoStatus changed to Pending
2 months agoListing first seen on site
General Features
Acres 
1.39
Attached Garage 
Yes
Cross Street 
Peoria & Citrus
Disclosures 
Seller Discl Avail
Foundation 
Slab
Garage 
Yes
Garage Spaces 
5
Land Lease 
No
Levels 
One
Number Of Stories 
1
Parking 
RV Access/ParkingGatedGarage Door OpenerCircular DrivewayRV GarageElectric Vehicle Charging Station(s)
Property Condition 
New Construction
Property Sub Type 
Single Family Residence
Security 
Security System Owned
Sewer 
Septic Tank
Style 
Other
Utilities 
Natural Gas ConnectedPropane
Interior Features
Appliances 
DryerWasherWater Softener OwnedRefrigeratorDishwasherDisposalGas RangeBuilt-In Gas OvenMicrowave
Cooling 
Heat PumpCeiling Fan(s)ENERGY STAR Qualified Equipment
Electric 
220 Volts in Kitchen
Fireplace 
Yes
Fireplaces 
1
Flooring 
Tile
Heating 
Electric
Interior 
High Speed InternetSmart HomeDouble VanityMaster DownstairsVaulted Ceiling(s)Wet BarKitchen IslandHigh Ceilings
Laundry Features 
InsideGas Dryer Hookup
Window Features 
Low Emissivity WindowsENERGY STAR Qualified Windows
Save
Ask
Tour
Hide
Share
Exterior Features
Construction Details 
Spray Foam InsulationSynthetic StuccoBoard & Batten SidingStoneFrame
Exterior 
BarbecueRain GuttersBalconyBuilt-in BarbecueRV Hookup
Fencing 
Other
Other Structures 
Guest House
Patio And Porch 
Patio
Pool Features 
Outdoor Pool
Private Pool 
Yes
Roof 
Tile
Spa Features 
None
View 
Mountain(s)
Waterview 
Mountain(s)
Windows/Doors 
Low Emissivity WindowsENERGY STAR Qualified Windows
Community Features
Accessibility Features 
Accessible EntranceAccessible Full BathTherapeutic WhirlpoolAccessible Hallway(s)
Financing Terms Available 
CashConventional
Roads 
GravelDirtConcrete
School District 
Dysart Unified District
Township 
3N
Schools
School District
Dysart Unified District
Elementary School
Mountain View
Middle School
Mountain View
High School
Shadow Ridge High School
Listing courtesy of Realty ONE Group.


All information should be verified by the recipient and none is guaranteed as accurate by ARMLS. Copyright 2026 Arizona Regional Multiple Listing Service, Inc. All rights reserved.
Last checked: 2026-07-18 02:31 AM UTC

Neighborhood & Commute
Source: Walkscore
Save
Ask
Tour
Hide
Share

Let's Connect

I'm social! Connect with me on all the popular social media channels.

Realty In Style Instagram

Follow Realty In Style on Instagram for beautiful homes and design inspiration!

Scroll to Top