HS_WHTHoriz_NoTag
Save
Ask
Tour
Hide
Share
$675,000
45 Days On Site

1758 E HESPERUS Way
Queen Creek, AZ 85140

For Sale|Single Family Residence|Active
2
Beds
3
Total Baths
2
Full Baths
1
Partial Bath
2,173
SqFt
$311
/SqFt
2013
Built
Subdivision:
Encanterra -SHEA HOMES AT JOHNSON FARMS NEIGHBORHOOD 2
County:
Pinal

Due to the health concerns created by Coronavirus we are offering personal 1-1 online video walkthough tours where possible.
Call Now: 602-688-7388
Is this the listing for you? We can help make it yours.
602-688-7388
1758 E HESPERUS Way1758 E HESPERUS Way1758 E HESPERUS Way1758 E HESPERUS Way
Save
Ask
Tour
Hide
Share

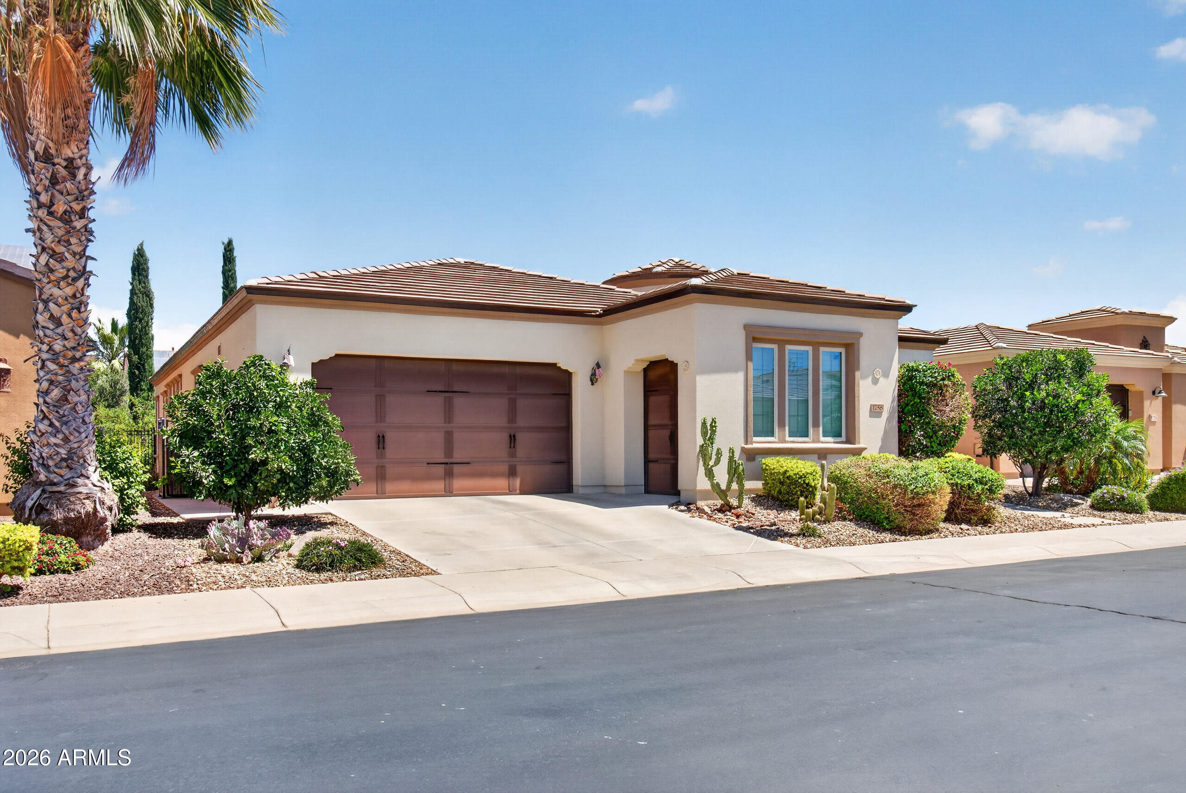
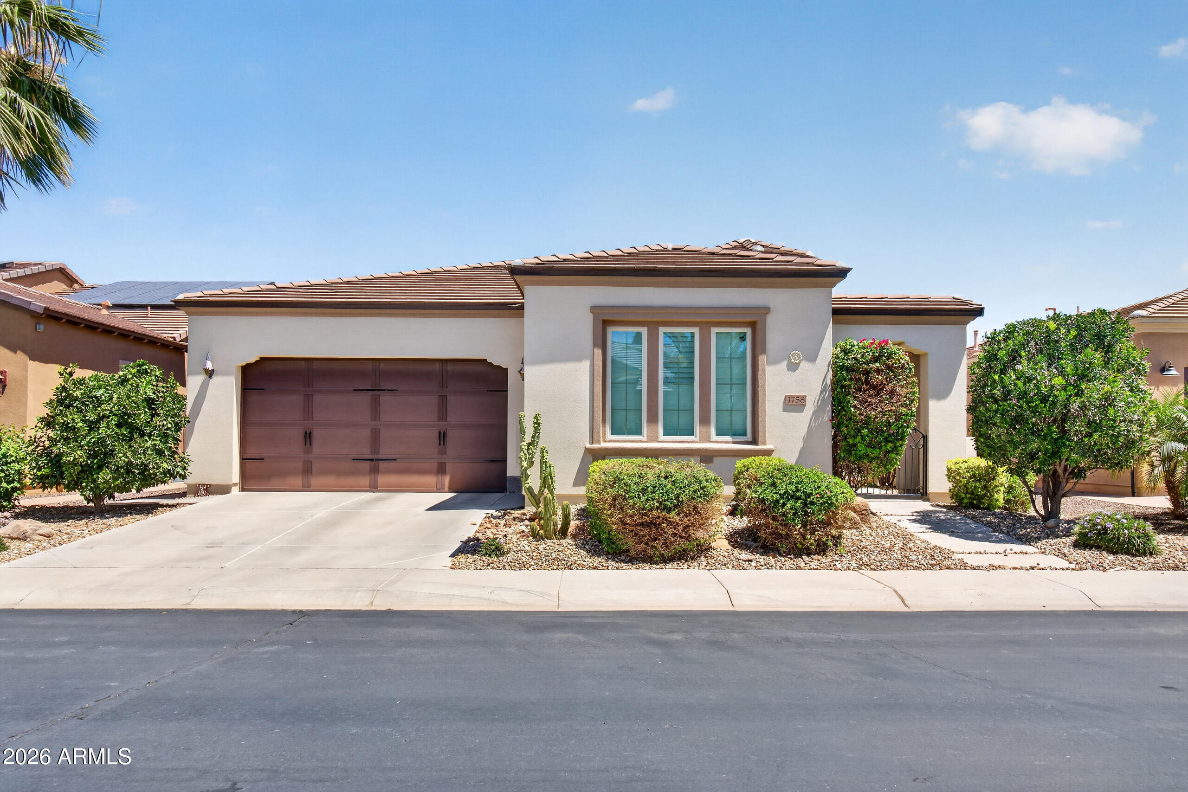
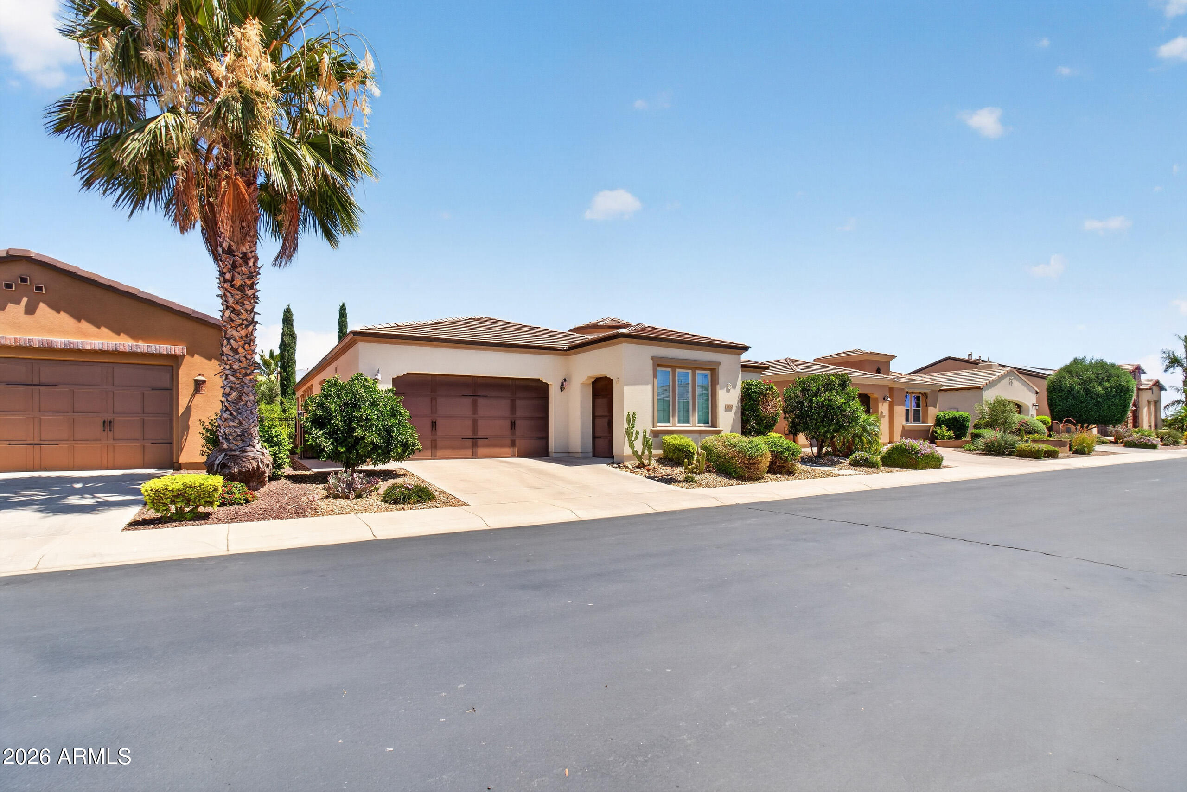
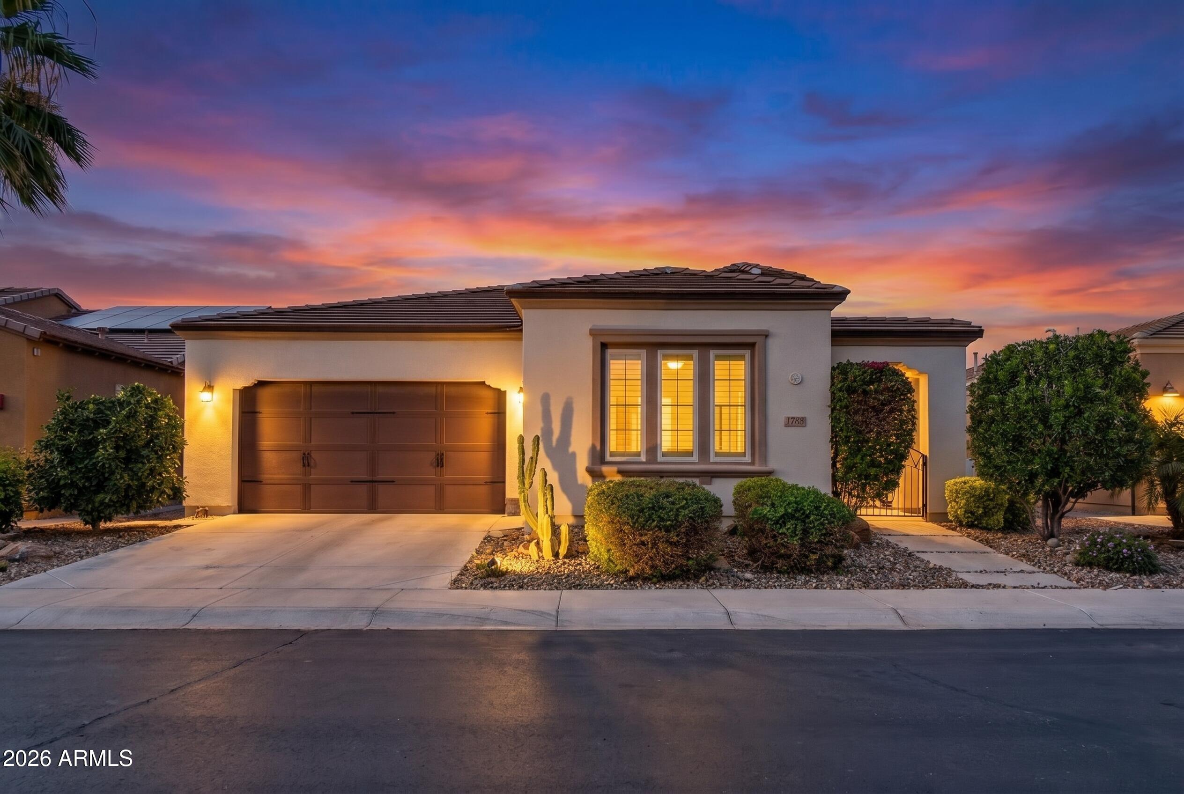
Welcome to effortless resort living inside Encanterra, a guard-gated Trilogy® Resort Community by Shea Homes. This 2-bedroom, 2.5-bath, and a dedicated office single-story home features an open, entertainer's floor plan, a gourmet kitchen with granite countertops, new roof and a spacious owner's suite, and plantation shutters throughout. The home has 30 high-efficiency Tesla 420 W-rated solar panels, replaced in 2020 with the addition of a 5 kW Tesla Backup Battery, the estimated daily output is 13.5 kWh. The system includes a Tesla 20-year free lease that expires in 2034, with 2- 5 year options at the lessee's choice to extend the lease to 2044. Step outside your door to a true country-club lifestyle: an 18-hole Tom Lehman championship golf course, two resort clubhouses (La Casa & The Algarve), multiple pools, the spa, a state-of-the-art fitness center, tennis, eight pickleball courts, bocce, and a full calendar of clubs, classes, and live events. Set against the San Tan and Superstition Mountains and just 45 minutes from Phoenix and Scottsdale, with Queen Creek Olive Mill, Schnepf Farms, San Tan Mountain Regional Park, and Queen Creek Marketplace all close by. Whether full-time or seasonal, this is low-maintenance Arizona living done right.

Save
Ask
Tour
Hide
Share
Listing Snapshot
Price 
$675,000
Days On Site 
45 Days
Bedrooms 
2
Inside Area (SqFt) 
2,173 sqft
Total Baths 
3
Full Baths 
2
Partial Baths 
1
Lot Size 
0.13 Acres
Year Built 
2013
MLS® Number 
7036093
Status 
Active
Property Tax 
$3,915
HOA/Condo/Coop Fees 
$514.19 monthly
Sq Ft Source 
Assessor
Friends & Family
Recent Activity
3 weeks agoListing updated with changes from the MLS®
a month agoStatus changed to Active
2 months agoListing first seen on site
General Features
Acres 
0.13
Attached Garage 
Yes
Cross Street 
Ironwood (Ganzel) and Combs
Disclosures 
Agency Discl ReqSeller Discl Avail
Energy Features 
Solar
Garage 
Yes
Garage Spaces 
3
Land Lease 
No
Levels 
One
Number Of Stories 
1
Parking 
Garage Door OpenerGolf Cart Garage
Parking Spaces 
2
Property Sub Type 
Single Family Residence
Security 
Security Guard
Sewer 
Private Sewer
Style 
RanchSanta Barbara/Tuscan
Utilities 
Cable Available
Water Source 
Public
Interior Features
Appliances 
DryerWasherWater Softener OwnedRefrigeratorDishwasherElectric CooktopMicrowave
Cooling 
Central AirCeiling Fan(s)
Fireplace 
Yes
Fireplace Features 
GasOutside
Fireplaces 
1
Flooring 
CarpetVinylTile
Heating 
Natural Gas
Interior 
High Speed InternetGranite CountersDouble VanityEat-in KitchenBreakfast BarKitchen IslandPantryHigh Ceilings
Laundry Features 
Inside
Window Features 
Skylight(s)Low Emissivity WindowsDouble Pane Windows
Save
Ask
Tour
Hide
Share
Exterior Features
Construction Details 
StuccoFrame
Exterior 
BarbecueRain GuttersBuilt-in Barbecue
Fencing 
PartialWrought Iron
Lot Features 
Desert BackDesert Front
Patio And Porch 
Patio
Roof 
Tile
Spa Features 
None
Windows/Doors 
Skylight(s)Low Emissivity WindowsDouble Pane Windows
Community Features
Association Dues 
1542.56
Community Features 
PoolRacquetballGolfGatedTennis Court(s)PlaygroundFitness CenterSidewalks
Financing Terms Available 
CashConventional1031 ExchangeFHAVA Loan
HOA Fee Frequency 
Quarterly
School District 
J O Combs Unified School District
Township 
02S
Schools
School District
J O Combs Unified School District
Elementary School
Ellsworth Elementary School
Middle School
J. O. Combs Middle School
High School
Combs High School
Listing courtesy of eXp Realty.


All information should be verified by the recipient and none is guaranteed as accurate by ARMLS. Copyright 2026 Arizona Regional Multiple Listing Service, Inc. All rights reserved.
Last checked: 2026-07-18 05:55 AM UTC

Neighborhood & Commute
Source: Walkscore
Save
Ask
Tour
Hide
Share

Let's Connect

I'm social! Connect with me on all the popular social media channels.

Realty In Style Instagram

Follow Realty In Style on Instagram for beautiful homes and design inspiration!

Scroll to Top