HS_WHTHoriz_NoTag
Save
Ask
Tour
Hide
Share
$549,900
92 Days On Site

9239 W ORAIBI Drive
Peoria, AZ 85382

For Sale|Single Family Residence|Active
2
Beds
2
Total Baths
2
Full Baths
2,388
SqFt
$230
/SqFt
1989
Built
Subdivision:
SHADOW RIDGE AT WESTBROOK VILLAGE LT 662-730 TR A
County:
Maricopa

Due to the health concerns created by Coronavirus we are offering personal 1-1 online video walkthough tours where possible.
Call Now: 602-688-7388
Is this the listing for you? We can help make it yours.
602-688-7388
9239 W ORAIBI Drive9239 W ORAIBI Drive9239 W ORAIBI Drive9239 W ORAIBI Drive
Save
Ask
Tour
Hide
Share

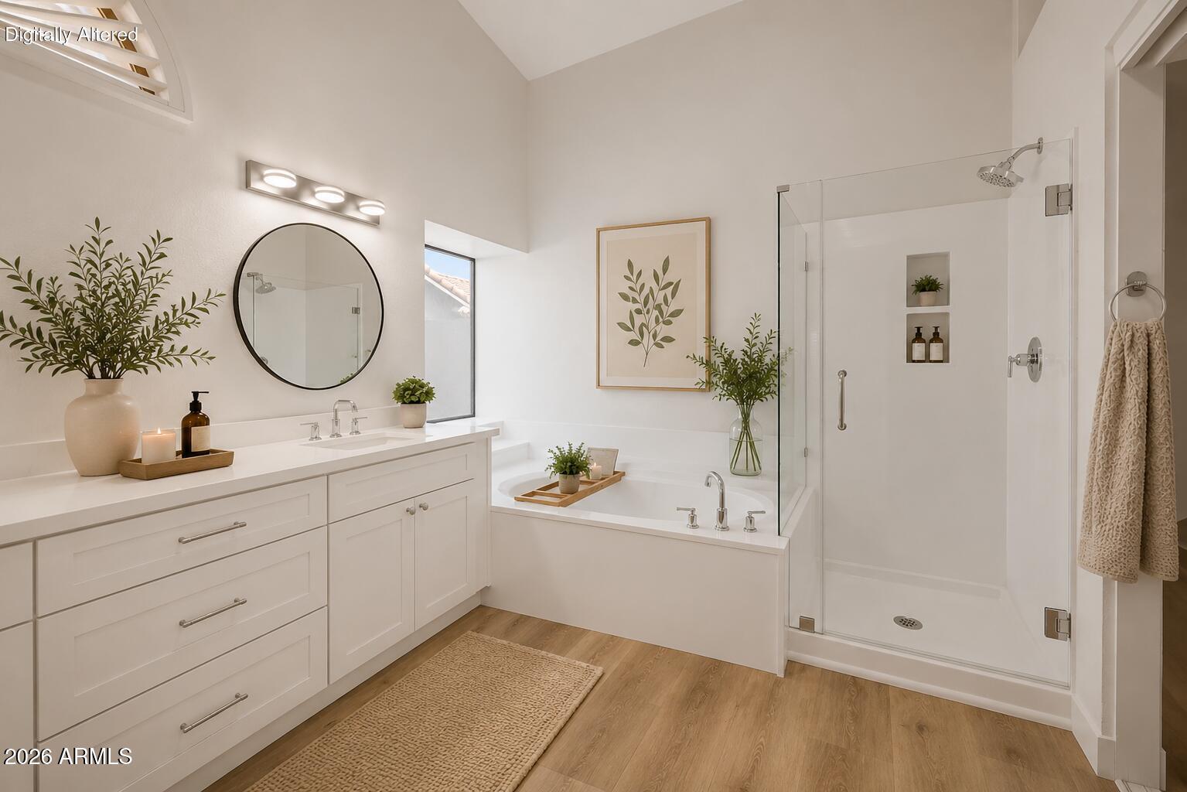
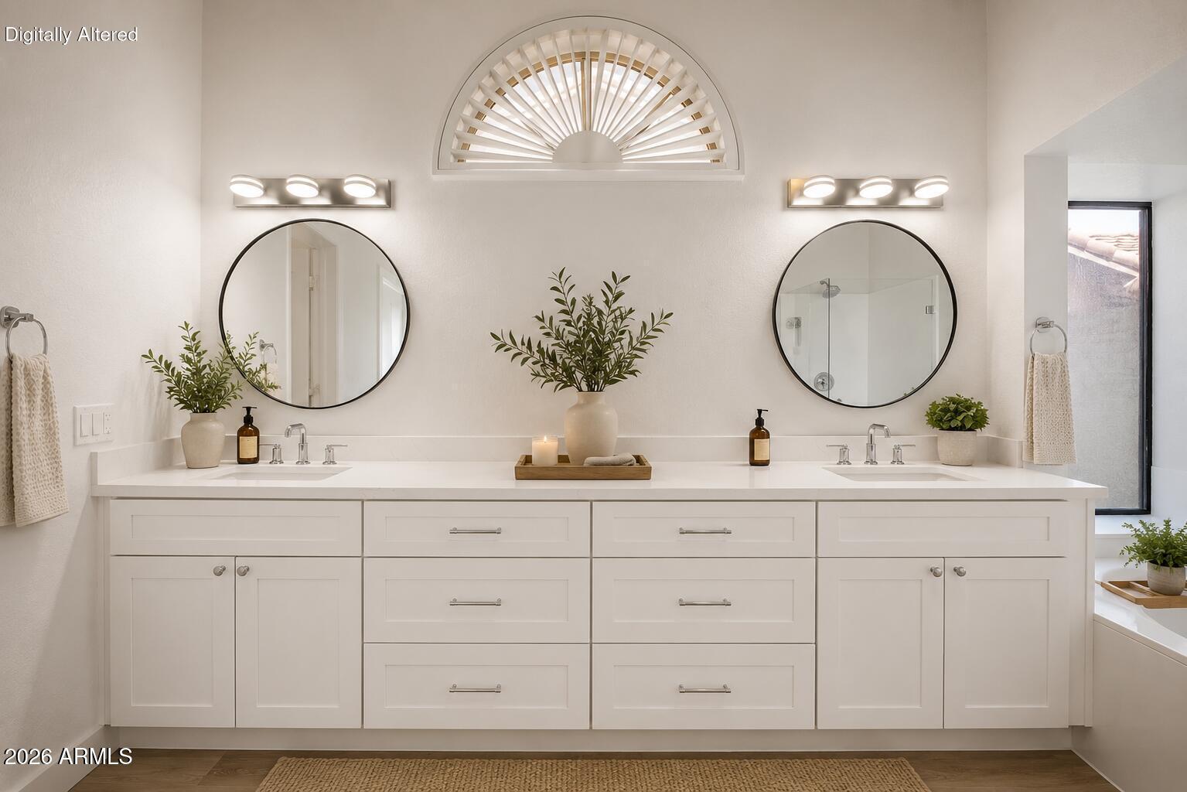
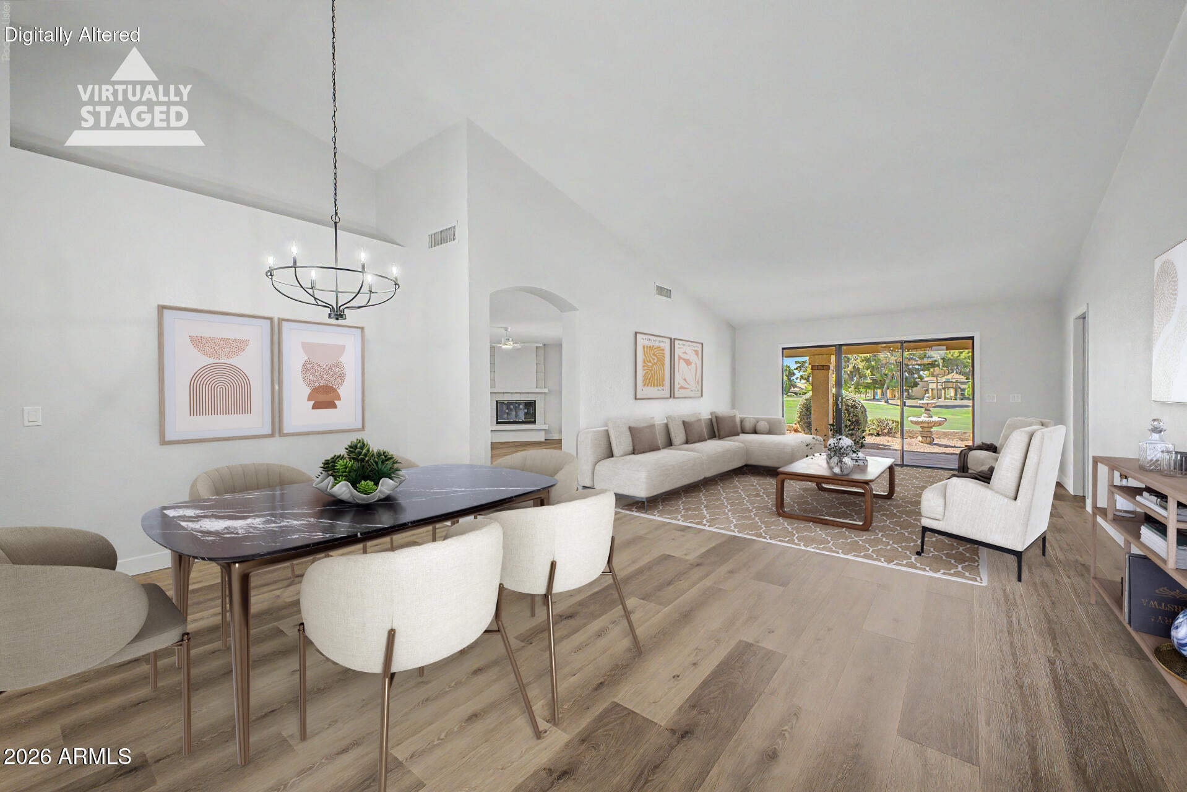
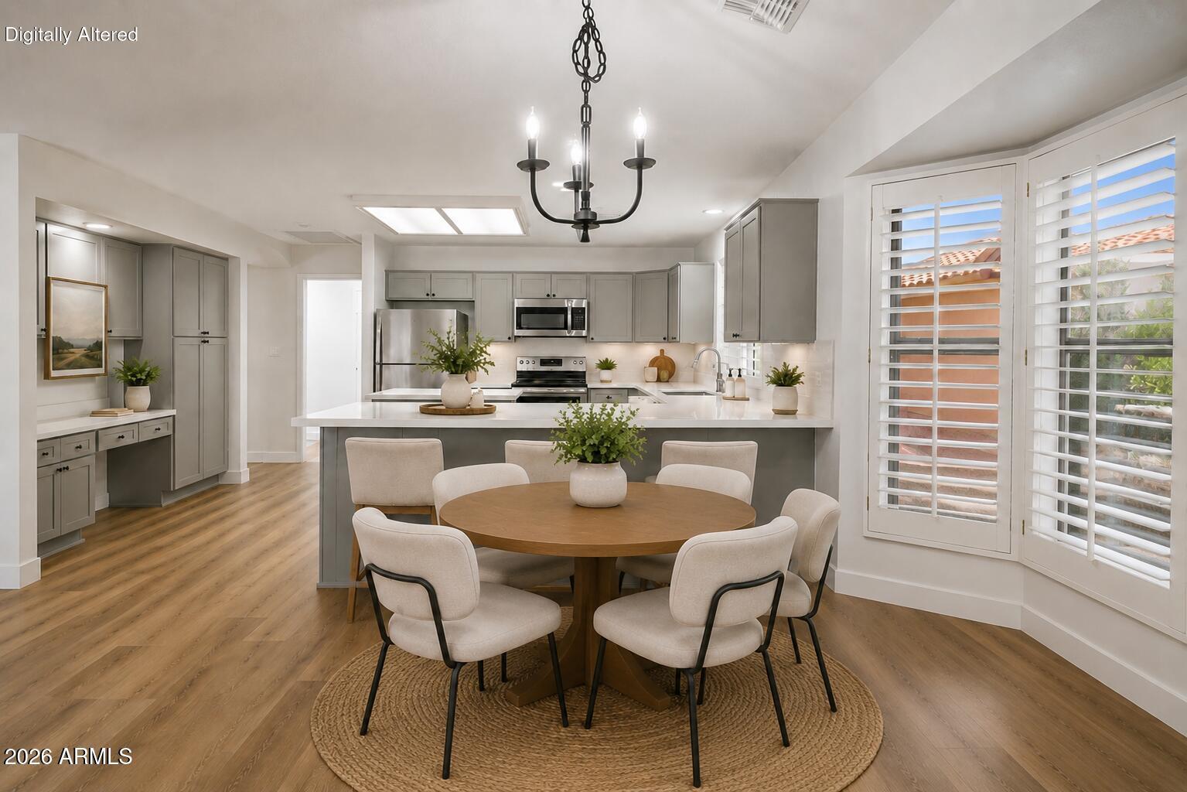
Single-Level Golf Course Home | 55+ Active Adult Community | 2-Car Garage | 2,388 Sq Ft | Open Floor Plan | Remodeled | Move-In Ready | New Price | Peoria | Shadow Ridge at Westbrook Village Beautifully remodeled golf course home in the highly sought-after Shadow Ridge at Westbrook Village. This move-in ready home offers 2,388 square feet with an open, light-filled floor plan, soaring ceilings, luxury wood-look LVP flooring, a cozy fireplace, and a designer kitchen featuring white shaker cabinetry, quartz countertops, a large island, pantry, and newer stainless-steel appliances. The spacious primary suite includes dual vanities, a walk-in closet, and tranquil golf course views. Relax on the covered patio overlooking the fairway or enjoy the outstanding resort-style amenities that make Westbrook Village one of Peoria's premier active adult communities. Residents enjoy two championship golf courses, heated pools and spas, fitness centers, pickleball, tennis, walking paths, clubhouse, restaurant, arts and crafts, woodworking shop, billiards, library, social clubs, planned activities, and year-round events. Exceptional value, ideal full-time residence or lock-and-leave Arizona retreat, all conveniently located near shopping, dining, entertainment, medical facilities, and Loop 101 access.

Save
Ask
Tour
Hide
Share
Listing Snapshot
Price 
$549,900
Days On Site 
92 Days
Bedrooms 
2
Inside Area (SqFt) 
2,388 sqft
Total Baths 
2
Full Baths 
2
Partial Baths 
N/A
Lot Size 
0.18 Acres
Year Built 
1989
MLS® Number 
7036344
Status 
Active
Property Tax 
$2,824
HOA/Condo/Coop Fees 
$68.25 monthly
Sq Ft Source 
Assessor
Friends & Family
Recent Activity
2 weeks agoListing updated with changes from the MLS®
a month agoPrice changed to $549,900
2 months agoStatus changed to Active
3 months agoListing first seen on site
General Features
Acres 
0.18
Attached Garage 
Yes
Cross Street 
91st Ave. & Union Hills
Disclosures 
Agency Discl ReqSeller Discl Avail
Garage 
Yes
Garage Spaces 
2
Land Lease 
No
Levels 
One
Number Of Stories 
1
Parking 
Garage Door Opener
Property Sub Type 
Single Family Residence
Sewer 
Public Sewer
Utilities 
Cable Available
Water Source 
Public
Interior Features
Appliances 
DryerWasherRefrigeratorDishwasherDisposalElectric OvenElectric CooktopBuilt-In Electric Oven
Cooling 
Central AirCeiling Fan(s)
Fireplace 
Yes
Fireplace Features 
Family Room
Fireplaces 
1
Flooring 
CarpetLaminateVinyl
Heating 
Electric
Interior 
High Speed InternetDouble VanityVaulted Ceiling(s)Kitchen IslandPantry
Spa 
Yes
Save
Ask
Tour
Hide
Share
Exterior Features
Construction Details 
StuccoFrame
Fencing 
BlockPartial
Lot Features 
Sprinklers In RearSprinklers In FrontDesert BackDesert FrontOn Golf Course
Patio And Porch 
Patio
Roof 
Tile
Spa 
Yes
Spa Features 
HeatedPrivate
View 
Golf Course
Waterview 
Golf Course
Community Features
Association Dues 
819
Community Features 
PoolGolfFitness Center
Financing Terms Available 
CashConventionalFHAVA Loan
HOA Fee Frequency 
Annually
School District 
Peoria Unified School District
Senior Community 
Yes
Township 
4N
Schools
School District
Peoria Unified School District
Elementary School
Apache Elementary School
Middle School
Apache Elementary School
High School
Peoria High School
Listing courtesy of Ann Adams And Associates Realty, LLC.


All information should be verified by the recipient and none is guaranteed as accurate by ARMLS. Copyright 2026 Arizona Regional Multiple Listing Service, Inc. All rights reserved.
Last checked: 2026-09-03 12:12 AM UTC

Neighborhood & Commute
Source: Walkscore
Save
Ask
Tour
Hide
Share

Let's Connect

I'm social! Connect with me on all the popular social media channels.

Realty In Style Instagram

Follow Realty In Style on Instagram for beautiful homes and design inspiration!

Scroll to Top