HS_WHTHoriz_NoTag
Save
Ask
Tour
Hide
Share
$1,690
45 Days On Site

7557 N Dreamy Draw Drive Unit 150
Phoenix, AZ 85020

For Rent|Apartment|Active
1
Bed
1
Total Bath
1
Full Bath
660
SqFt
$3
/SqFt
1984
Built
Subdivision:
The Pointe Resort Condominums
County:
Maricopa

Due to the health concerns created by Coronavirus we are offering personal 1-1 online video walkthough tours where possible.
Call Now: 602-688-7388
Is this the listing for you? We can help make it yours.
602-688-7388
7557 N Dreamy Draw Drive Unit 1507557 N Dreamy Draw Drive Unit 1507557 N Dreamy Draw Drive Unit 1507557 N Dreamy Draw Drive Unit 150
Save
Ask
Tour
Hide
Share

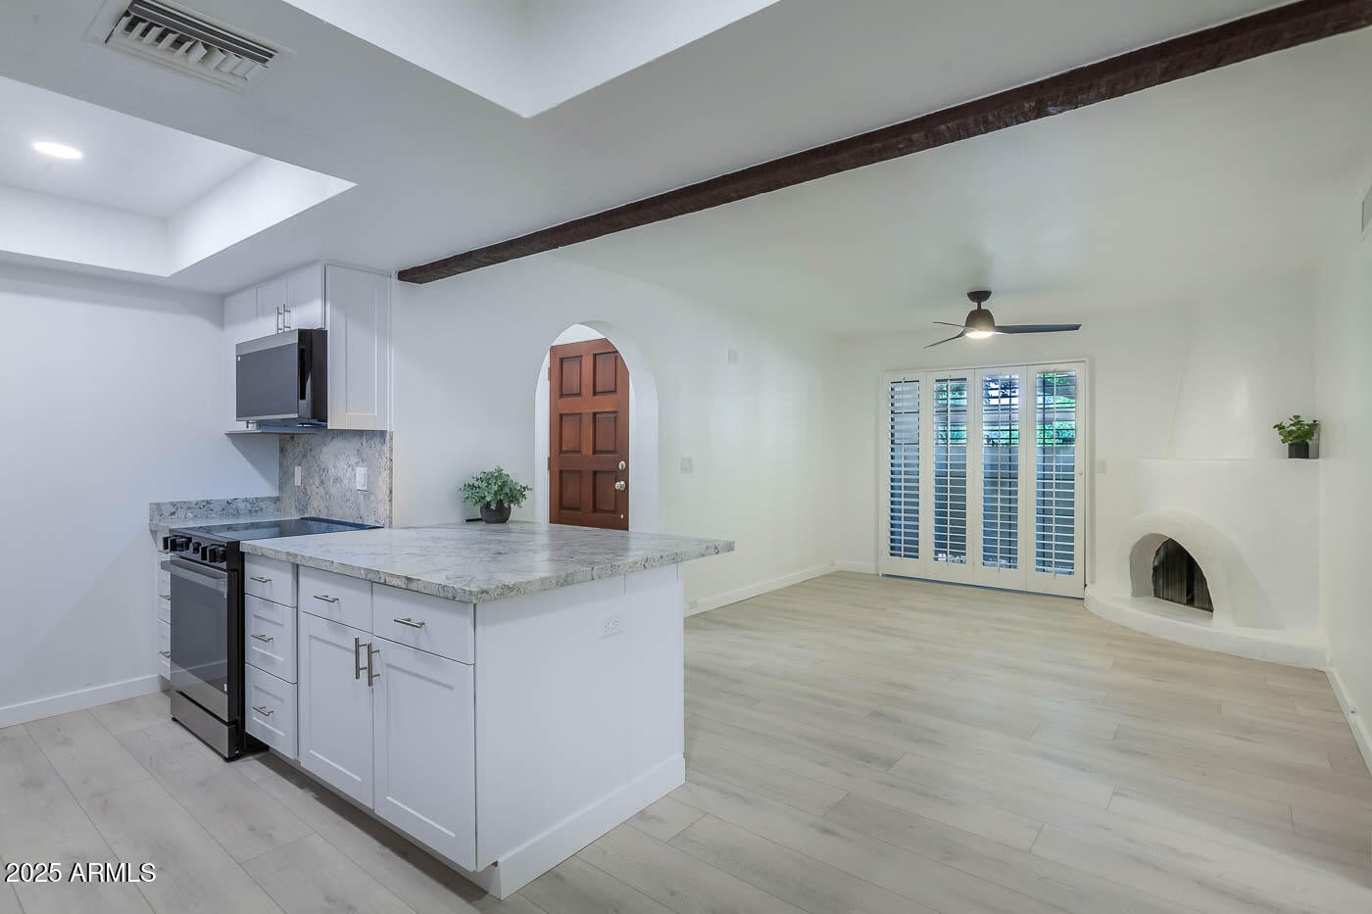
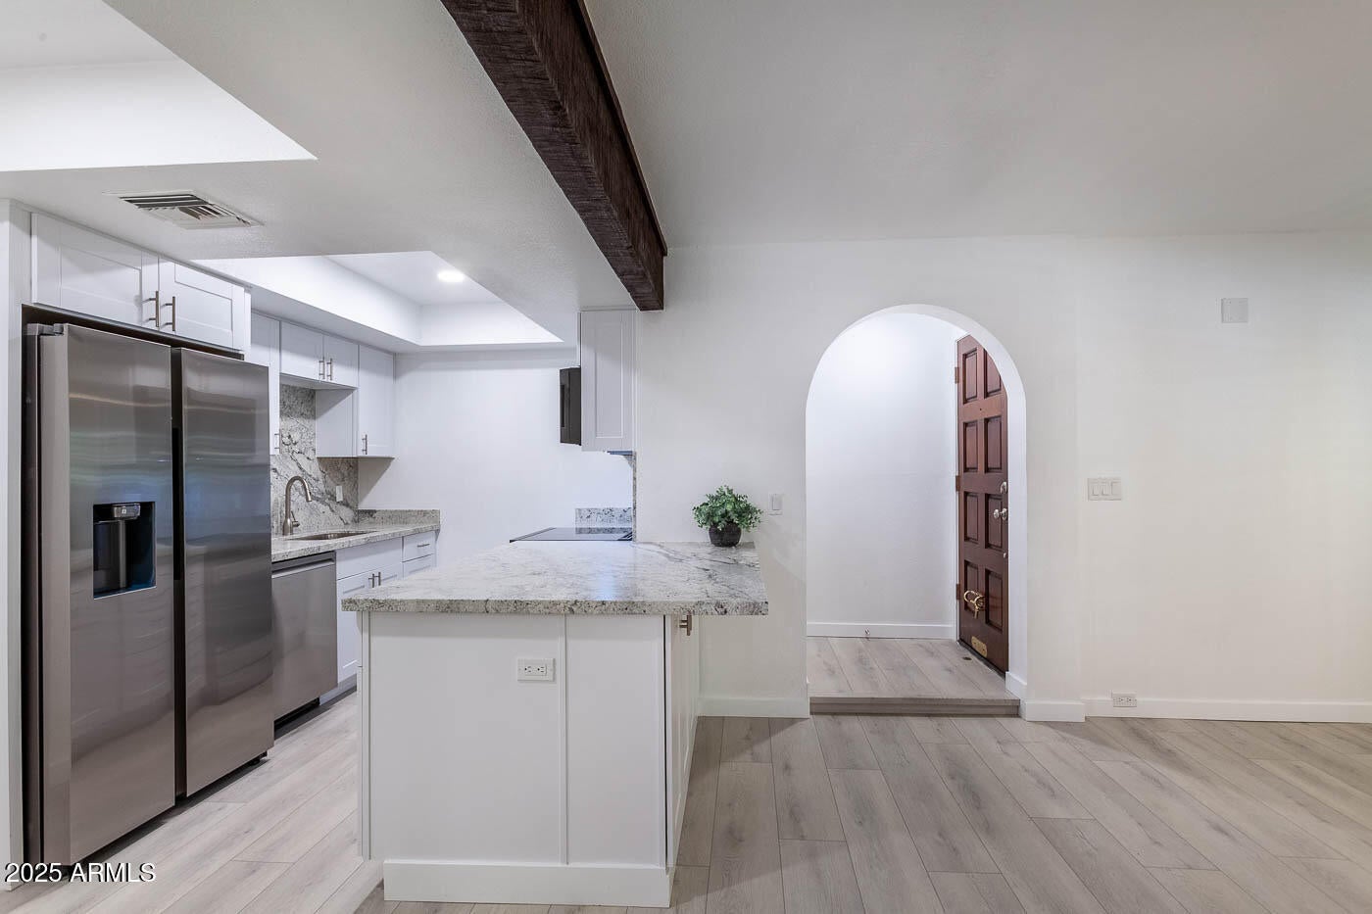
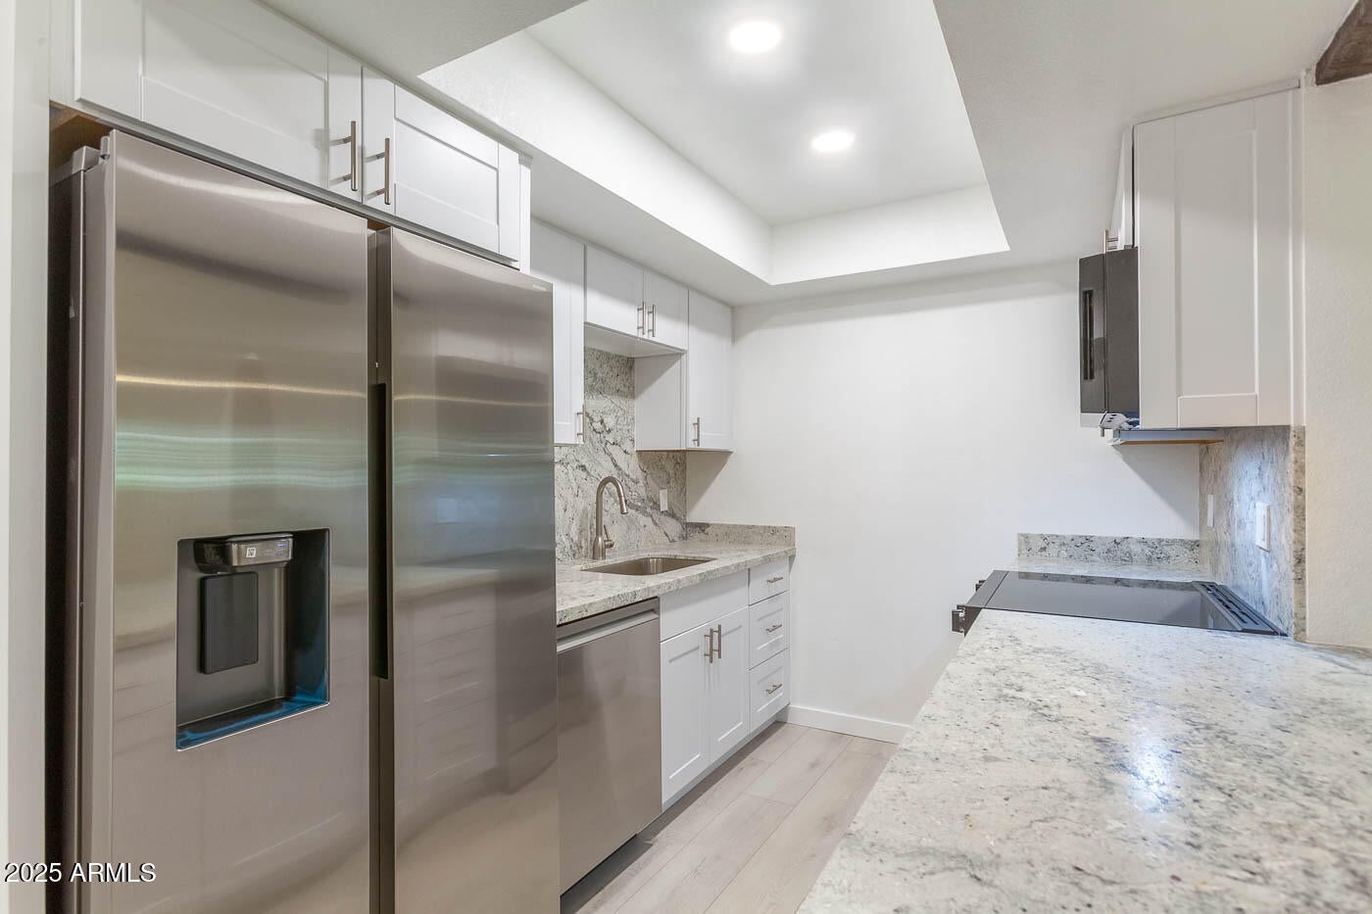
Absolutely stunning and fully remodeled from top to bottom, this chic 1 bed, 1 bath ground-floor condo is a rare gem in the highly sought-after gated community of Pointe Resort at Squaw Peak. Step into a bright, modern space featuring high-end finishes throughout--luxury flooring, a cozy beehive fireplace, and a sleek, fully updated kitchen with granite countertops, stainless steel appliances, and contemporary cabinetry. The bathroom has been completely reimagined with elegant fixtures and stylish tilework. Open the windows to enjoy the peaceful sound of the fountain just outside your door. The spacious bedroom includes a generous closet and direct access to the beautifully upgraded bath. Relax with your morning coffee on your private patio or soak in the Arizona sun with access to resort-

Save
Ask
Tour
Hide
Share
Listing Snapshot
Price 
$1,690
Days On Site 
45 Days
Bedrooms 
1
Inside Area (SqFt) 
660 sqft
Total Baths 
1
Full Baths 
1
Partial Baths 
N/A
Lot Size 
0.02 Acres
Year Built 
1984
MLS® Number 
7036356
Status 
Active
Property Tax 
N/A
HOA/Condo/Coop Fees 
N/A
Sq Ft Source 
Assessor
Friends & Family
Recent Activity
2 weeks agoListing updated with changes from the MLS®
a month agoListing first seen on site
General Features
Acres 
0.02
Carport 
1
Cross Street 
16th Street and Mountain View
Disclosures 
None
Levels 
One
Number Of Stories 
2
Parking 
GatedAssigned
Pets 
No
Property Sub Type 
Apartment
Sewer 
Public Sewer
Water Source 
Public
Interior Features
Appliances 
WasherDryerRefrigeratorMicrowaveElectric OvenDisposalDishwasherWasher/Dryer Stacked
Cooling 
Central AirCeiling Fan(s)
Fireplace 
Yes
Fireplaces 
1
Flooring 
Vinyl
Furnished 
Unfurnished
Heating 
Electric
Interior 
Granite CountersBreakfast Bar
Window Features 
ShuttersDouble Pane Windows
Save
Ask
Tour
Hide
Share
Exterior Features
Construction Details 
Stucco
Exterior 
BarbecueBuilt-in Barbecue
Fencing 
BlockPartial
Patio And Porch 
Patio
Roof 
Tile
Spa Features 
None
View 
Mountain(s)
Waterview 
Mountain(s)
Windows/Doors 
ShuttersDouble Pane Windows
Community Features
Community Features 
PoolGatedSidewalks
School District 
Phoenix Union High School District
Schools
School District
Phoenix Union High School District
Elementary School
Madison #1 Elementary School
Middle School
Madison #1 Elementary School
High School
Camelback High School
Listing courtesy of Realty ONE Group.


All information should be verified by the recipient and none is guaranteed as accurate by ARMLS. Copyright 2026 Arizona Regional Multiple Listing Service, Inc. All rights reserved.
Last checked: 2026-07-18 08:29 AM UTC

Neighborhood & Commute
Source: Walkscore
Save
Ask
Tour
Hide
Share

Let's Connect

I'm social! Connect with me on all the popular social media channels.

Realty In Style Instagram

Follow Realty In Style on Instagram for beautiful homes and design inspiration!

Scroll to Top