HS_WHTHoriz_NoTag
Save
Ask
Tour
Hide
Share
$399,000
91 Days On Site

2843 S COUGAR Lane
Pinetop, AZ 85935

For Sale|Single Family Residence|Active
3
Beds
2
Total Baths
2
Full Baths
1,564
SqFt
$255
/SqFt
1979
Built
Subdivision:
WHITE MOUNTAIN CLUB ESTATES UNIT 2
County:
Navajo

Due to the health concerns created by Coronavirus we are offering personal 1-1 online video walkthough tours where possible.
Call Now: 602-688-7388
Is this the listing for you? We can help make it yours.
602-688-7388
2843 S COUGAR Lane2843 S COUGAR Lane2843 S COUGAR Lane2843 S COUGAR Lane
Save
Ask
Tour
Hide
Share

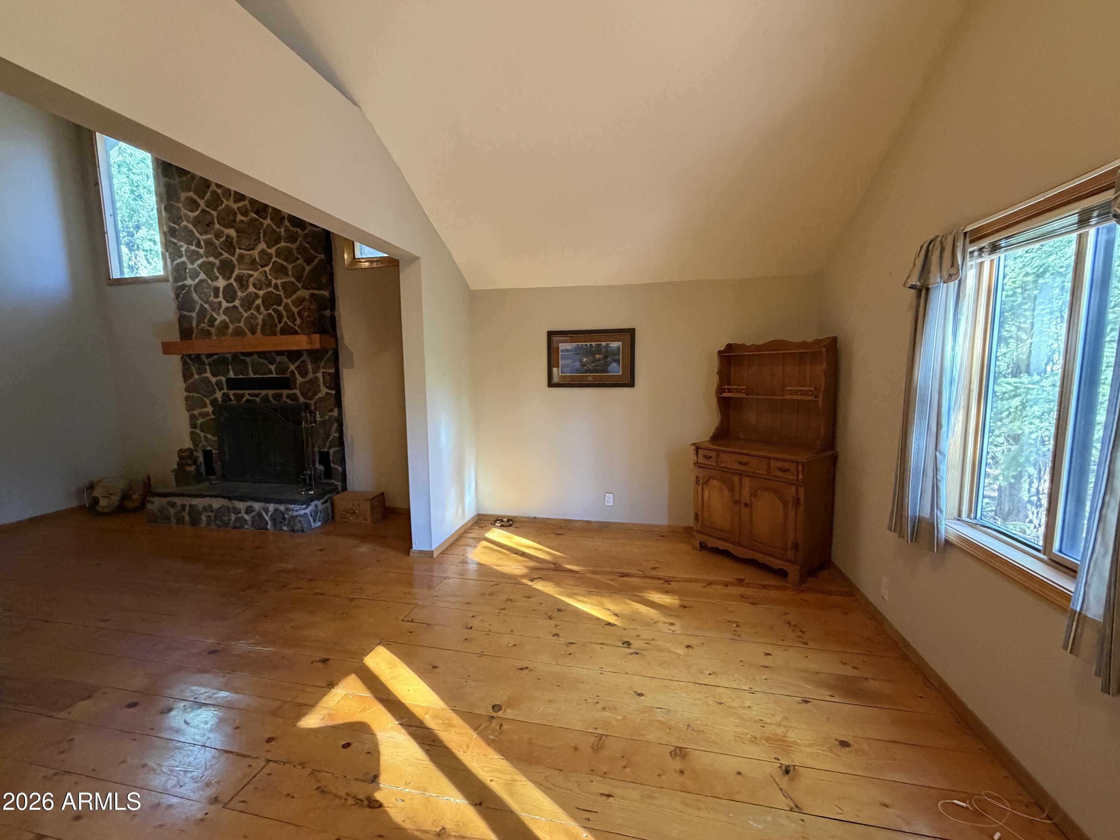
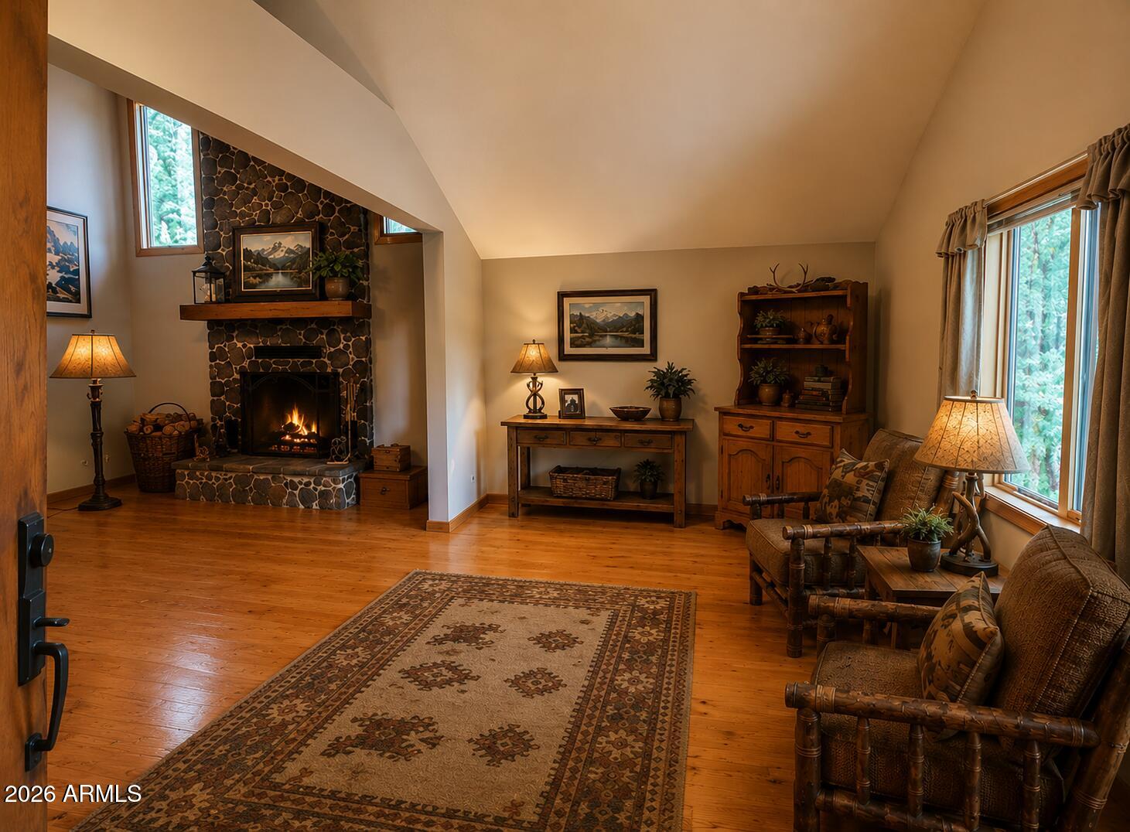
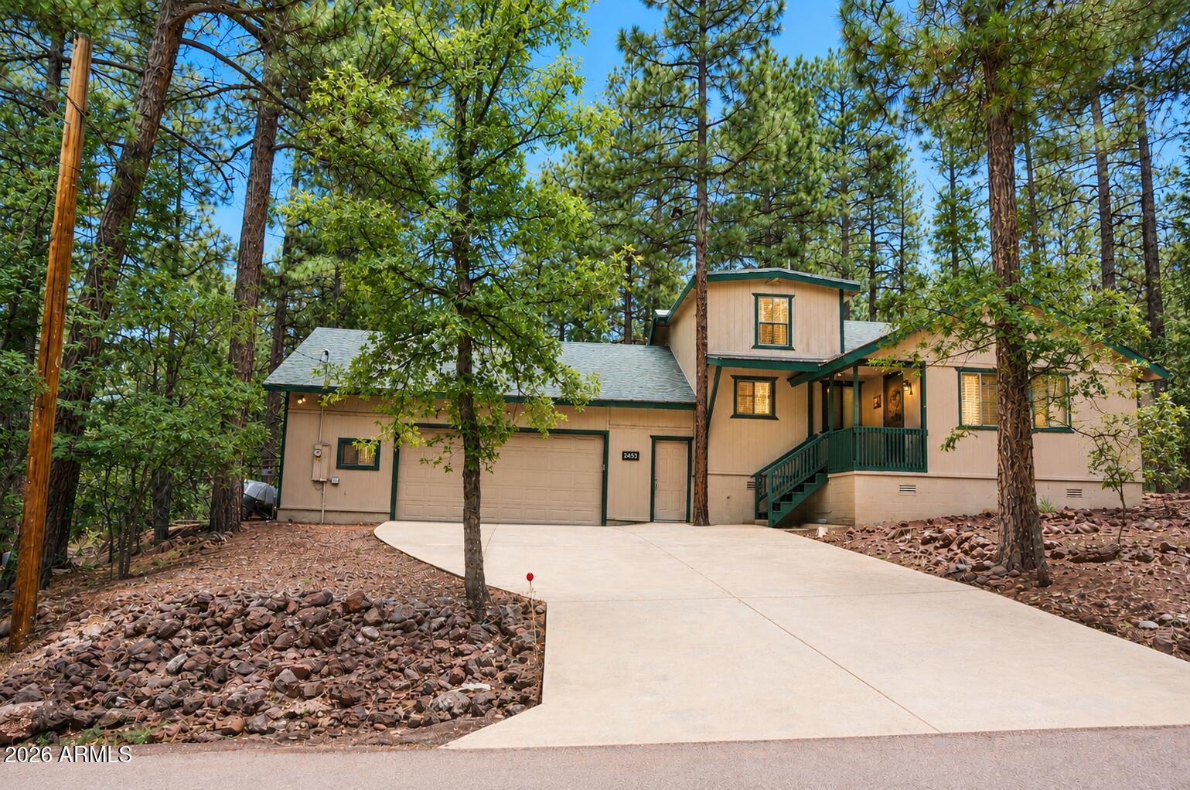
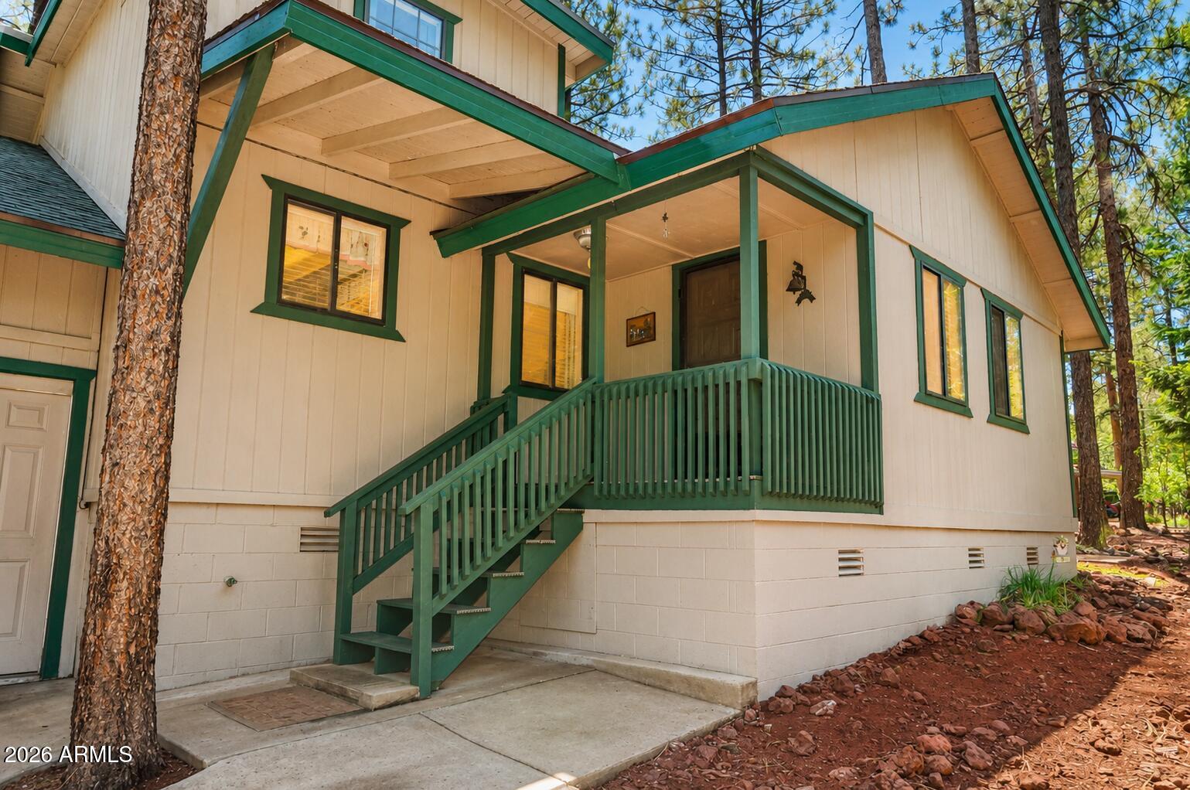
Tucked into the tall pines in the heart of Pinetop, this site built cabin style home offers the kind of easy mountain living that's hard to find at this price point, and it's ready for the buyer who wants to make it their own. Three bedrooms and two bathrooms are joined by vaulted ceilings and an extended Great Room, giving the space great bones and an open, airy feel, while the wood burning fireplace keeps things cozy when temperatures drop. Slate flooring and rustic plank floors in the Great Room add warmth and character to build your updates around. The true showstopper is the huge garage, a must see space with abundant storage and a loft above that adds flexible bonus room for guests, a home office, or a bunk room. Concrete patios and a concrete driveway keep maintenance low, and dual water heaters add everyday convenience. A corner lot sets this .30 acre property apart, shaded by towering Ponderosa pines and offering room to breathe with minimal upkeep. ETS heat keeps things energy efficient, and a thermostatically controlled heater in the crawlspace guards against cold pipes come winter. This home has been well loved for 20 years and is ready for its next chapter. It's a true blank slate, perfect for the buyer ready to bring their vision and color choices to a home with real potential in one of Pinetop's most desirable pockets.

Save
Ask
Tour
Hide
Share
Listing Snapshot
Price 
$399,000
Days On Site 
91 Days
Bedrooms 
3
Inside Area (SqFt) 
1,564 sqft
Total Baths 
2
Full Baths 
2
Partial Baths 
N/A
Lot Size 
0.31 Acres
Year Built 
1979
MLS® Number 
7036510
Status 
Active
Property Tax 
$2,147
HOA/Condo/Coop Fees 
N/A
Sq Ft Source 
Owner
Friends & Family
Recent Activity
3 weeks agoListing updated with changes from the MLS®
a month agoPrice changed to $399,000
3 months agoListing first seen on site
General Features
Acres 
0.31
Cross Street 
Cougar/Wapiti
Disclosures 
Seller Discl Avail
Foundation 
Block
Garage 
Yes
Garage Spaces 
2
Land Lease 
No
Levels 
Two
Number Of Stories 
2
Parking 
Garage Door Opener
Parking Spaces 
2
Property Sub Type 
Single Family Residence
Sewer 
Public Sewer
Water Source 
Public
Interior Features
Appliances 
DryerWasherRefrigeratorDishwasherDisposalElectric Range
Fireplace 
Yes
Fireplace Features 
Wood BurningFamily Room
Fireplaces 
1
Flooring 
CarpetLinoleumTileWood
Heating 
Other
Interior 
Master DownstairsVaulted Ceiling(s)Pantry
Laundry Features 
In Garage
Window Features 
ScreensDouble Pane Windows
Save
Ask
Tour
Hide
Share
Exterior Features
Construction Details 
Wood SidingFrame
Fencing 
Back YardChain Link
Lot Features 
Corner Lot
Roof 
Composition
Spa Features 
None
View 
Trees/Woods
Waterview 
Trees/Woods
Windows/Doors 
ScreensDouble Pane Windows
Community Features
Financing Terms Available 
CashConventional
Roads 
Asphalt
School District 
Blue Ridge Unified School District No. 32
Schools
School District
Blue Ridge Unified School District No. 32
Elementary School
Blue Ridge Elementary School
Middle School
Blue Ridge Jr High School
High School
Unknown
Listing courtesy of Torreon Realty.


All information should be verified by the recipient and none is guaranteed as accurate by ARMLS. Copyright 2026 Arizona Regional Multiple Listing Service, Inc. All rights reserved.
Last checked: 2026-09-02 10:13 PM UTC

Neighborhood & Commute
Source: Walkscore
Save
Ask
Tour
Hide
Share

Let's Connect

I'm social! Connect with me on all the popular social media channels.

Realty In Style Instagram

Follow Realty In Style on Instagram for beautiful homes and design inspiration!

Scroll to Top