HS_WHTHoriz_NoTag
Save
Ask
Tour
Hide
Share
$2,600
45 Days On Site

3824 E Fiesta Flower Lane
San Tan Valley, AZ 85140

For Rent|Single Family Residence|Pending
3
Beds
3
Total Baths
2
Full Baths
1
Partial Bath
2,331
SqFt
$1
/SqFt
2022
Built
Subdivision:
COMBS RANCH UNIT 1
County:
Pinal

Due to the health concerns created by Coronavirus we are offering personal 1-1 online video walkthough tours where possible.
Call Now: 602-688-7388
Is this the listing for you? We can help make it yours.
602-688-7388
3824 E Fiesta Flower Lane3824 E Fiesta Flower Lane3824 E Fiesta Flower Lane3824 E Fiesta Flower Lane
Save
Ask
Tour
Hide
Share

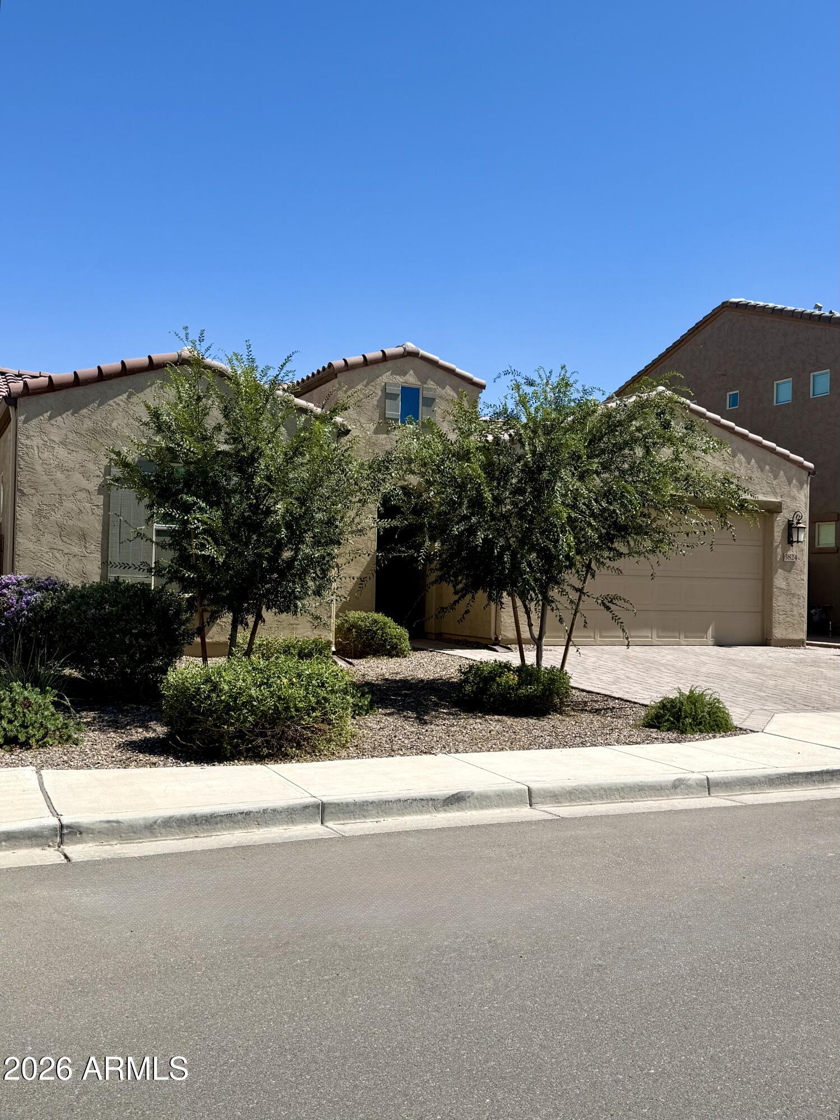
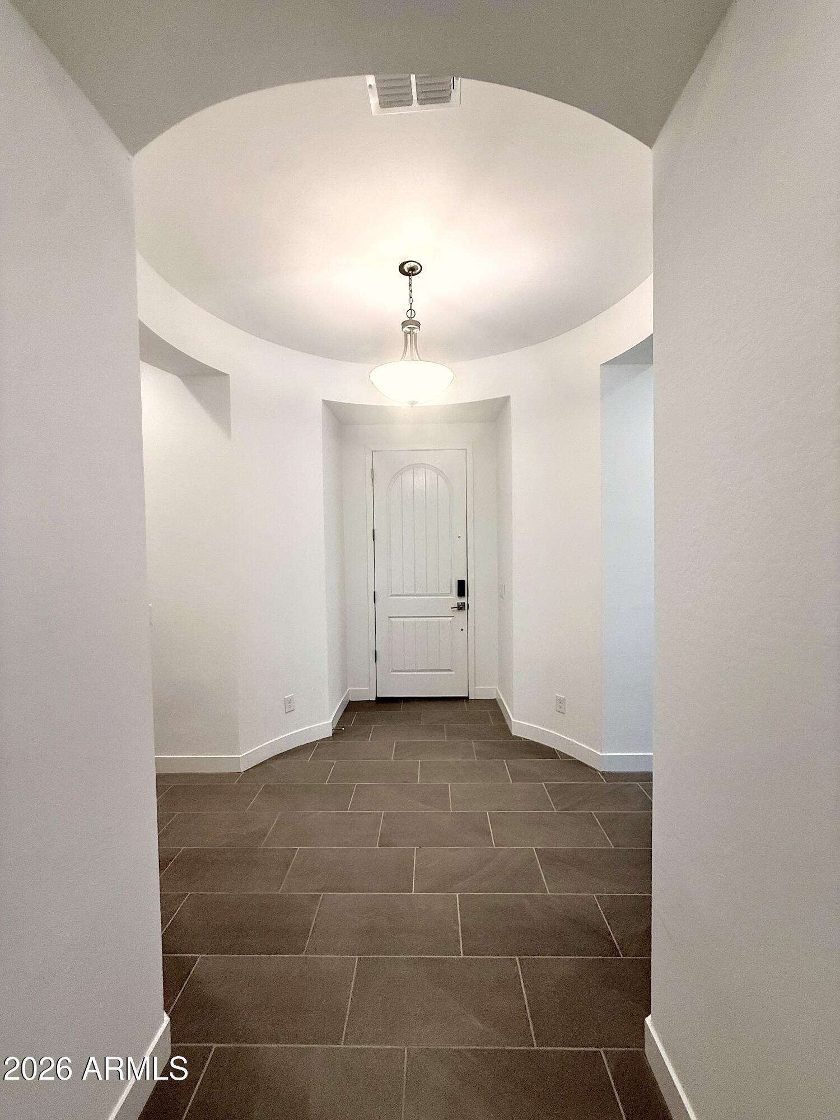
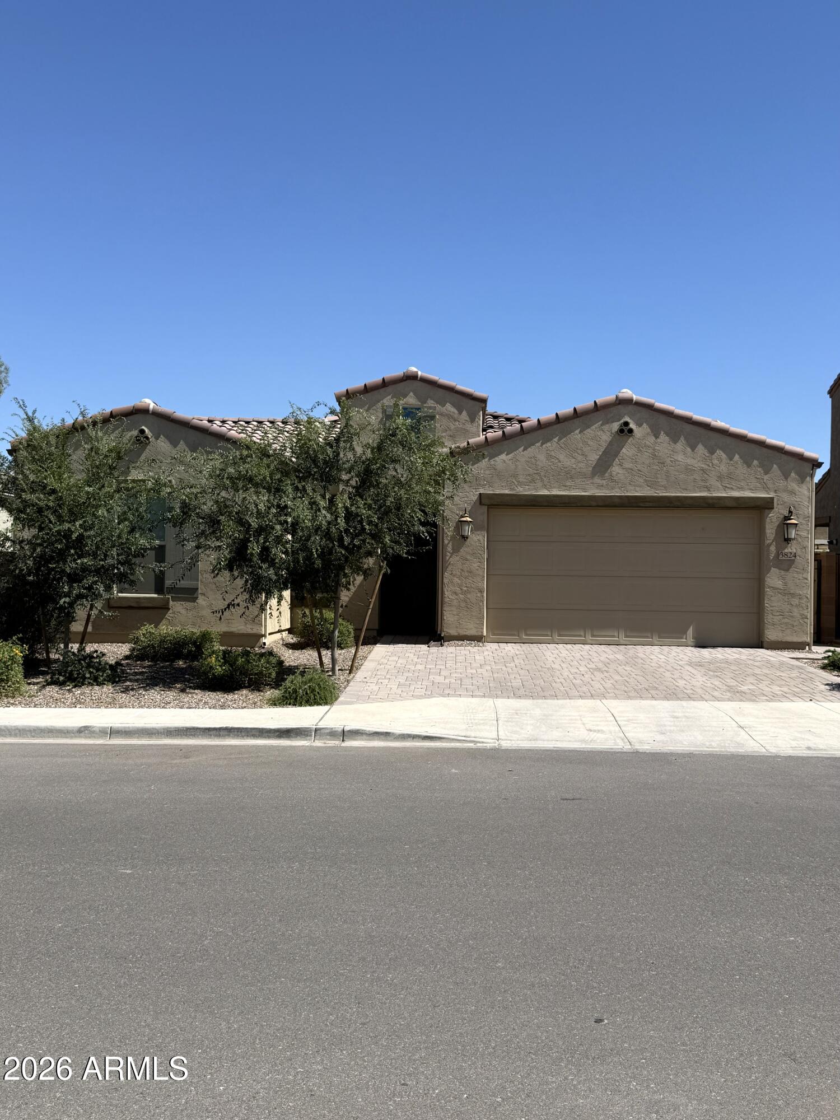
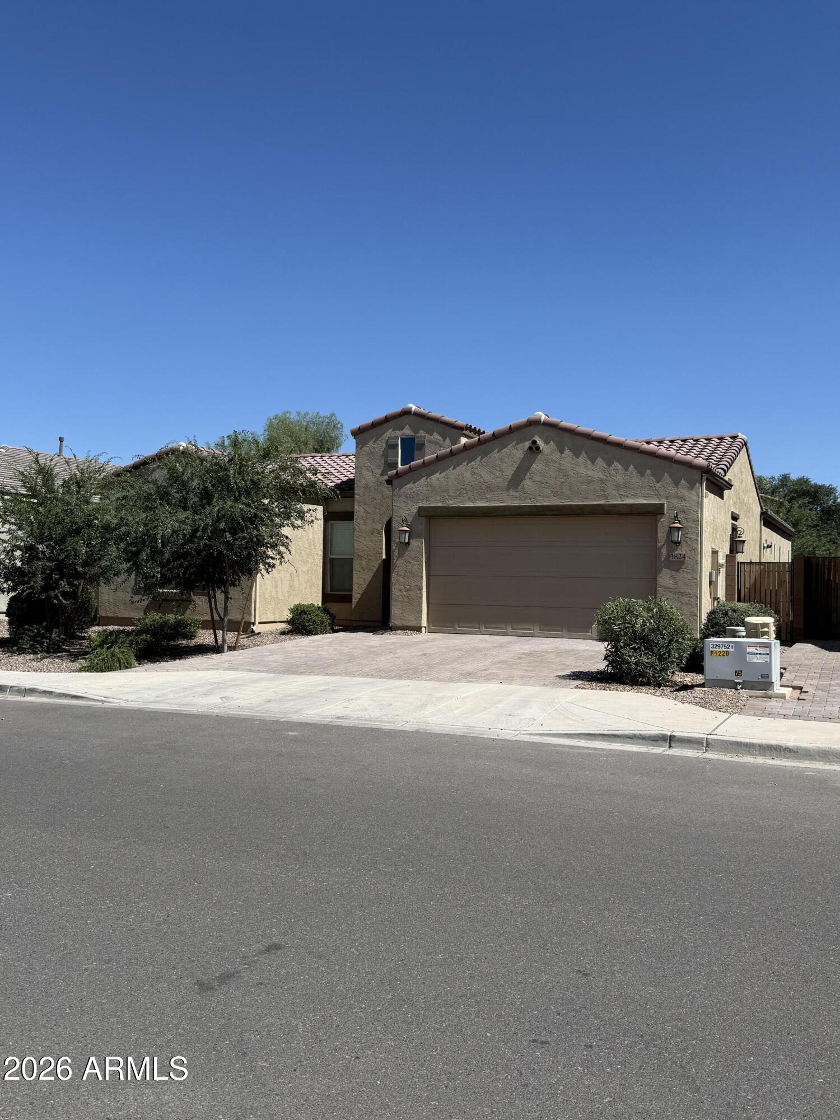
Beautifully upgraded single-level home featuring 3 bedrooms, 2.5 baths, private office, and 3-car tandem garage. The spacious split floorplan offers a large primary retreat with soaking tub, separate shower, dual raised vanities, walk-in closet, linen storage, and private water closet. Secondary bedrooms share a Jack-and-Jill bath with individual vanity areas, plus a walk-in closet in Bedroom 2. The open greatroom showcases an entertainment center and surround sound. Enjoy a chef-inspired kitchen with quartz counters, designer backsplash, 42'' cabinets with under-cabinet lighting, stainless appliances, oversized breakfast bar island, adjacent dining area, and walk-in pantry. Additional upgrades include 10' ceilings, 8' doors, 5'' baseboards, soft-close cabinets and drawers, tankless water heater, RO, water softener, epoxy garage floor, service door, and a dedicated 220v 50A outlet for EV convenient charging. Relax outdoors on the covered patio overlooking the landscaped backyard with gazebo, pavers, turf, and landscaping. Community amenities include a pool, parks, trails, basketball court, and butterfly garden.

Save
Ask
Tour
Hide
Share
Listing Snapshot
Price 
$2,600
Days On Site 
45 Days
Bedrooms 
3
Inside Area (SqFt) 
2,331 sqft
Total Baths 
3
Full Baths 
2
Partial Baths 
1
Lot Size 
0.17 Acres
Year Built 
2022
MLS® Number 
7036512
Status 
Pending
Property Tax 
N/A
HOA/Condo/Coop Fees 
N/A
Sq Ft Source 
Assessor
Friends & Family
Recent Activity
3 weeks agoListing updated with changes from the MLS®
3 weeks agoStatus changed to Pending
a month agoListing first seen on site
General Features
Acres 
0.17
Cross Street 
Schnepf Rd and Combs
Disclosures 
Agency Discl ReqSeller Discl Avail
Garage 
Yes
Garage Spaces 
3
Levels 
One
Number Of Stories 
1
Parking 
DrivewayDirect AccessGarage Door OpenerElectric Vehicle Charging Station(s)
Parking Spaces 
2
Property Sub Type 
Single Family Residence
Sewer 
Public Sewer
Style 
Ranch
Utilities 
Phone AvailableCable Available
Water Source 
Public
Interior Features
Appliances 
WasherDryerRefrigeratorMicrowaveGas RangeGas OvenDisposalDishwasherWater SoftenerENERGY STAR Qualified DryerENERGY STAR Qualified Washer
Cooling 
Central AirCeiling Fan(s)ENERGY STAR Qualified Equipment
Flooring 
CarpetTile
Furnished 
Unfurnished
Heating 
ENERGY STAR Qualified EquipmentNatural Gas
Interior 
High Speed InternetSmart HomeDouble VanityEat-in KitchenBreakfast BarKitchen Island
Laundry Features 
Inside
Window Features 
BlindsENERGY STAR Qualified WindowsLow Emissivity WindowsDouble Pane Windows
Save
Ask
Tour
Hide
Share
Exterior Features
Construction Details 
Spray Foam InsulationStucco
Exterior 
Rain Gutters
Fencing 
Back YardBlock
Lot Features 
Sprinklers In RearSprinklers In FrontDesert Front
Other Structures 
Gazebo
Roof 
Tile
Spa Features 
None
Windows/Doors 
BlindsENERGY STAR Qualified WindowsLow Emissivity WindowsDouble Pane Windows
Community Features
Community Features 
PoolSidewalks
School District 
J O Combs Unified School District
Township 
02S
Schools
School District
J O Combs Unified School District
Elementary School
Kathryn Sue Simonton Elementary
Middle School
J. O. Combs Middle School
High School
Combs High School
Listing courtesy of Isham Real Estate Group, LLC.


All information should be verified by the recipient and none is guaranteed as accurate by ARMLS. Copyright 2026 Arizona Regional Multiple Listing Service, Inc. All rights reserved.
Last checked: 2026-07-18 08:07 AM UTC

Neighborhood & Commute
Source: Walkscore
Save
Ask
Tour
Hide
Share

Let's Connect

I'm social! Connect with me on all the popular social media channels.

Realty In Style Instagram

Follow Realty In Style on Instagram for beautiful homes and design inspiration!

Scroll to Top