HS_WHTHoriz_NoTag
Save
Ask
Tour
Hide
Share
$1,650
45 Days On Site

17 W VERNON Avenue 413
Phoenix, AZ 85003

For Rent|Apartment|Active
1
Bed
1
Total Bath
1
Full Bath
845
SqFt
$2
/SqFt
2005
Built
Subdivision:
WILLOWALK BUILDING ''A'' ADDITION CONDOMINIUM
County:
Maricopa

Due to the health concerns created by Coronavirus we are offering personal 1-1 online video walkthough tours where possible.
Call Now: 602-688-7388
Is this the listing for you? We can help make it yours.
602-688-7388
17 W VERNON Avenue 41317 W VERNON Avenue 41317 W VERNON Avenue 41317 W VERNON Avenue 413
Save
Ask
Tour
Hide
Share

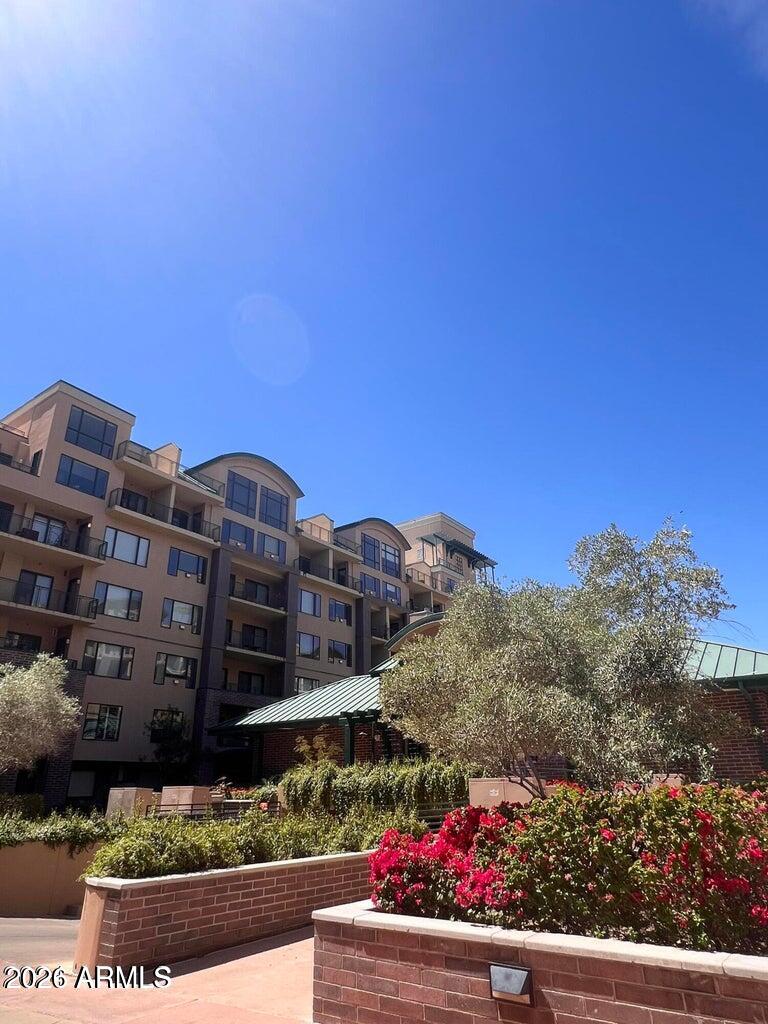
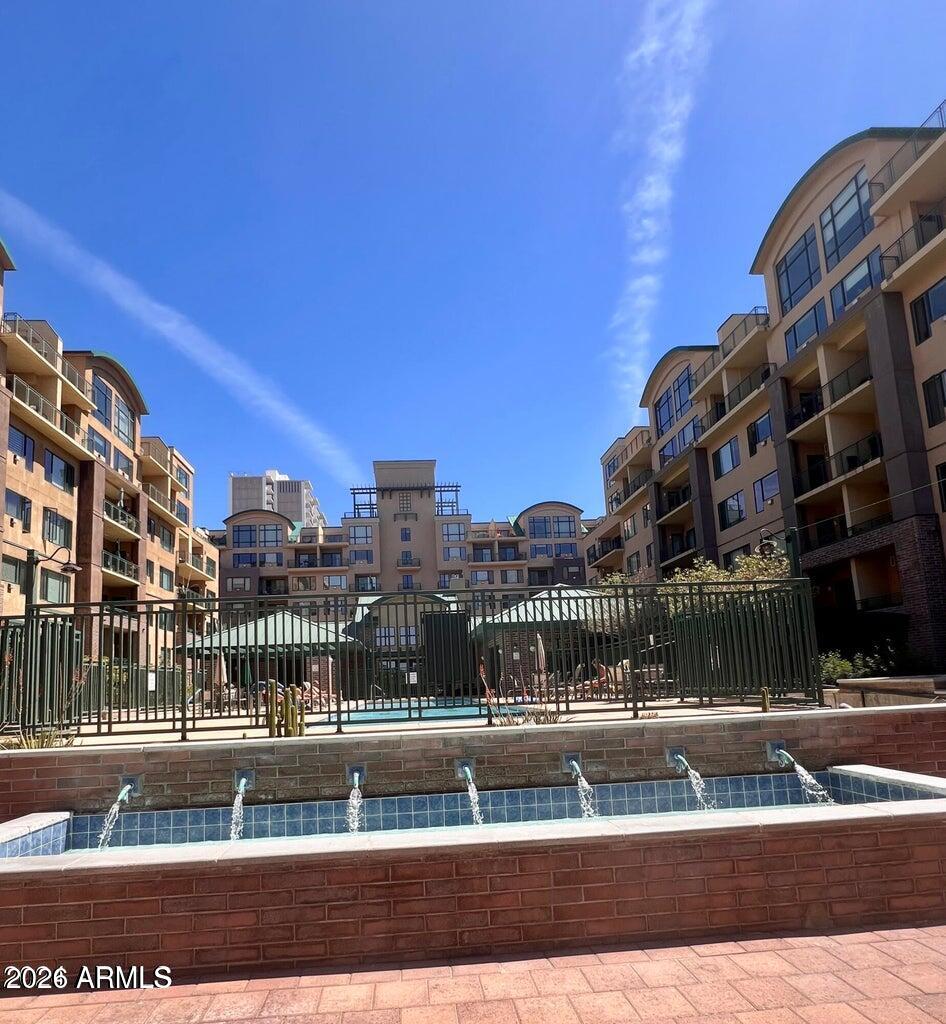
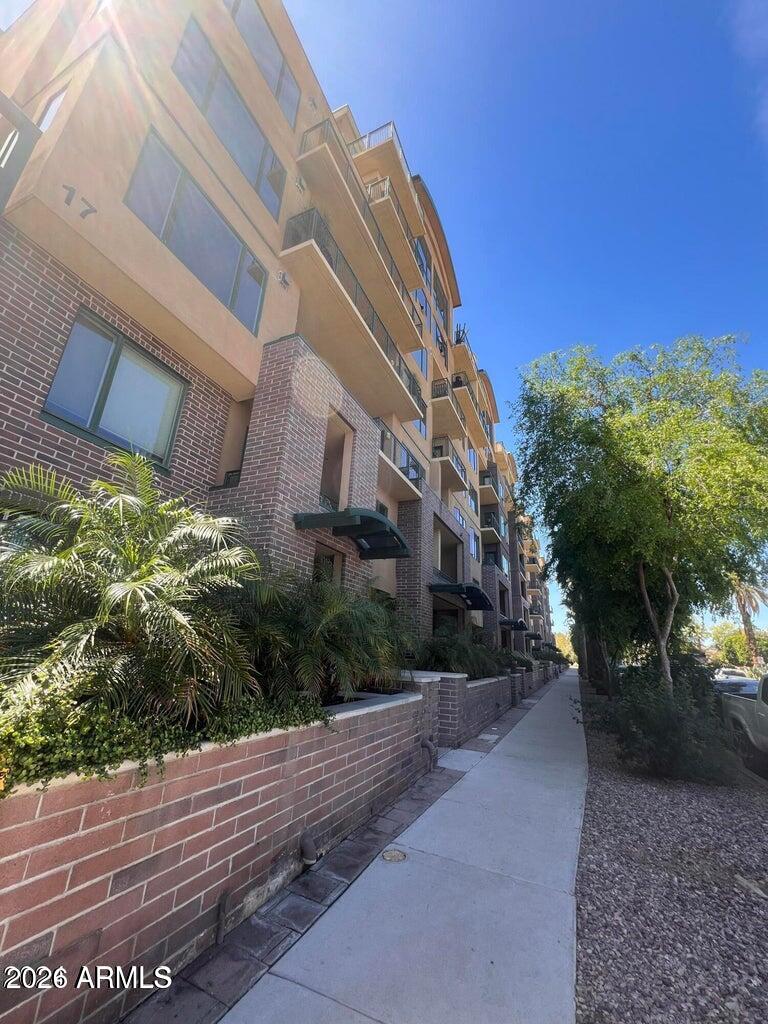
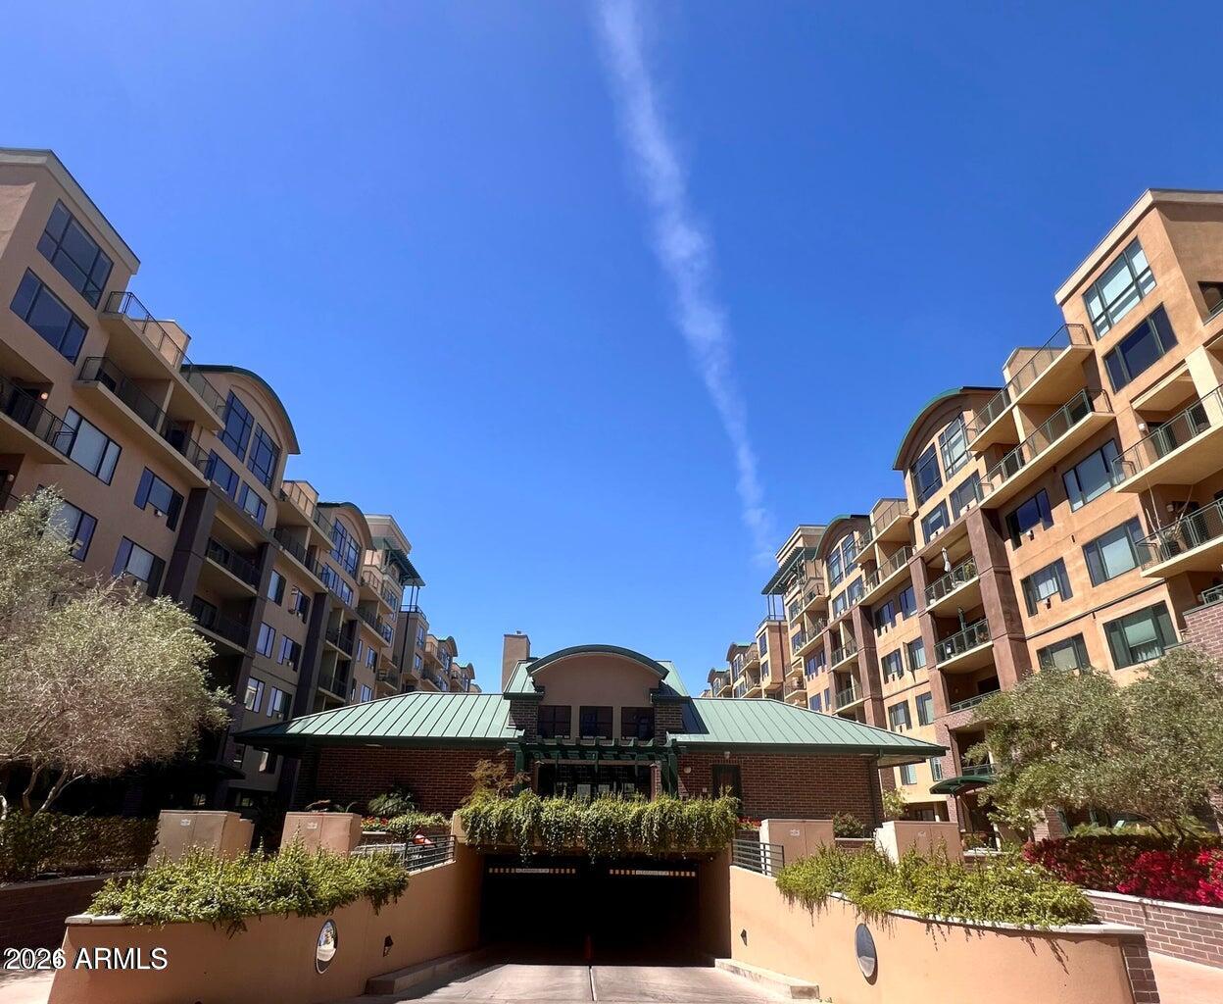
Experience urban living at its finest in this well-maintained 845 sq ft, 1 bedroom, 1 bathroom condo located in the heart of Midtown Phoenix. Situated at Central and Vernon, this condo offers easy access to the light rail stop, making commuting a breeze. Enjoy the convenience of walkable restaurants, stores, museums, and the vibrant neighborhood. The community and building are known for their tranquility, and the unit includes a secure underground parking spot. Residents of the Tapestry on Central community have access to top-notch amenities including a lap pool, grill, sauna, gym, and theater room. The unit itself has been lovingly cared for by its owner with all items in good condition. Don't miss the chance to live in this fantastic Mid town condo.

Save
Ask
Tour
Hide
Share
Listing Snapshot
Price 
$1,650
Days On Site 
45 Days
Bedrooms 
1
Inside Area (SqFt) 
845 sqft
Total Baths 
1
Full Baths 
1
Partial Baths 
N/A
Lot Size 
0.0021 Acres
Year Built 
2005
MLS® Number 
7036528
Status 
Active
Property Tax 
N/A
HOA/Condo/Coop Fees 
N/A
Sq Ft Source 
Assessor
Friends & Family
Recent Activity
7 days agoListing updated with changes from the MLS®
7 days agoPrice changed to $1,650
a month agoListing first seen on site
General Features
Cross Street 
Central Ave and McDowell
Disclosures 
Agency Discl ReqSeller Discl Avail
Garage 
Yes
Garage Spaces 
1
Levels 
One
Number Of Stories 
5
Parking 
UnassignedGatedAssignedCommunity Structure
Pets 
No
Property Sub Type 
Apartment
Sewer 
Public Sewer
Utilities 
Cable Available
Water Source 
Public
Interior Features
Appliances 
WasherDryerRefrigeratorMicrowaveGas RangeDisposalDishwasher
Cooling 
Central AirCeiling Fan(s)
Fireplace 
Yes
Fireplaces 
1
Flooring 
CarpetTile
Furnished 
Unfurnished
Heating 
Natural Gas
Interior 
OtherElevatorHigh Speed InternetGranite CountersDouble Vanity
Laundry Features 
In Unit
Spa 
Yes
Window Features 
Blinds
Save
Ask
Tour
Hide
Share
Exterior Features
Construction Details 
StuccoBrick
Fencing 
Wrought Iron
Lot Features 
Desert BackDesert Front
Roof 
Built-Up
Spa 
Yes
Spa Features 
Heated
Windows/Doors 
Blinds
Community Features
Community Features 
PoolGatedClubhouseFitness Center
School District 
Phoenix Union High School District
Township 
2N
Schools
School District
Phoenix Union High School District
Elementary School
Kenilworth Elementary School
Middle School
Phoenix #1 iAcademy
High School
Central High School
Listing courtesy of My Home Group Real Estate.


All information should be verified by the recipient and none is guaranteed as accurate by ARMLS. Copyright 2026 Arizona Regional Multiple Listing Service, Inc. All rights reserved.
Last checked: 2026-07-18 07:06 AM UTC

Neighborhood & Commute
Source: Walkscore
Save
Ask
Tour
Hide
Share

Let's Connect

I'm social! Connect with me on all the popular social media channels.

Realty In Style Instagram

Follow Realty In Style on Instagram for beautiful homes and design inspiration!

Scroll to Top