

Save
Ask
Tour
Hide
$465,000
91 Days On Site
15559 W CROCUS DriveSurprise, AZ 85379
Single Family Residence|Pending
4
Beds
3
Total Baths
2
Full Baths
1
Partial Bath
2,889
SqFt
$161
/SqFt
2002
Built
Subdivision:
GREENWAY PARC AT SURPRISE 2
County:
Maricopa
Due to the health concerns created by Coronavirus we are offering personal 1-1 online video walkthough tours where possible.
Call Now: 602-688-7388
Is this the listing for you? We can help make it yours.
602-688-7388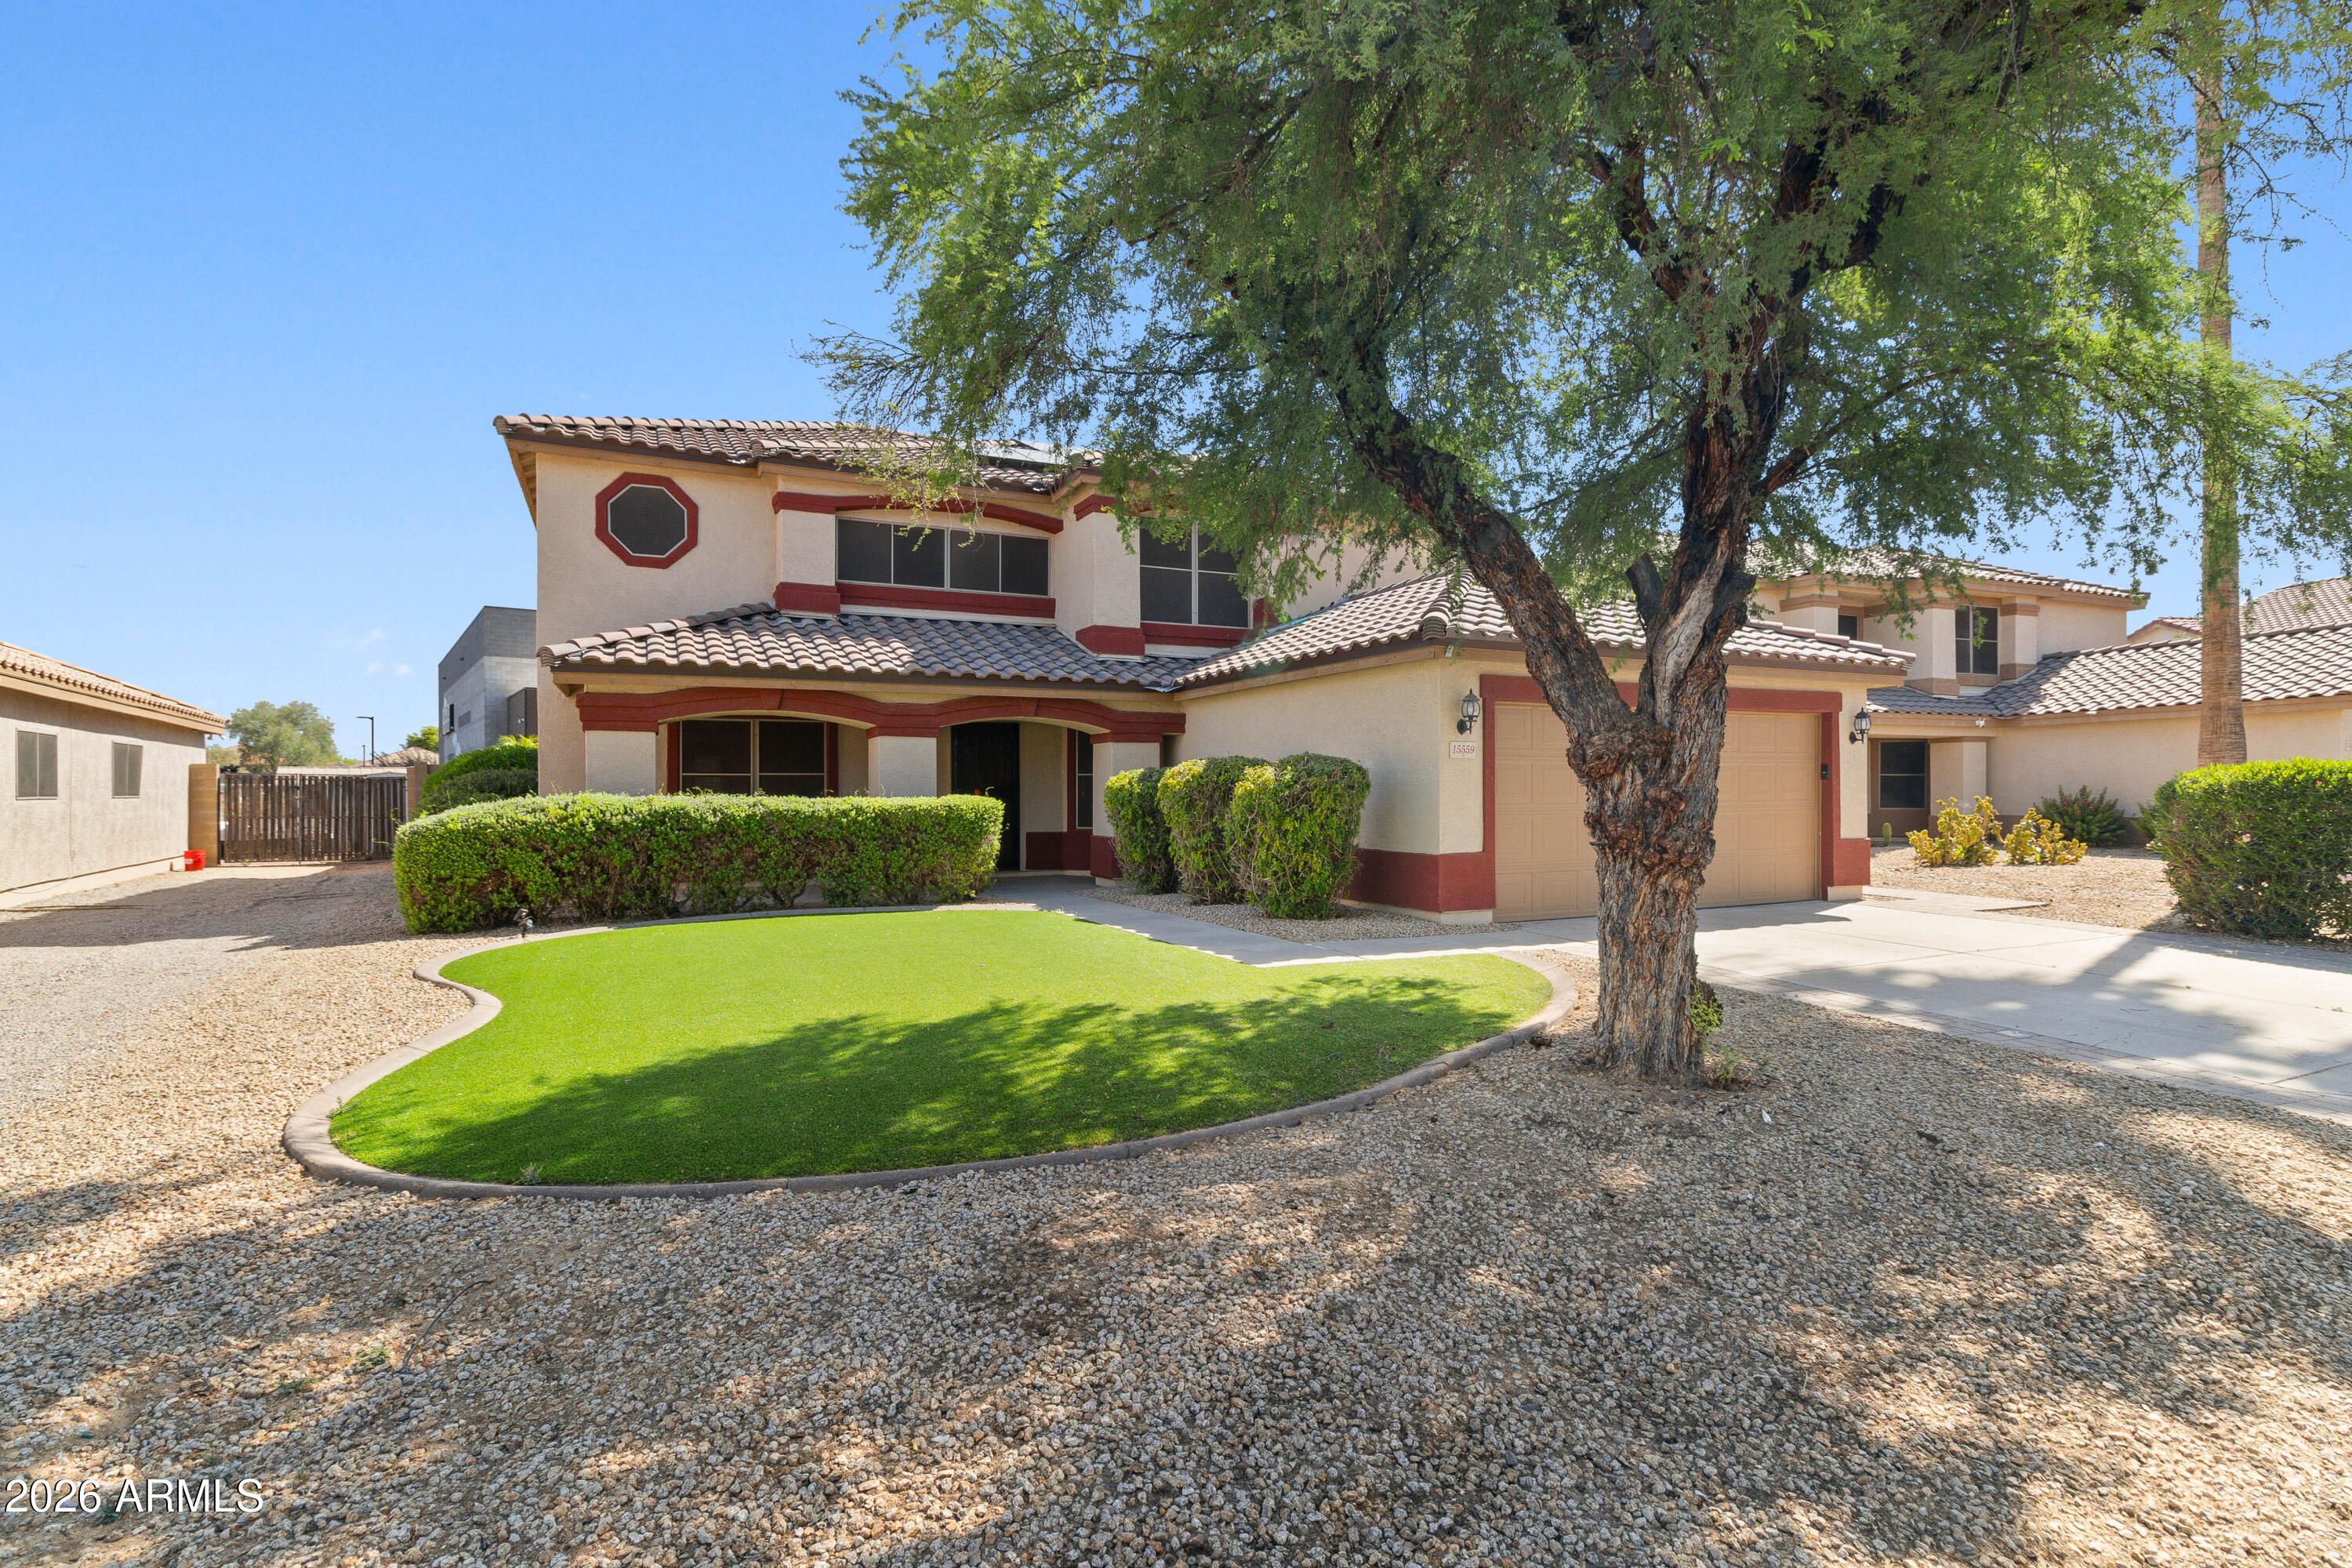
Save
Ask
Tour
Hide
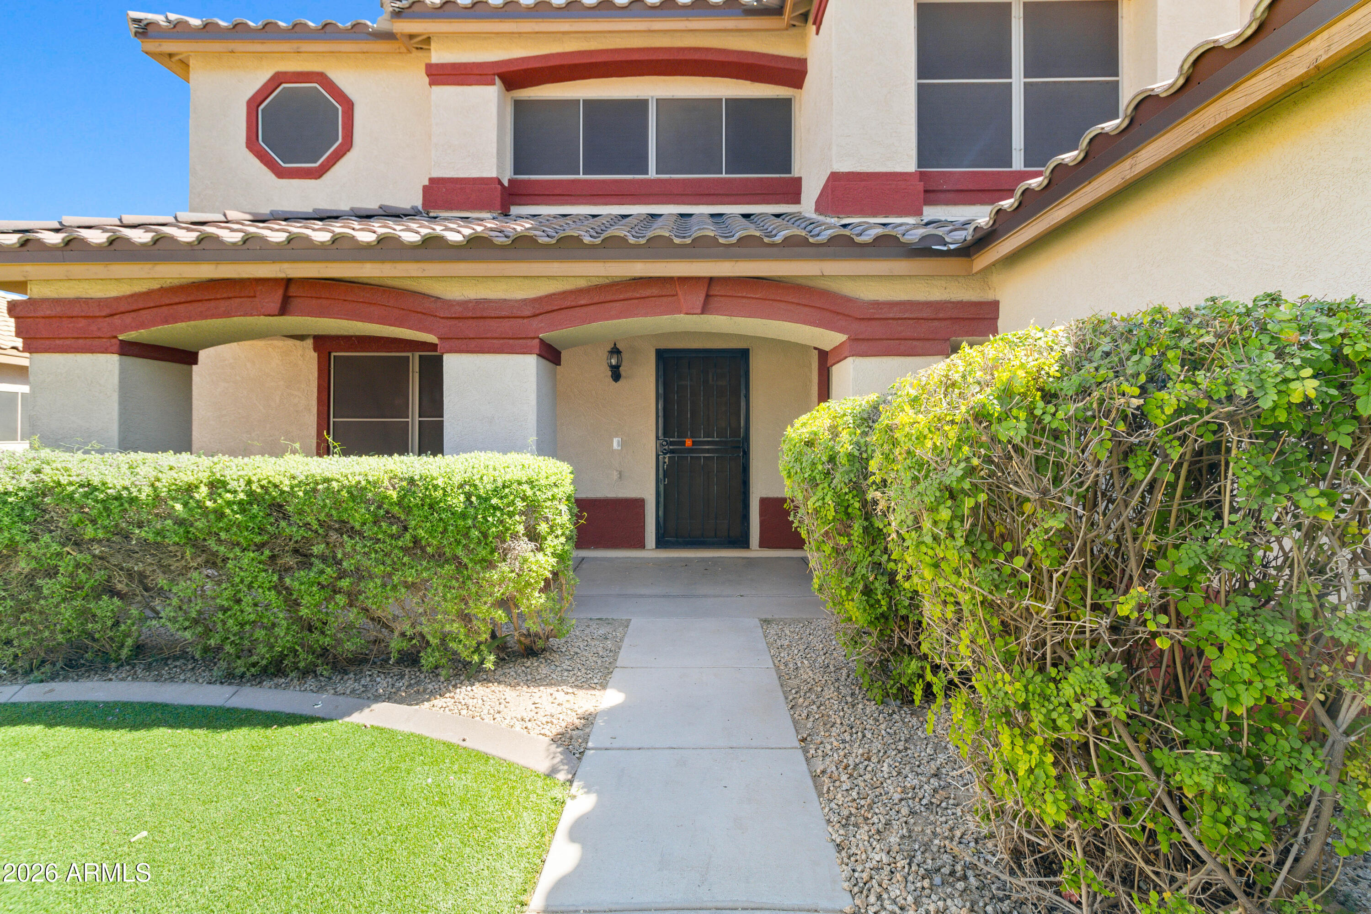
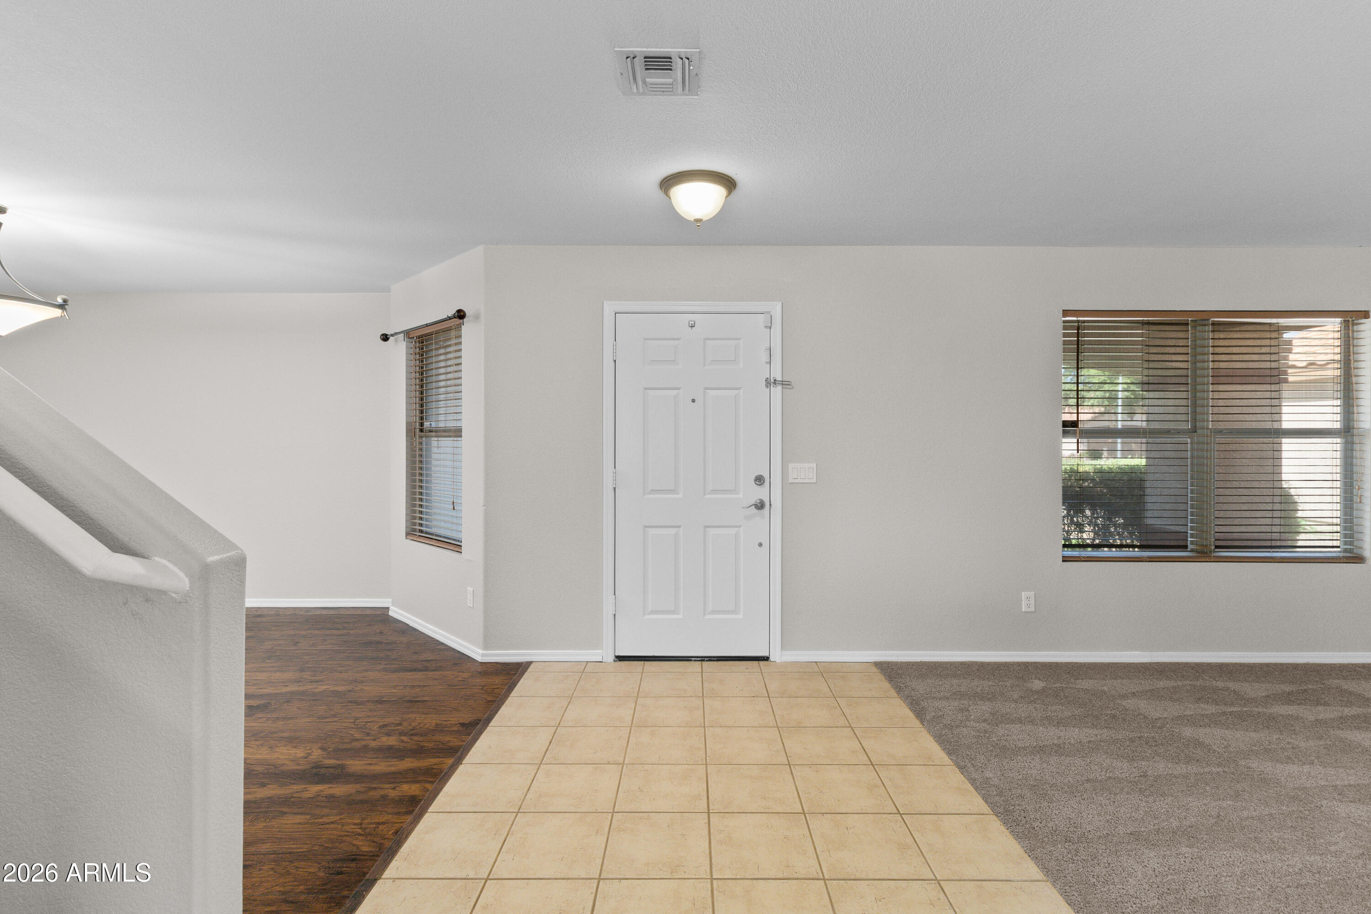
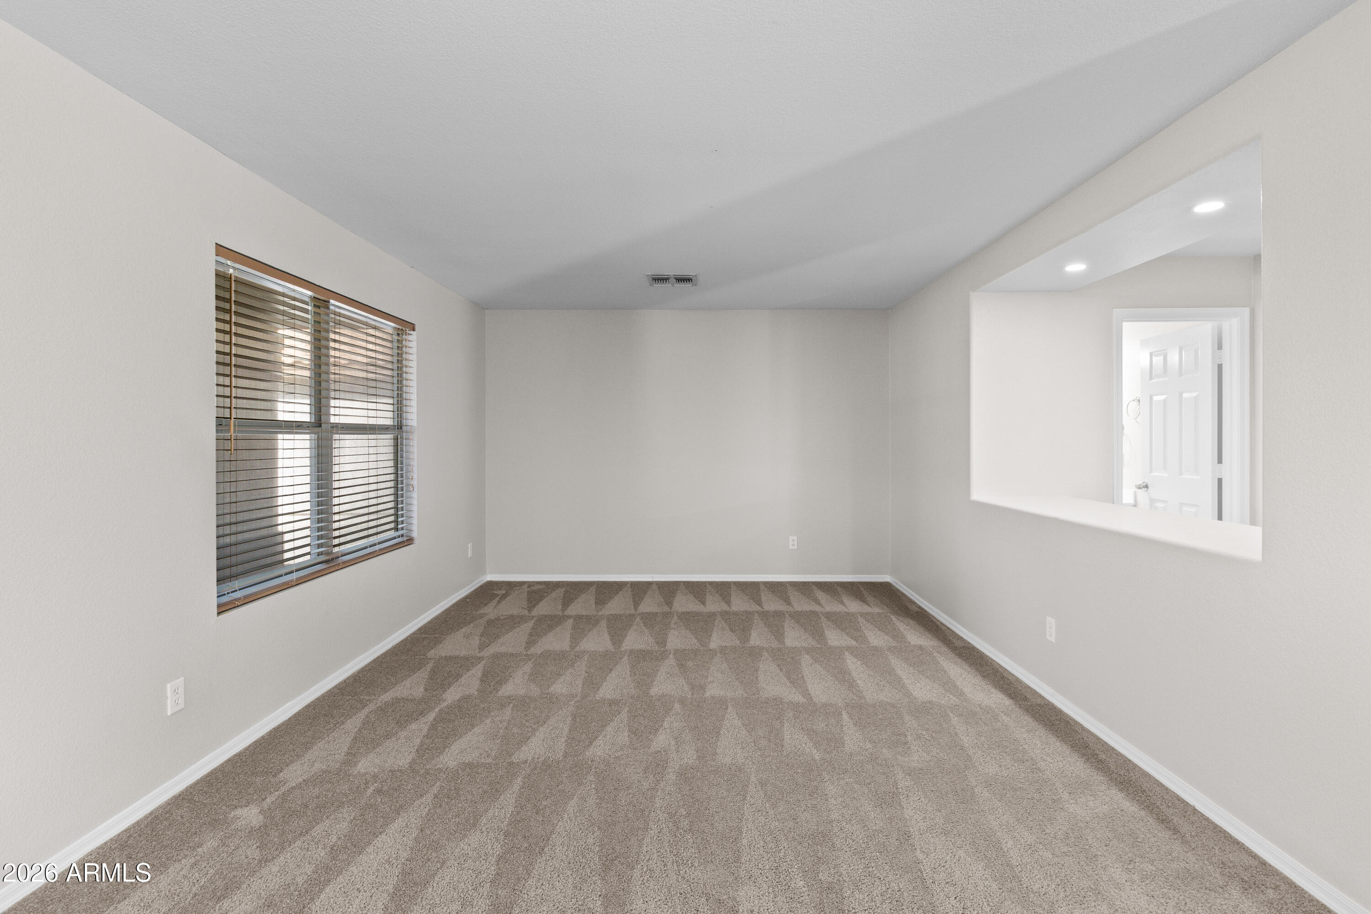
This 4 bedroom, 2.5 Bath home in Surprise brings nearly 2,900 sq ft of open living space with warm natural light, upgraded kitchen vibes, and room for everyone to spread out. The oversized kitchen features stainless steel appliances, an island setup perfect for hosting, tons of cabinet space, and a large pantry that is ready for your groceries. Upstairs and downstairs living areas give this home flexibility for movie nights, game rooms, or that home office. The backyard is designed for entertaining with a sparkling pool, built in BBQ, putting green, and covered patio.
Save
Ask
Tour
Hide
Listing Snapshot
Price
$465,000
Days On Site
91 Days
Bedrooms
4
Inside Area (SqFt)
2,889 sqft
Total Baths
3
Full Baths
2
Partial Baths
1
Lot Size
0.18 Acres
Year Built
2002
MLS® Number
7036608
Status
Pending
Property Tax
$1,937
HOA/Condo/Coop Fees
$71 monthly
Sq Ft Source
Assessor
Friends & Family
Recent Activity
| 3 weeks ago | Listing updated with changes from the MLS® | |
| 4 weeks ago | Status changed to Pending | |
| a month ago | Price changed to $465,000 | |
| 3 months ago | Listing first seen on site |
General Features
Acres
0.18
Cross Street
WADDELL & REEMS
Disclosures
Seller Discl Avail
Energy Features
Solar
Garage
Yes
Garage Spaces
2
Land Lease
No
Levels
Two
Number Of Stories
2
Parking Spaces
2
Property Sub Type
Single Family Residence
Sewer
Public Sewer
Interior Features
Appliances
RefrigeratorDishwasherElectric RangeElectric Oven
Cooling
Central AirCeiling Fan(s)
Heating
Electric
Interior
Eat-in KitchenKitchen Island
Laundry Features
Inside
Save
Ask
Tour
Hide
Exterior Features
Construction Details
StuccoFrame
Fencing
Block
Pool Features
Outdoor Pool
Private Pool
Yes
Roof
Tile
Spa Features
None
Community Features
Association Dues
71
Financing Terms Available
CashConventionalFHAVA Loan
HOA Fee Frequency
Monthly
School District
Dysart Unified District
Township
3N
Schools
School District
Dysart Unified District
Elementary School
Countryside Elementary School
Middle School
Ashton Ranch Middle School
High School
Shadow Ridge High School
Listing courtesy of Berkshire Hathaway HomeServices Arizona Properties.

All information should be verified by the recipient and none is guaranteed as accurate by ARMLS. Copyright 2026 Arizona Regional Multiple Listing Service, Inc. All rights reserved.
Last checked: 2026-09-03 01:18 AM UTC
All information should be verified by the recipient and none is guaranteed as accurate by ARMLS. Copyright 2026 Arizona Regional Multiple Listing Service, Inc. All rights reserved.
Last checked: 2026-09-03 01:18 AM UTC
Neighborhood & Commute
Source: Walkscore
Save
Ask
Tour
Hide
Did you know? You can invite friends and family to your search. They can join your search, rate and discuss listings with you.