

Save
Ask
Tour
Hide
$1,200
44 Days On Site
5303 N 7TH Street 118Phoenix, AZ 85014
For Rent|Apartment|Active
1
Bed
1
Total Bath
1
Full Bath
826
SqFt
$1
/SqFt
1997
Built
Subdivision:
CARLYLE CONDOMINIUM
County:
Maricopa
Due to the health concerns created by Coronavirus we are offering personal 1-1 online video walkthough tours where possible.
Call Now: 602-688-7388
Is this the listing for you? We can help make it yours.
602-688-7388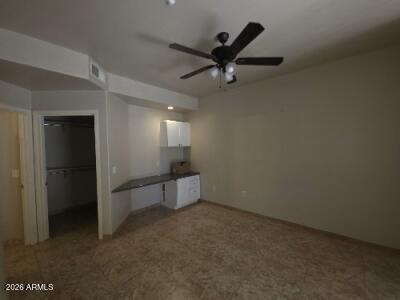
Save
Ask
Tour
Hide
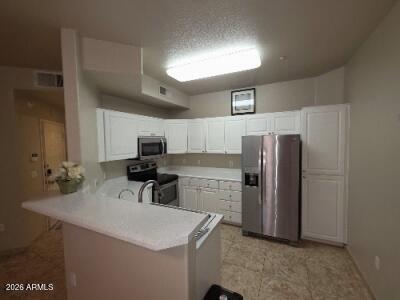
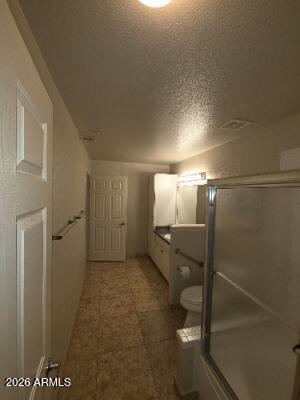
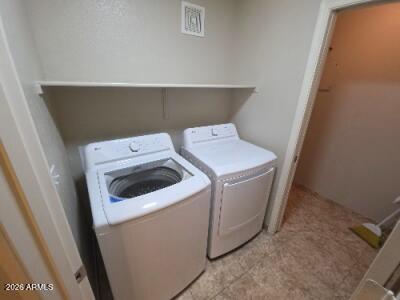
sleek stainless steel appliances, updated stainless sink, and upgraded fixtures throughout. Durable 18' tile flows through the home, complementing the spacious layout. The bathroom is a standout, featuring a refinished garden tub/shower combo with elegant glass doors, abundant storage, and a HUGE walk-in closet. Relax on your private patio - accessible from both the great room and the primary suite - or unwind in the thoughtfully designed interior with a separate laundry room and plenty of storage, including an outdoor closet.
Save
Ask
Tour
Hide
Listing Snapshot
Price
$1,200
Days On Site
44 Days
Bedrooms
1
Inside Area (SqFt)
826 sqft
Total Baths
1
Full Baths
1
Partial Baths
N/A
Lot Size
0.02 Acres
Year Built
1997
MLS® Number
7036625
Status
Active
Property Tax
N/A
HOA/Condo/Coop Fees
N/A
Sq Ft Source
Assessor
Friends & Family
Recent Activity
| 5 days ago | Listing updated with changes from the MLS® | |
| 4 weeks ago | Price changed to $1,200 | |
| a month ago | Listing first seen on site |
General Features
Acres
0.02
Carport
1
Cross Street
7th Street, between Camelback & Missouri
Disclosures
Agency Discl ReqSeller Discl Avail
Levels
One
Number Of Stories
3
Parking
Assigned
Property Sub Type
Apartment
Security
Fire Sprinkler System
Sewer
Public Sewer
Utilities
Cable Available
Water Source
Public
Interior Features
Appliances
WasherDryerRefrigeratorMicrowaveDisposalDishwasher
Cooling
Central AirCeiling Fan(s)
Flooring
Tile
Furnished
Unfurnished
Heating
Electric
Interior
High Speed InternetPantryLaminate Counters
Laundry Features
Inside
Window Features
BlindsDouble Pane Windows
Save
Ask
Tour
Hide
Exterior Features
Construction Details
Stucco
Exterior
Storage
Fencing
None
Patio And Porch
Patio
Roof
Tile
Spa Features
None
Windows/Doors
BlindsDouble Pane Windows
Community Features
Community Features
PoolGatedClubhouseFitness Center
School District
Phoenix Union High School District
Township
2N
Schools
School District
Phoenix Union High School District
Elementary School
Madison Rose Lane School
Middle School
Madison #1 Elementary School
High School
North High School
Listing courtesy of Arrow Property Management.

All information should be verified by the recipient and none is guaranteed as accurate by ARMLS. Copyright 2026 Arizona Regional Multiple Listing Service, Inc. All rights reserved.
Last checked: 2026-07-18 03:38 AM UTC
All information should be verified by the recipient and none is guaranteed as accurate by ARMLS. Copyright 2026 Arizona Regional Multiple Listing Service, Inc. All rights reserved.
Last checked: 2026-07-18 03:38 AM UTC
Neighborhood & Commute
Source: Walkscore
Save
Ask
Tour
Hide