HS_WHTHoriz_NoTag
Save
Ask
Tour
Hide
Share
$895,000
89 Days On Site

3449 NE Bear Mountain Drive Drive E 15
Pinetop-Lakeside, AZ 85929

For Sale|Single Family Residence|Active
3
Beds
3
Total Baths
2
Full Baths
1
Partial Bath
2,293
SqFt
$390
/SqFt
2025
Built
Subdivision:
Big Bear Estates, Navajo COunty APN 212-88-001 thru 020
County:
Navajo

Due to the health concerns created by Coronavirus we are offering personal 1-1 online video walkthough tours where possible.
Call Now: 602-688-7388
Is this the listing for you? We can help make it yours.
602-688-7388
3449 NE Bear Mountain Drive Drive E 153449 NE Bear Mountain Drive Drive E 153449 NE Bear Mountain Drive Drive E 153449 NE Bear Mountain Drive Drive E 15
Save
Ask
Tour
Hide
Share

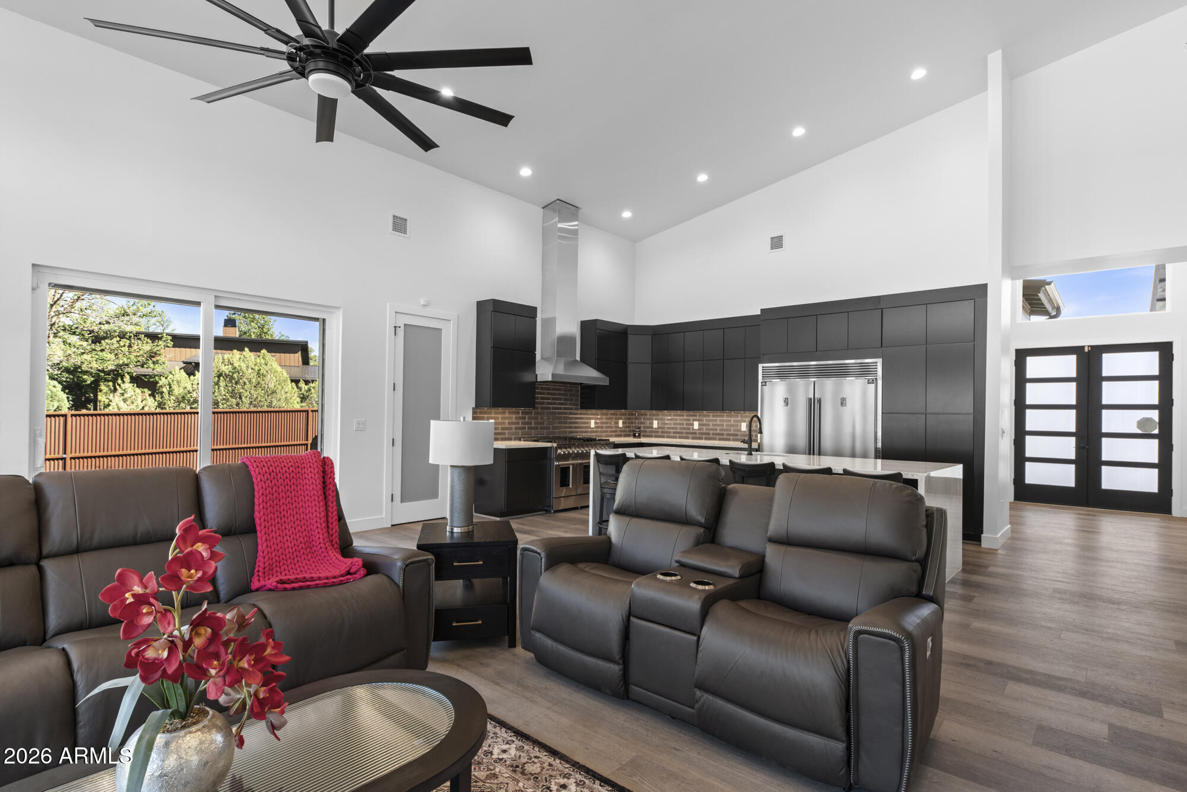
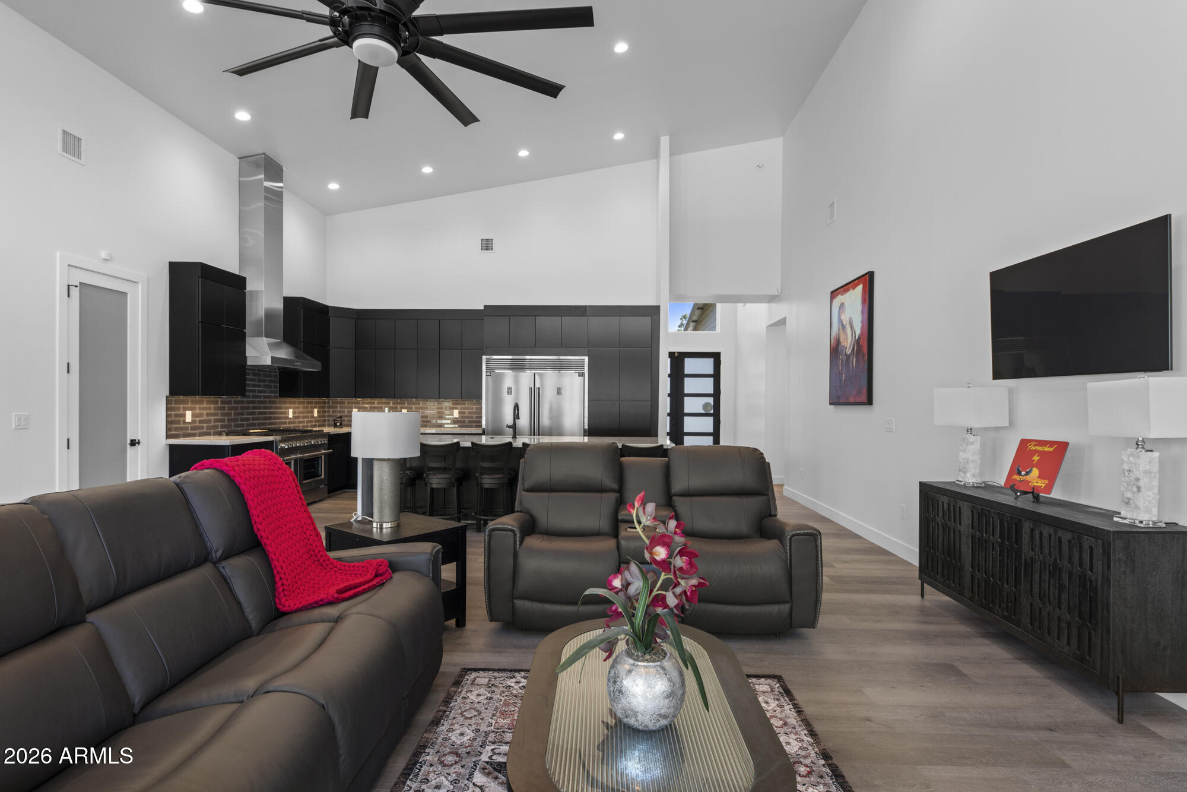
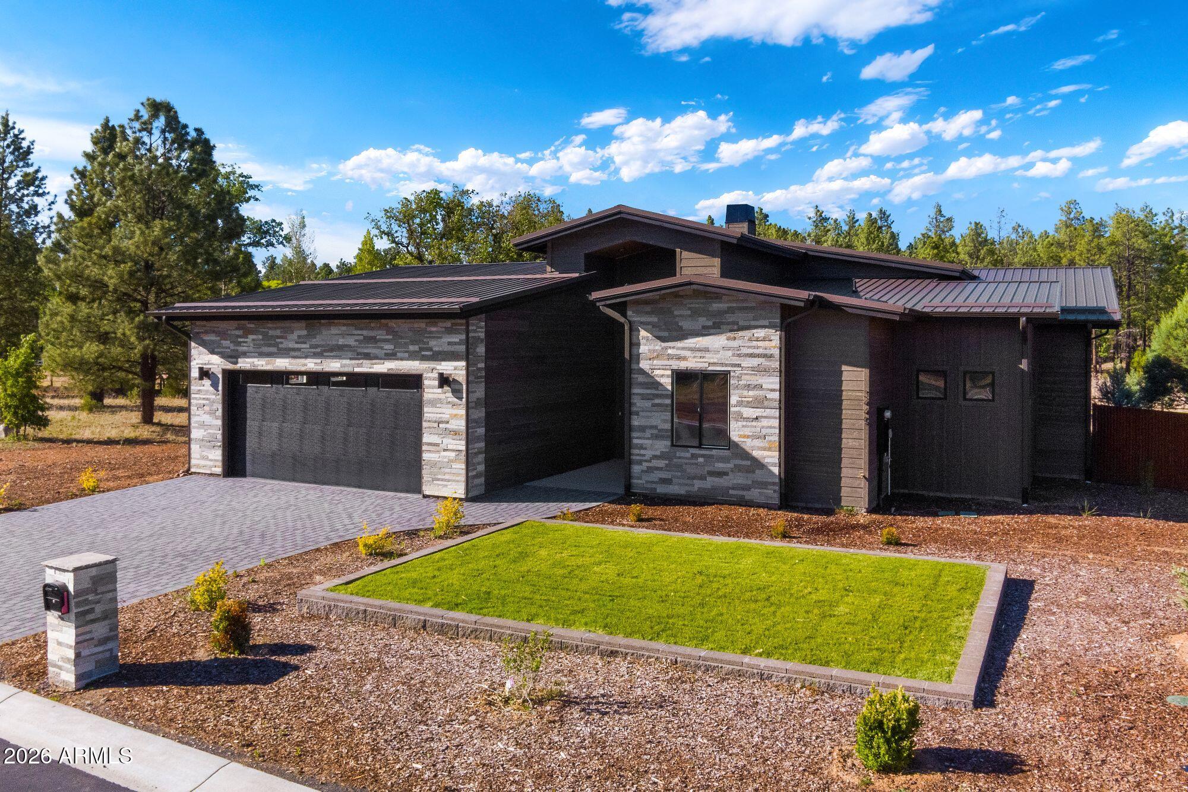
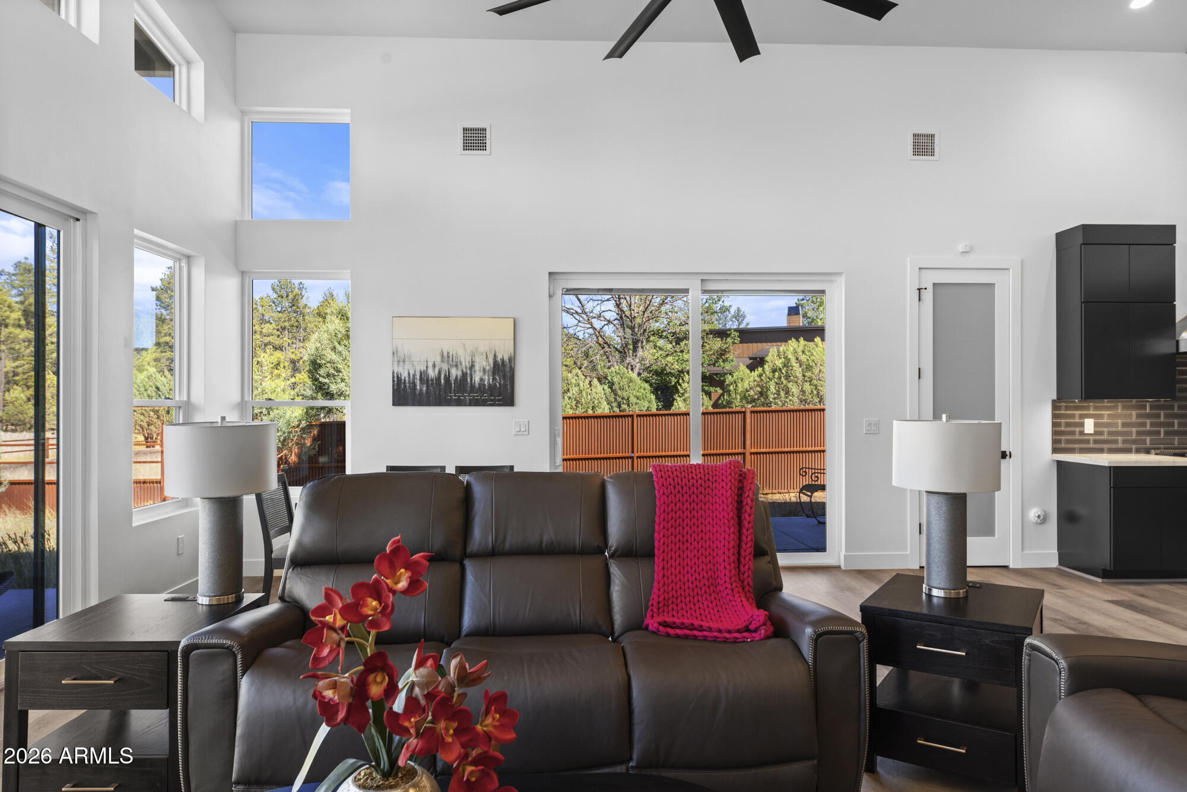
Owner will carry with 33% down with a three-year term. Interest rate is negotiable. This contemporary alpine home has a fantastic view of the pond in the bark of the home. Wildlife frequents the pond for life sustaining water and green grass. The home makes an immediate impression with 18' high cathedral ceilings. The Livingroom window wall provides grass to blue sky views. The cabinets and appliances are rock star! The kitchen island is oversized and will seat 6-8. There is a large laundry room. The bedrooms have walk-in closets. Andersen windows flood each room area with natural light and a view. The garage has epoxy painted concrete floors. The front yard is landscaped with lighting and irrigation. The home is currently furnished. Open weekends 1 to 4.

Save
Ask
Tour
Hide
Share
Listing Snapshot
Price 
$895,000
Days On Site 
89 Days
Bedrooms 
3
Inside Area (SqFt) 
2,293 sqft
Total Baths 
3
Full Baths 
2
Partial Baths 
1
Lot Size 
0.31 Acres
Year Built 
2025
MLS® Number 
7036662
Status 
Active
Property Tax 
$2,000
HOA/Condo/Coop Fees 
$125 monthly
Sq Ft Source 
N/A
Friends & Family
Recent Activity
4 days agoListing updated with changes from the MLS®
4 days agoPrice changed to $895,000
3 months agoListing first seen on site
General Features
Acres 
0.31
Attached Garage 
Yes
Disclosures 
Agency Discl ReqSeller Discl AvailFlood Elevation Certificate
Foundation 
Concrete Perimeter
Garage 
Yes
Garage Spaces 
2
Land Lease 
No
Levels 
One
Number Of Stories 
1
Parking 
Off StreetGarage Door OpenerDirect Access
Parking Spaces 
2
Property Condition 
New Construction
Property Sub Type 
Single Family Residence
Security 
Security System Owned
Sewer 
Public Sewer
Style 
See RemarksContemporary
Utilities 
Sewer ConnectedNatural Gas Available
Interior Features
Appliances 
RefrigeratorDishwasherDisposalGas RangeElectric OvenBuilt-In Electric OvenMicrowaveENERGY STAR Qualified DryerENERGY STAR Qualified Washer
Cooling 
Central AirENERGY STAR Qualified Equipment
Electric 
220 Volts in Kitchen
Fireplace 
Yes
Fireplace Features 
Gas
Fireplaces 
1
Flooring 
LaminateTile
Furnished 
Furnished
Heating 
ZonedElectric
Interior 
High Speed InternetDouble VanityKitchen IslandPantry
Laundry Features 
Inside
Window Features 
ScreensENERGY STAR Qualified WindowsDouble Pane Windows
Save
Ask
Tour
Hide
Share
Exterior Features
Construction Details 
StoneSpray Foam InsulationWood SidingLap SidingDucts Professionally Air-SealedFrame
Exterior 
Rain Gutters
Fencing 
PerimeterBack YardSee RemarksBlock
Lot Features 
Waterfront
Patio And Porch 
Patio
Roof 
Metal
Spa Features 
None
View 
Trees/Woods
Waterfront 
Yes
Waterview 
Trees/Woods
Windows/Doors 
ScreensENERGY STAR Qualified WindowsDouble Pane Windows
Community Features
Accessibility Features 
Accessible EntranceAccessible Full BathAccessible Hallway(s)Accessible Kitchen Appliances
Association Dues 
125
Community Features 
Gated
Financing Terms Available 
Owner May CarryCash
HOA Fee Frequency 
Monthly
Roads 
Asphalt
School District 
Blue Ridge Unified School District No. 32
Township 
SHOW LOW
Schools
School District
Blue Ridge Unified School District No. 32
Elementary School
Blue Ridge Elementary School
Middle School
Blue Ridge Jr High School
High School
Blue Ridge High School Online
Listing courtesy of Hobo Realty, Inc..


All information should be verified by the recipient and none is guaranteed as accurate by ARMLS. Copyright 2026 Arizona Regional Multiple Listing Service, Inc. All rights reserved.
Last checked: 2026-09-01 09:33 AM UTC

Neighborhood & Commute
Source: Walkscore
Save
Ask
Tour
Hide
Share

Let's Connect

I'm social! Connect with me on all the popular social media channels.

Realty In Style Instagram

Follow Realty In Style on Instagram for beautiful homes and design inspiration!

Scroll to Top