

2614 W VIA DE PEDRO MIGUEL DrivePhoenix, AZ 85086
Due to the health concerns created by Coronavirus we are offering personal 1-1 online video walkthough tours where possible.
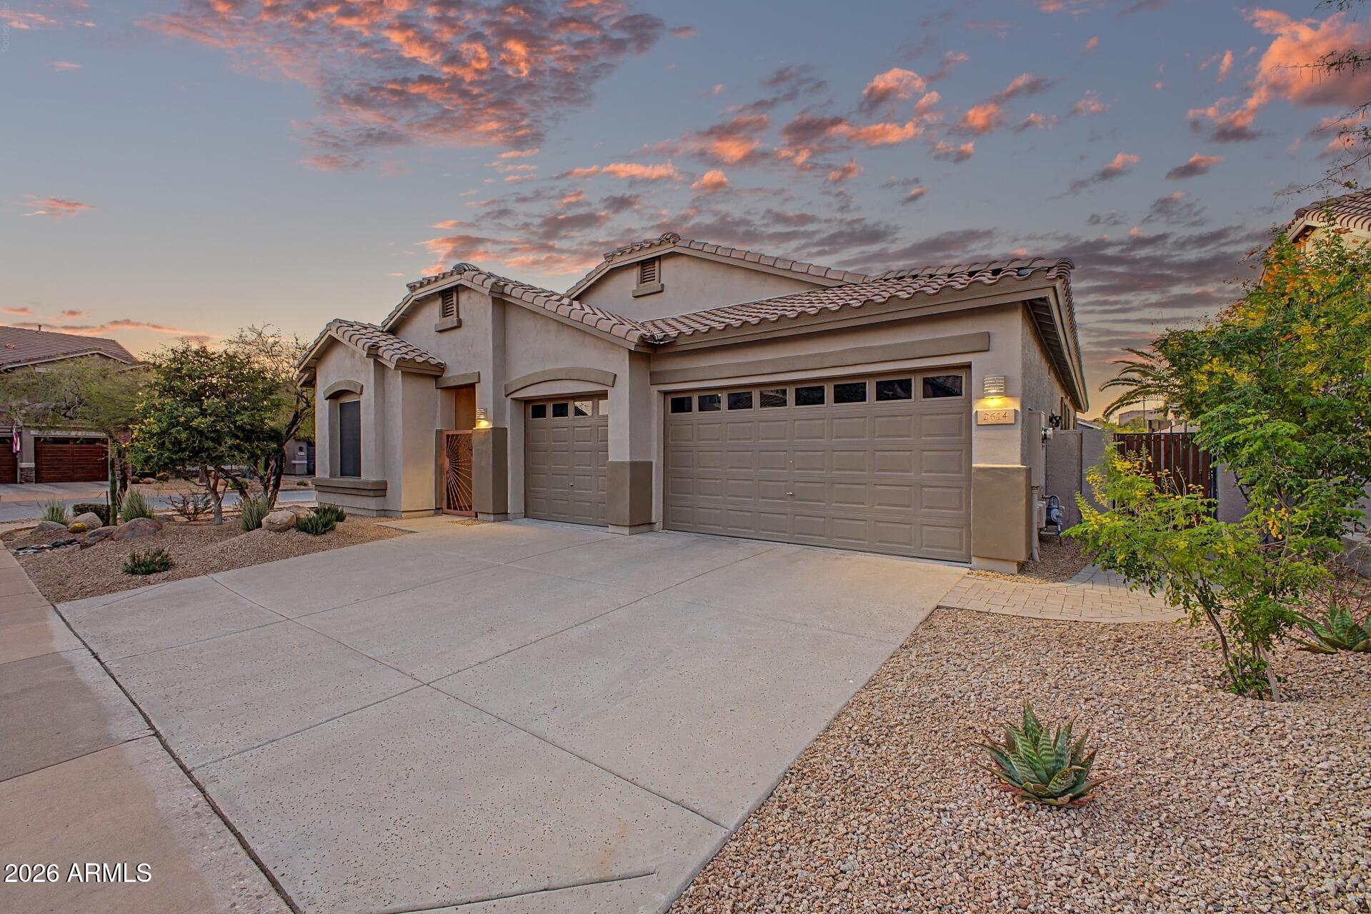

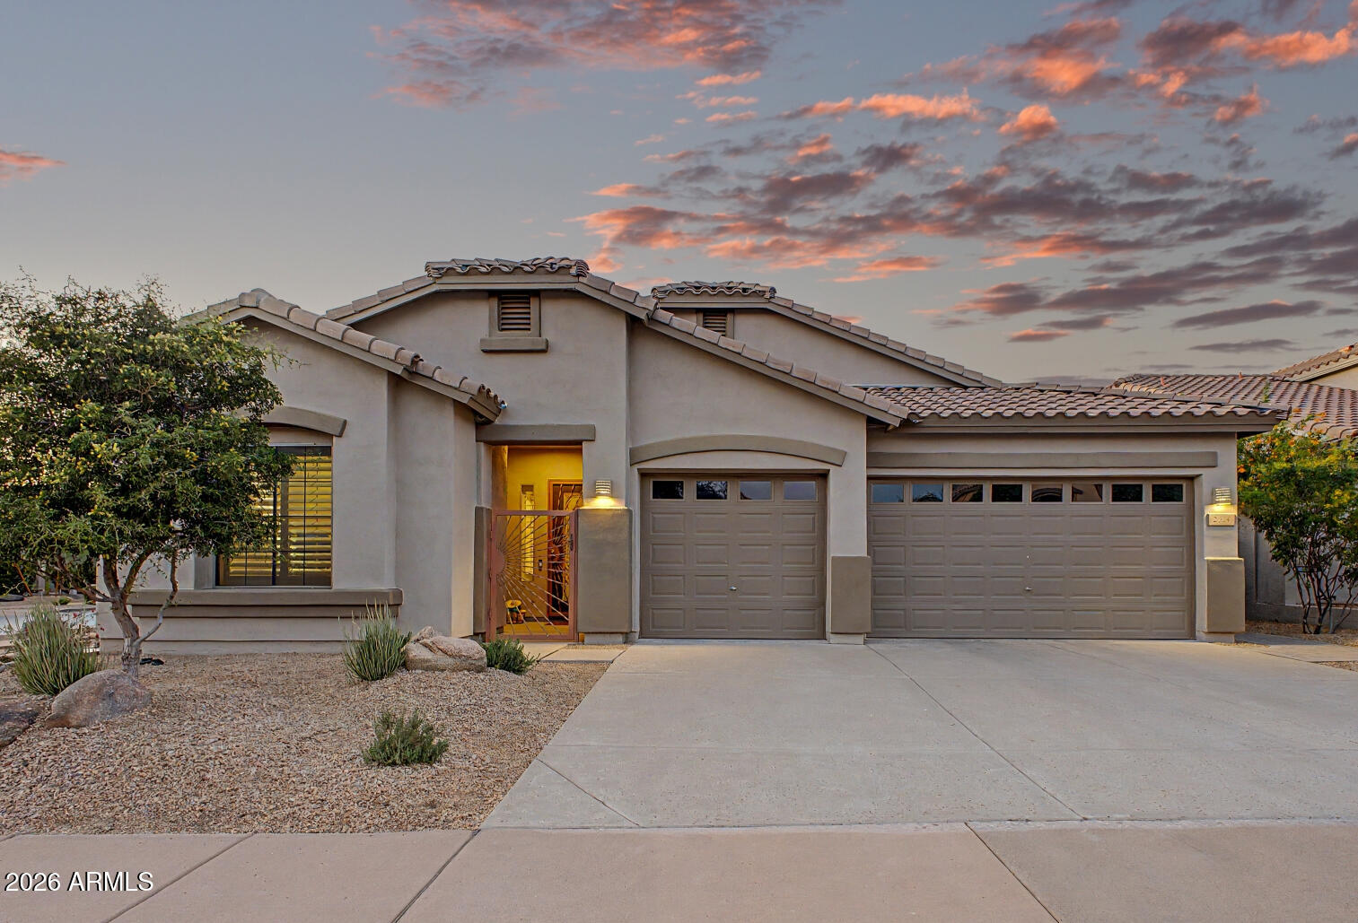
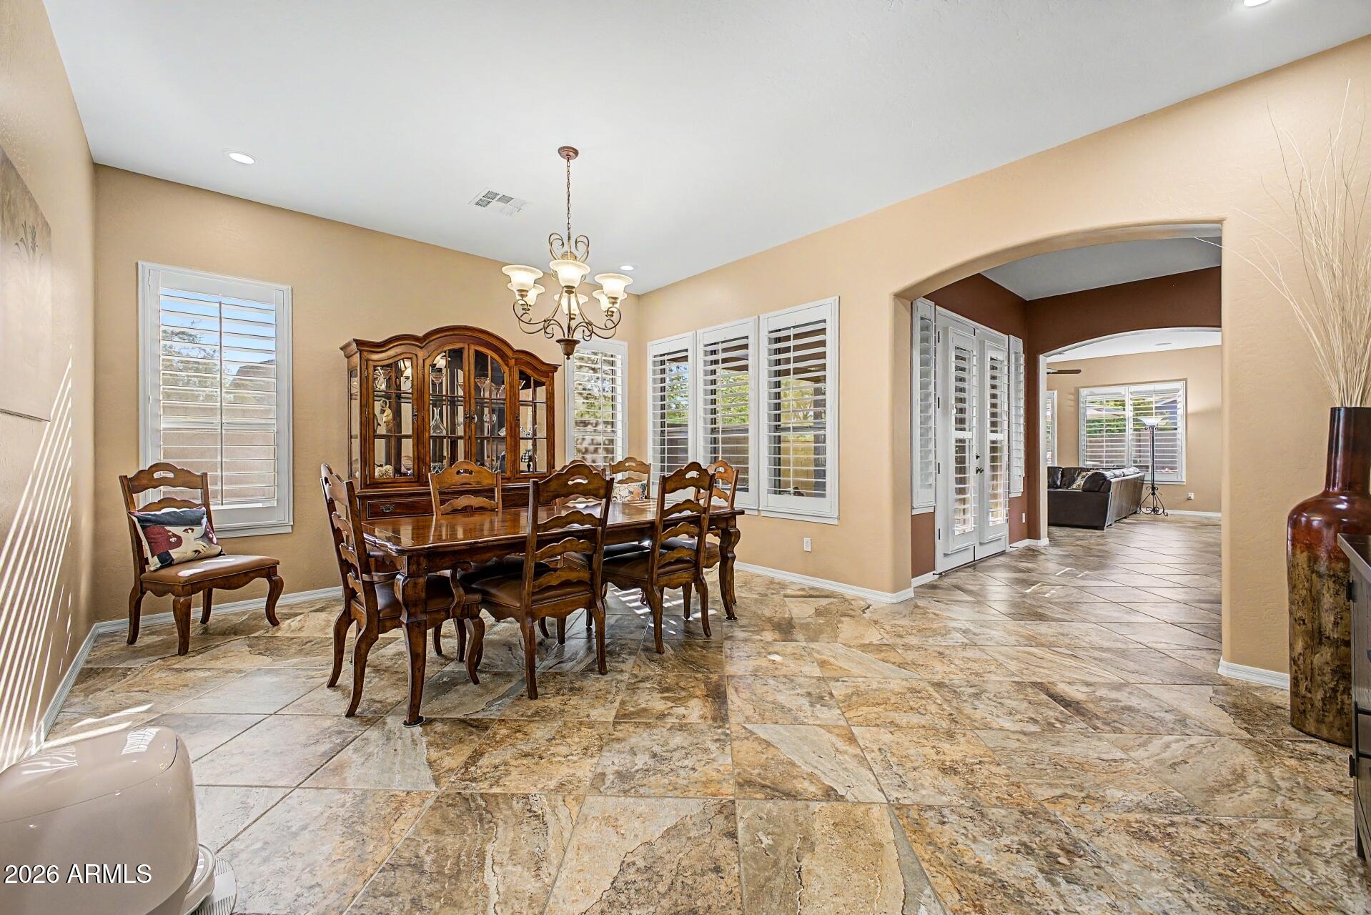
Discover the allure of this charming single-story residence, nestled on a coveted corner lot in the prestigious Tramonto Hillside. The property welcomes you with a gated entry and boasts a sparkling pool that beckons for leisurely afternoons. With a thoughtfully designed floor plan, this home offers ample space for both work and play, featuring dedicated areas perfect for a home office or an elegant formal dining room ideal for entertaining guests. Large windows adorned with plantation shutters flood each room with natural light, creating an inviting and airy atmosphere. The heart of the home is the expansive kitchen, showcasing a magnificent island, staggered honey maple cabinetry, glass display cabinet inserts, stacked stone backsplash, and a generous walk-in pantry. Culinary enthusiasts will appreciate the three built-in ovens, a gas cooktop stove, and sleek stainless steel appliances, making meal preparation a delight. Step outside to enjoy the meticulously designed exterior, complete with surround sound, extensive cool decking, flagstone patio extension, a sparkling blue pool, and a brand-new landscaping system that enhances the outdoor aesthetic. The soothing mountain views serve as the perfect backdrop for gatherings, complemented by a substantial built-in barbecue, ideal for alfresco dining and stargazing under the night sky. The spacious primary bedroom features large windows adorned with shutters and includes an expansive walk-in closet. Additionally, the primary suite boasts a remodeled bathroom with a neutral palette and double sinks, for an everyday spa like experience. Enjoy waking up to your private Arizona sanctuary, complete with pool views and mature landscaping. A fourth bedroom is thoughtfully split from the others, providing guests with a cozy space during their visits. This residence is turn-key, exceptionally well maintained, and equipped with a brand-new air conditioning system and a new roof, both featuring a transferable warranty, providing peace of mind and comfort for years to come. Embrace the lifestyle this home offers, where elegance meets functionality in a serene setting. Experience the perfect blend of relaxed living and comfort in this remarkable Tramonto East residence. This home is ideally located close to the community park. Benefit from the low Tramonto HOAs while indulging in outstanding amenities, including picturesque parks, sprawling playgrounds, walking paths, two pools, hot tub, tennis (sometimes pickleball, basketball, sand volleyball, picnic areas and more! This home truly combines luxury, comfort, and convenience, making it the ideal sanctuary for you and your loved ones. Are you ready to make it yours?
| a week ago | Listing updated with changes from the MLS® | |
| a week ago | Status changed to Pending | |
| a month ago | Listing first seen on site |

All information should be verified by the recipient and none is guaranteed as accurate by ARMLS. Copyright 2026 Arizona Regional Multiple Listing Service, Inc. All rights reserved.
Last checked: 2026-07-18 01:30 AM UTC