HS_WHTHoriz_NoTag
Save
Ask
Tour
Hide
Share
$724,900
44 Days On Site

2528 N 48TH Place N
Phoenix, AZ 85008

For Sale|Single Family Residence|Active
3
Beds
2
Total Baths
2
Full Baths
1,936
SqFt
$374
/SqFt
1957
Built
Subdivision:
Arcadia Osborn Adjacent
County:
Maricopa

Due to the health concerns created by Coronavirus we are offering personal 1-1 online video walkthough tours where possible.
Call Now: 602-688-7388
Is this the listing for you? We can help make it yours.
602-688-7388
2528 N 48TH Place N2528 N 48TH Place N2528 N 48TH Place N2528 N 48TH Place N
Save
Ask
Tour
Hide
Share

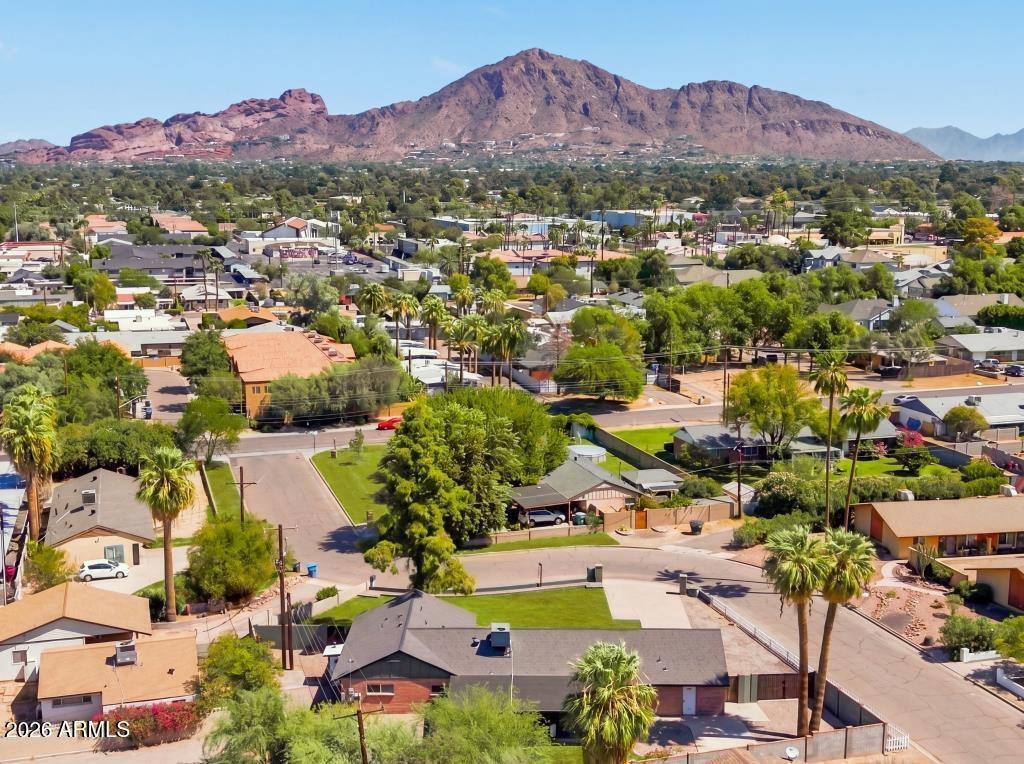
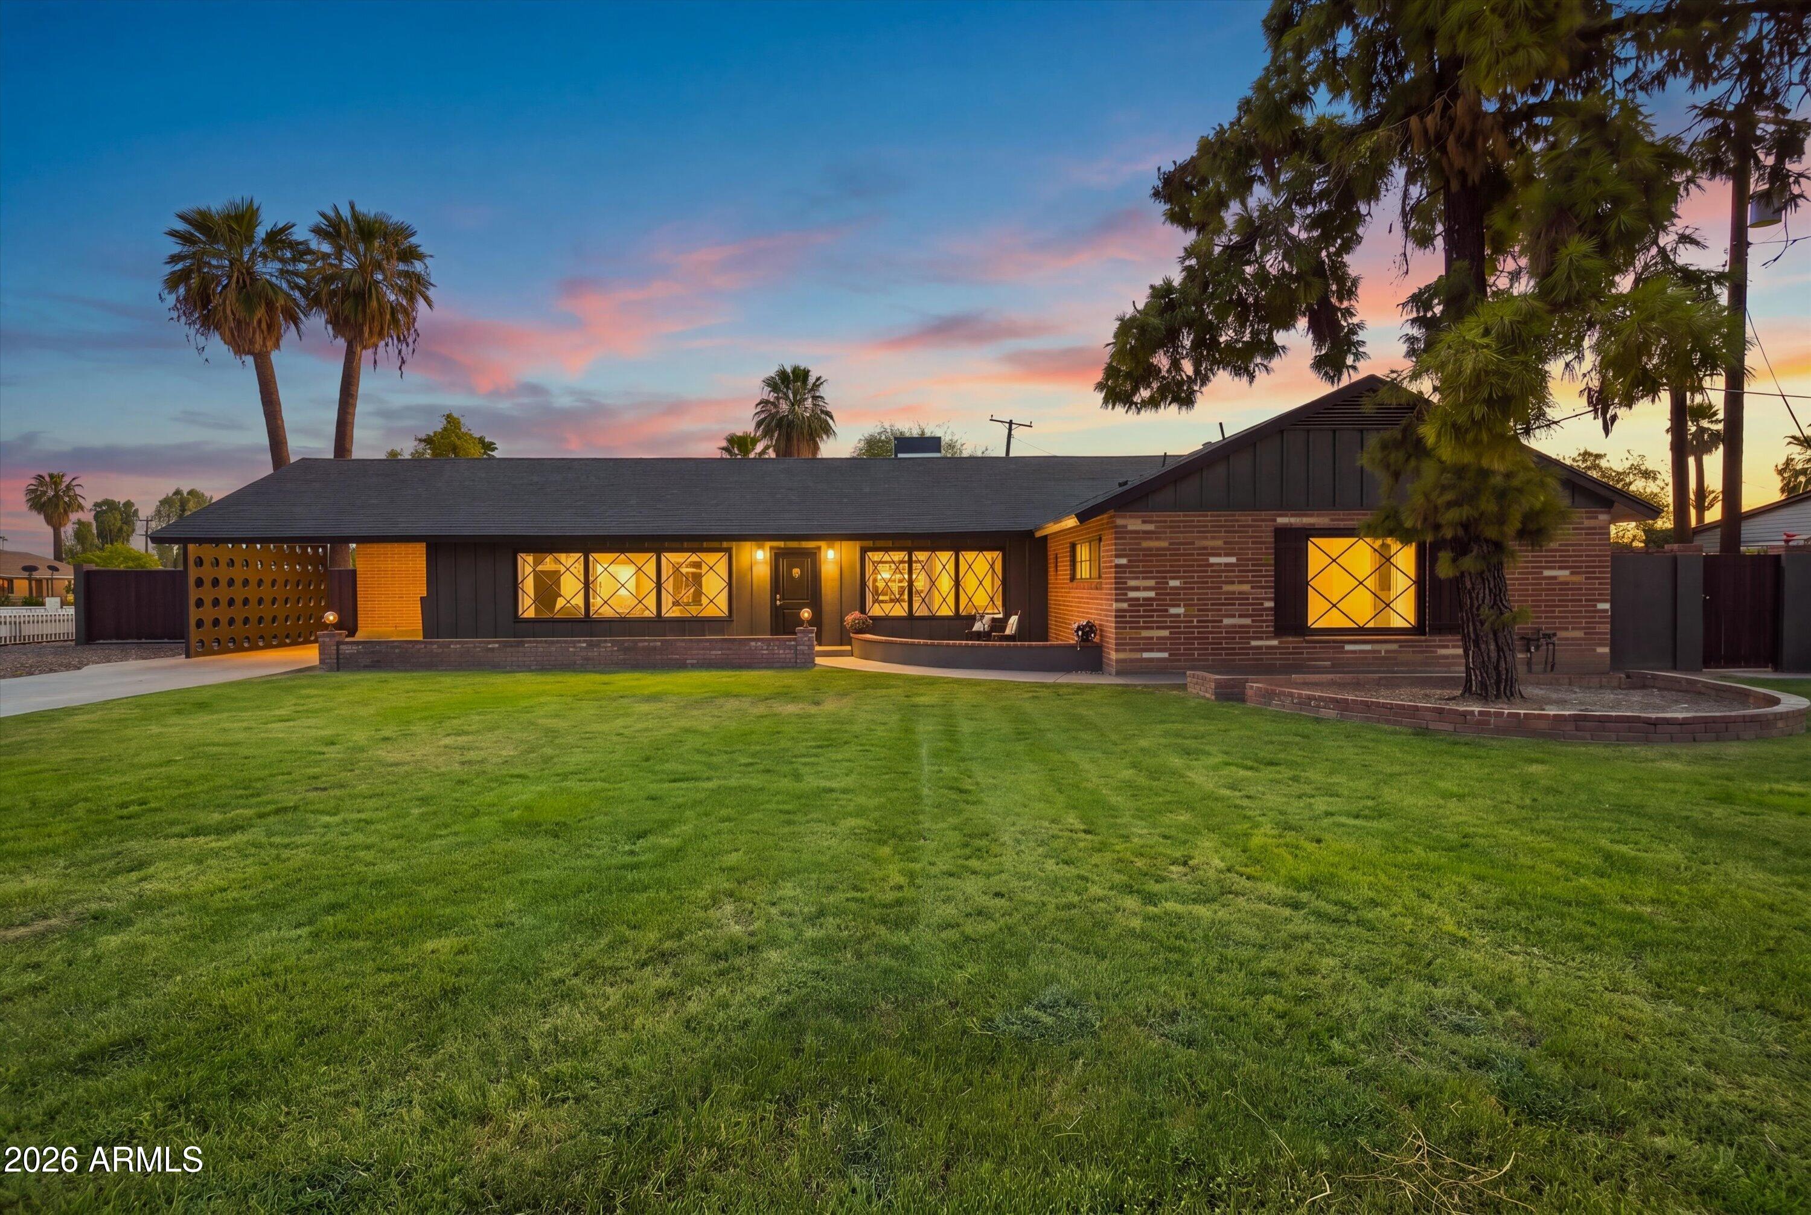
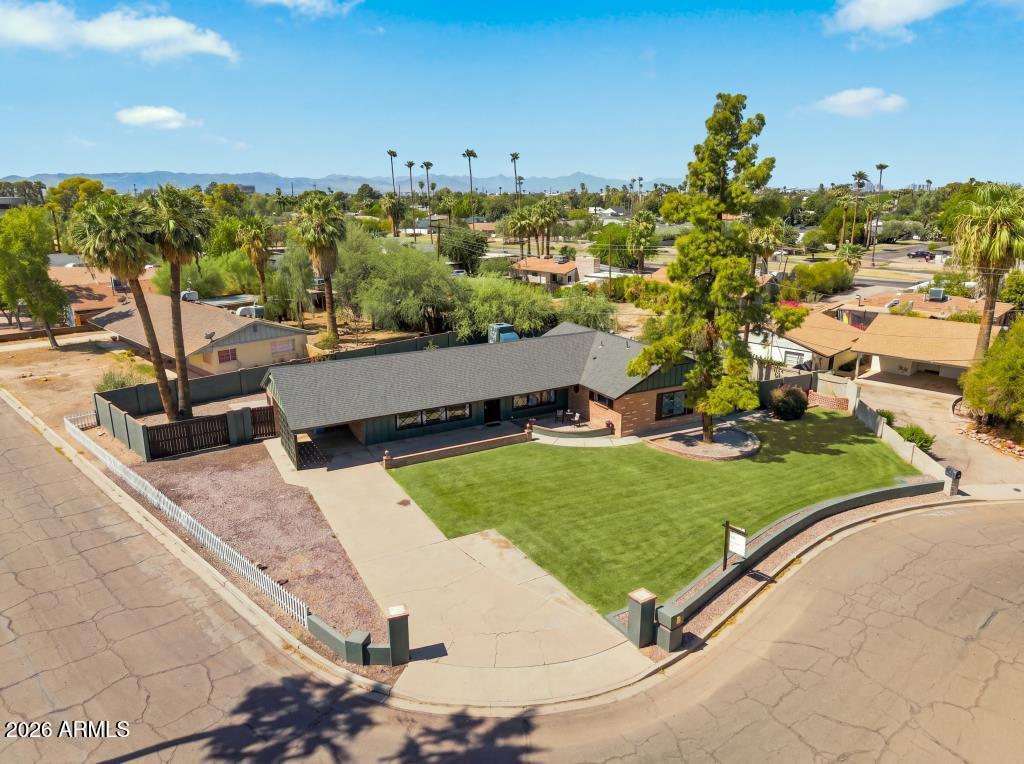
You're getting a rare combination here: an oversized 11,191 SF corner lot with Camelback Mountain views, tucked in an established neighborhood just down the street from multi million dollar homes. And this isn't a home that needs work, over $100,000 has already gone into a full renovation, with major systems all recently updated: new sewer line, new 200 amp electrical panel, a roof that's 4 years old, HVAC at 2 years, and a water heater installed just last year. Inside, the layout was reworked for how people actually want to live. A 10 foot accordion door and brand new rear windows flood the space with light and open the living area straight out to the backyard and covered patio, so indoor outdoor living feels effortless, whether you're entertaining or just want a quiet night in. The kitchen anchors the home with custom cabinetry, Samsung appliances, a farmhouse sink, LED lighting, and an oversized 4x8 island that's made for gathering. Both bathrooms were completely redone too, with walk in showers, new tile, updated vanities, and a freestanding tub. Outside, you've got a large irrigated grass yard front and back, plenty of room to add a pool, outdoor kitchen, garden, or just spread out. And then there's the location. You're minutes from Arcadia favorites, Old Town Scottsdale, Scottsdale Fashion Square, The Global Ambassador, canal paths, and all the restaurants, coffee shops, and nightlife that come with it, all while staying tucked into a neighborhood that feels settled and established. This one feels comfortable the second you walk in. Everything about it just makes sense.

Save
Ask
Tour
Hide
Share
Listing Snapshot
Price 
$724,900
Days On Site 
44 Days
Bedrooms 
3
Inside Area (SqFt) 
1,936 sqft
Total Baths 
2
Full Baths 
2
Partial Baths 
N/A
Lot Size 
0.26 Acres
Year Built 
1957
MLS® Number 
7036687
Status 
Active
Property Tax 
$2,645.4
HOA/Condo/Coop Fees 
N/A
Sq Ft Source 
Assessor
Friends & Family
Recent Activity
8 hours agoListing updated with changes from the MLS®
yesterdayPrice changed to $724,900
a month agoStatus changed to Active
a month agoListing first seen on site
General Features
Acres 
0.26
Additional Property Use 
Ranch
Carport 
1
Cross Street 
48TH STREET & THOMAS
Disclosures 
Seller Discl Avail
Foundation 
Slab
Land Lease 
No
Levels 
One
Number Of Stories 
1
Parking Spaces 
2
Property Sub Type 
Single Family Residence
Style 
ContemporaryRanch
Utilities 
Sewer ConnectedCable Available
Water Source 
Public
Interior Features
Appliances 
DishwasherElectric Oven
Cooling 
Central AirCeiling Fan(s)ENERGY STAR Qualified Equipment
Flooring 
Laminate
Heating 
Forced AirElectricCeiling
Interior 
Double VanityKitchen IslandHigh Ceilings
Window Features 
ScreensDouble Pane Windows
Save
Ask
Tour
Hide
Share
Exterior Features
Construction Details 
Brick VeneerBlockBrick
Fencing 
Back YardBlock
Lot Features 
Corner Lot
Roof 
Composition
Spa Features 
None
View 
Mountain(s)
Waterview 
Mountain(s)
Windows/Doors 
ScreensDouble Pane Windows
Community Features
Financing Terms Available 
CashConventional1031 ExchangeFHAVA Loan
Roads 
Asphalt
School District 
Phoenix Union High School District
Township 
2N
Schools
School District
Phoenix Union High School District
Elementary School
Pat Tillman Middle School
Middle School
Pat Tillman Middle School
High School
Camelback High School
Listing courtesy of Compass.


All information should be verified by the recipient and none is guaranteed as accurate by ARMLS. Copyright 2026 Arizona Regional Multiple Listing Service, Inc. All rights reserved.
Last checked: 2026-07-18 04:45 AM UTC

Neighborhood & Commute
Source: Walkscore
Save
Ask
Tour
Hide
Share

Let's Connect

I'm social! Connect with me on all the popular social media channels.

Realty In Style Instagram

Follow Realty In Style on Instagram for beautiful homes and design inspiration!

Scroll to Top