HS_WHTHoriz_NoTag
Save
Ask
Tour
Hide
Share
$1,115,275
44 Days On Site

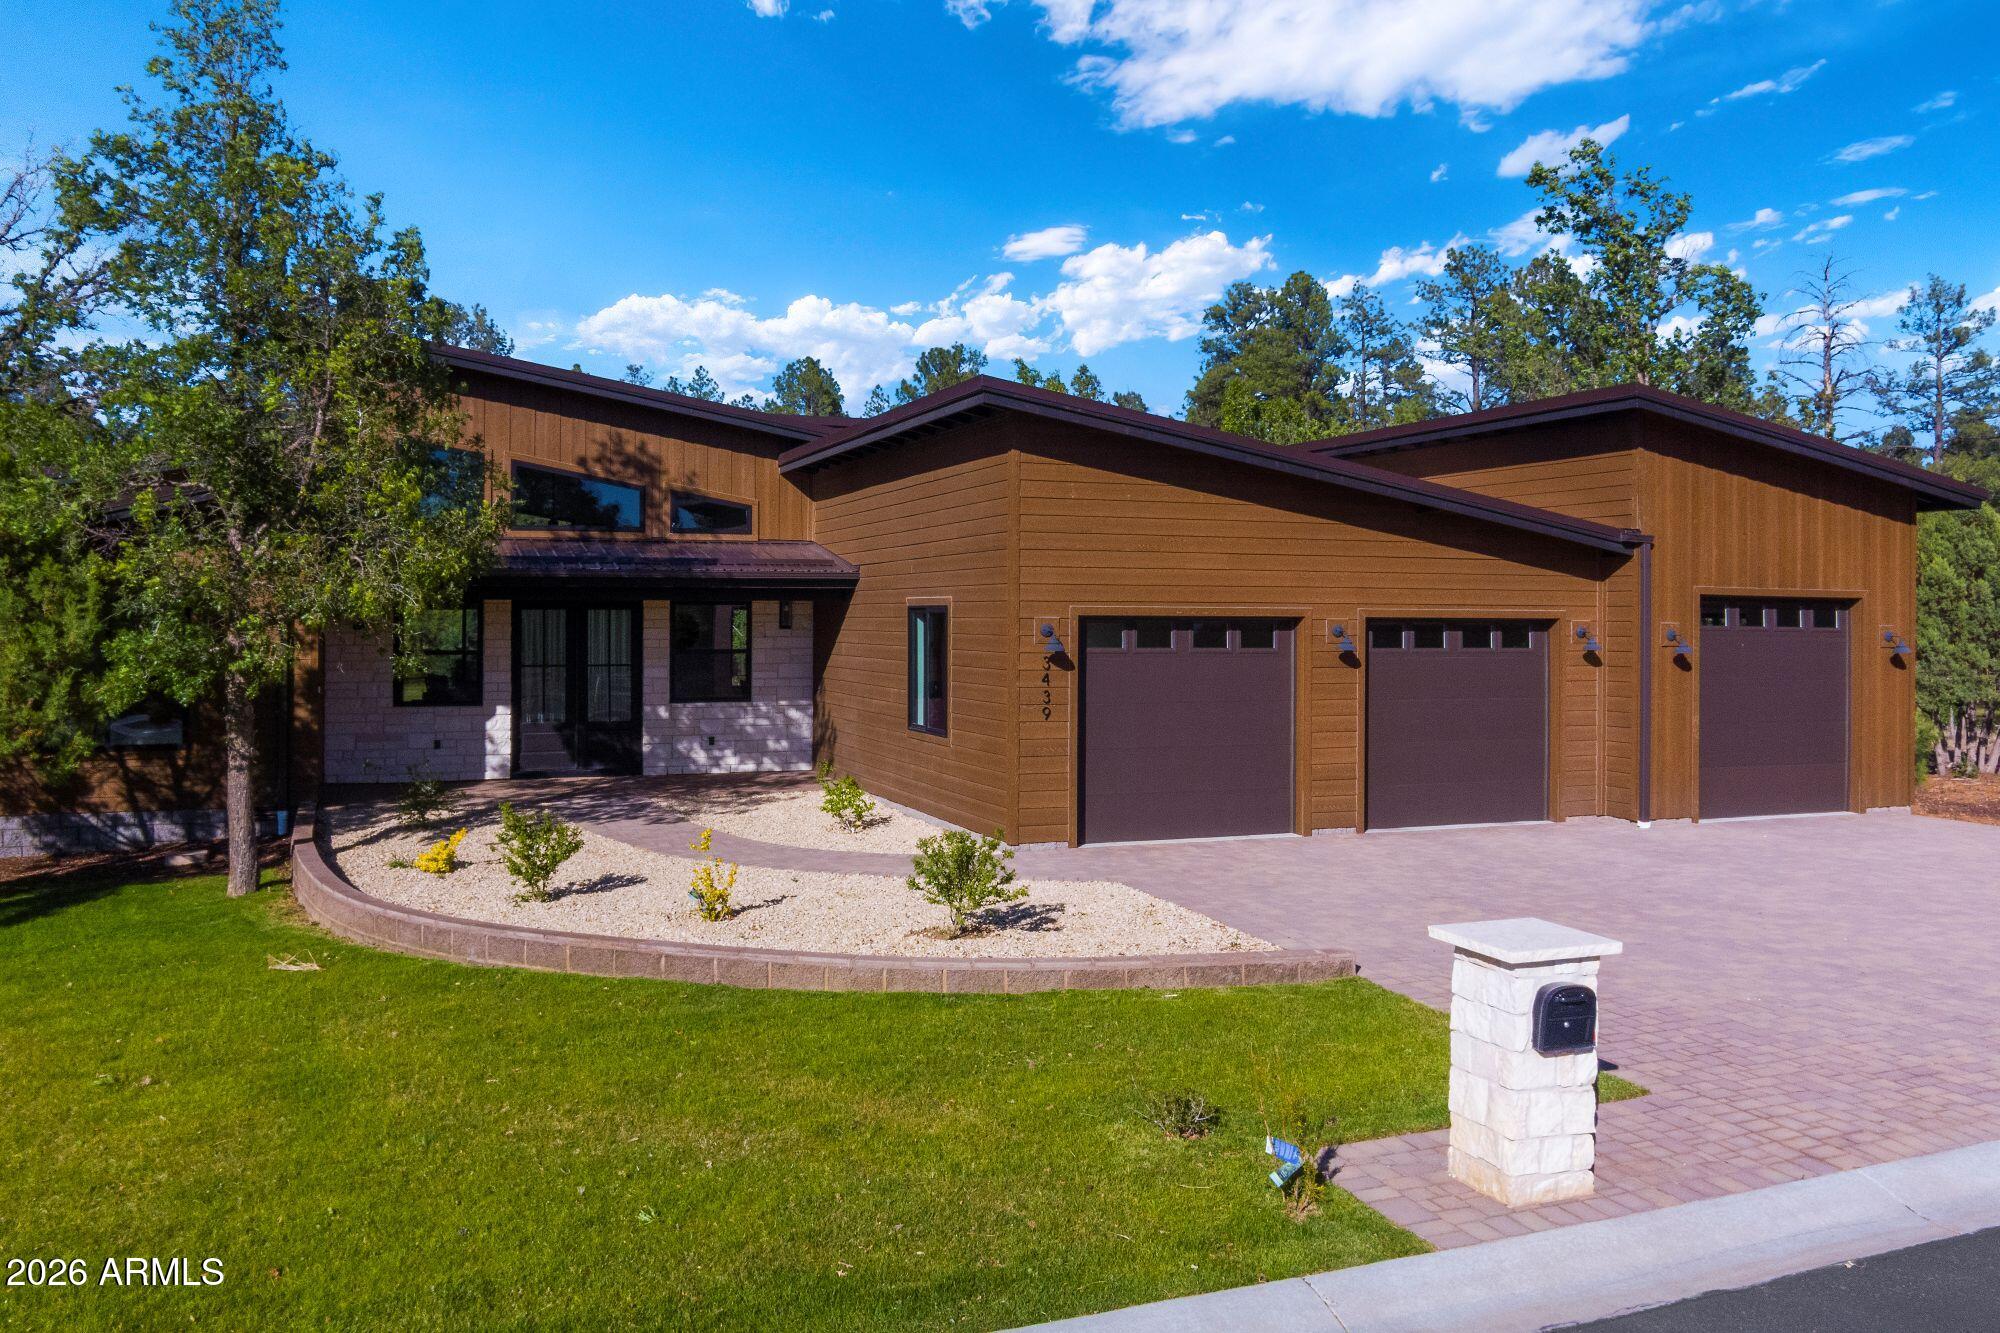
3439 Bear Mountain Drive 17
Lakeside, AZ 85929

For Sale|Single Family Residence|Active
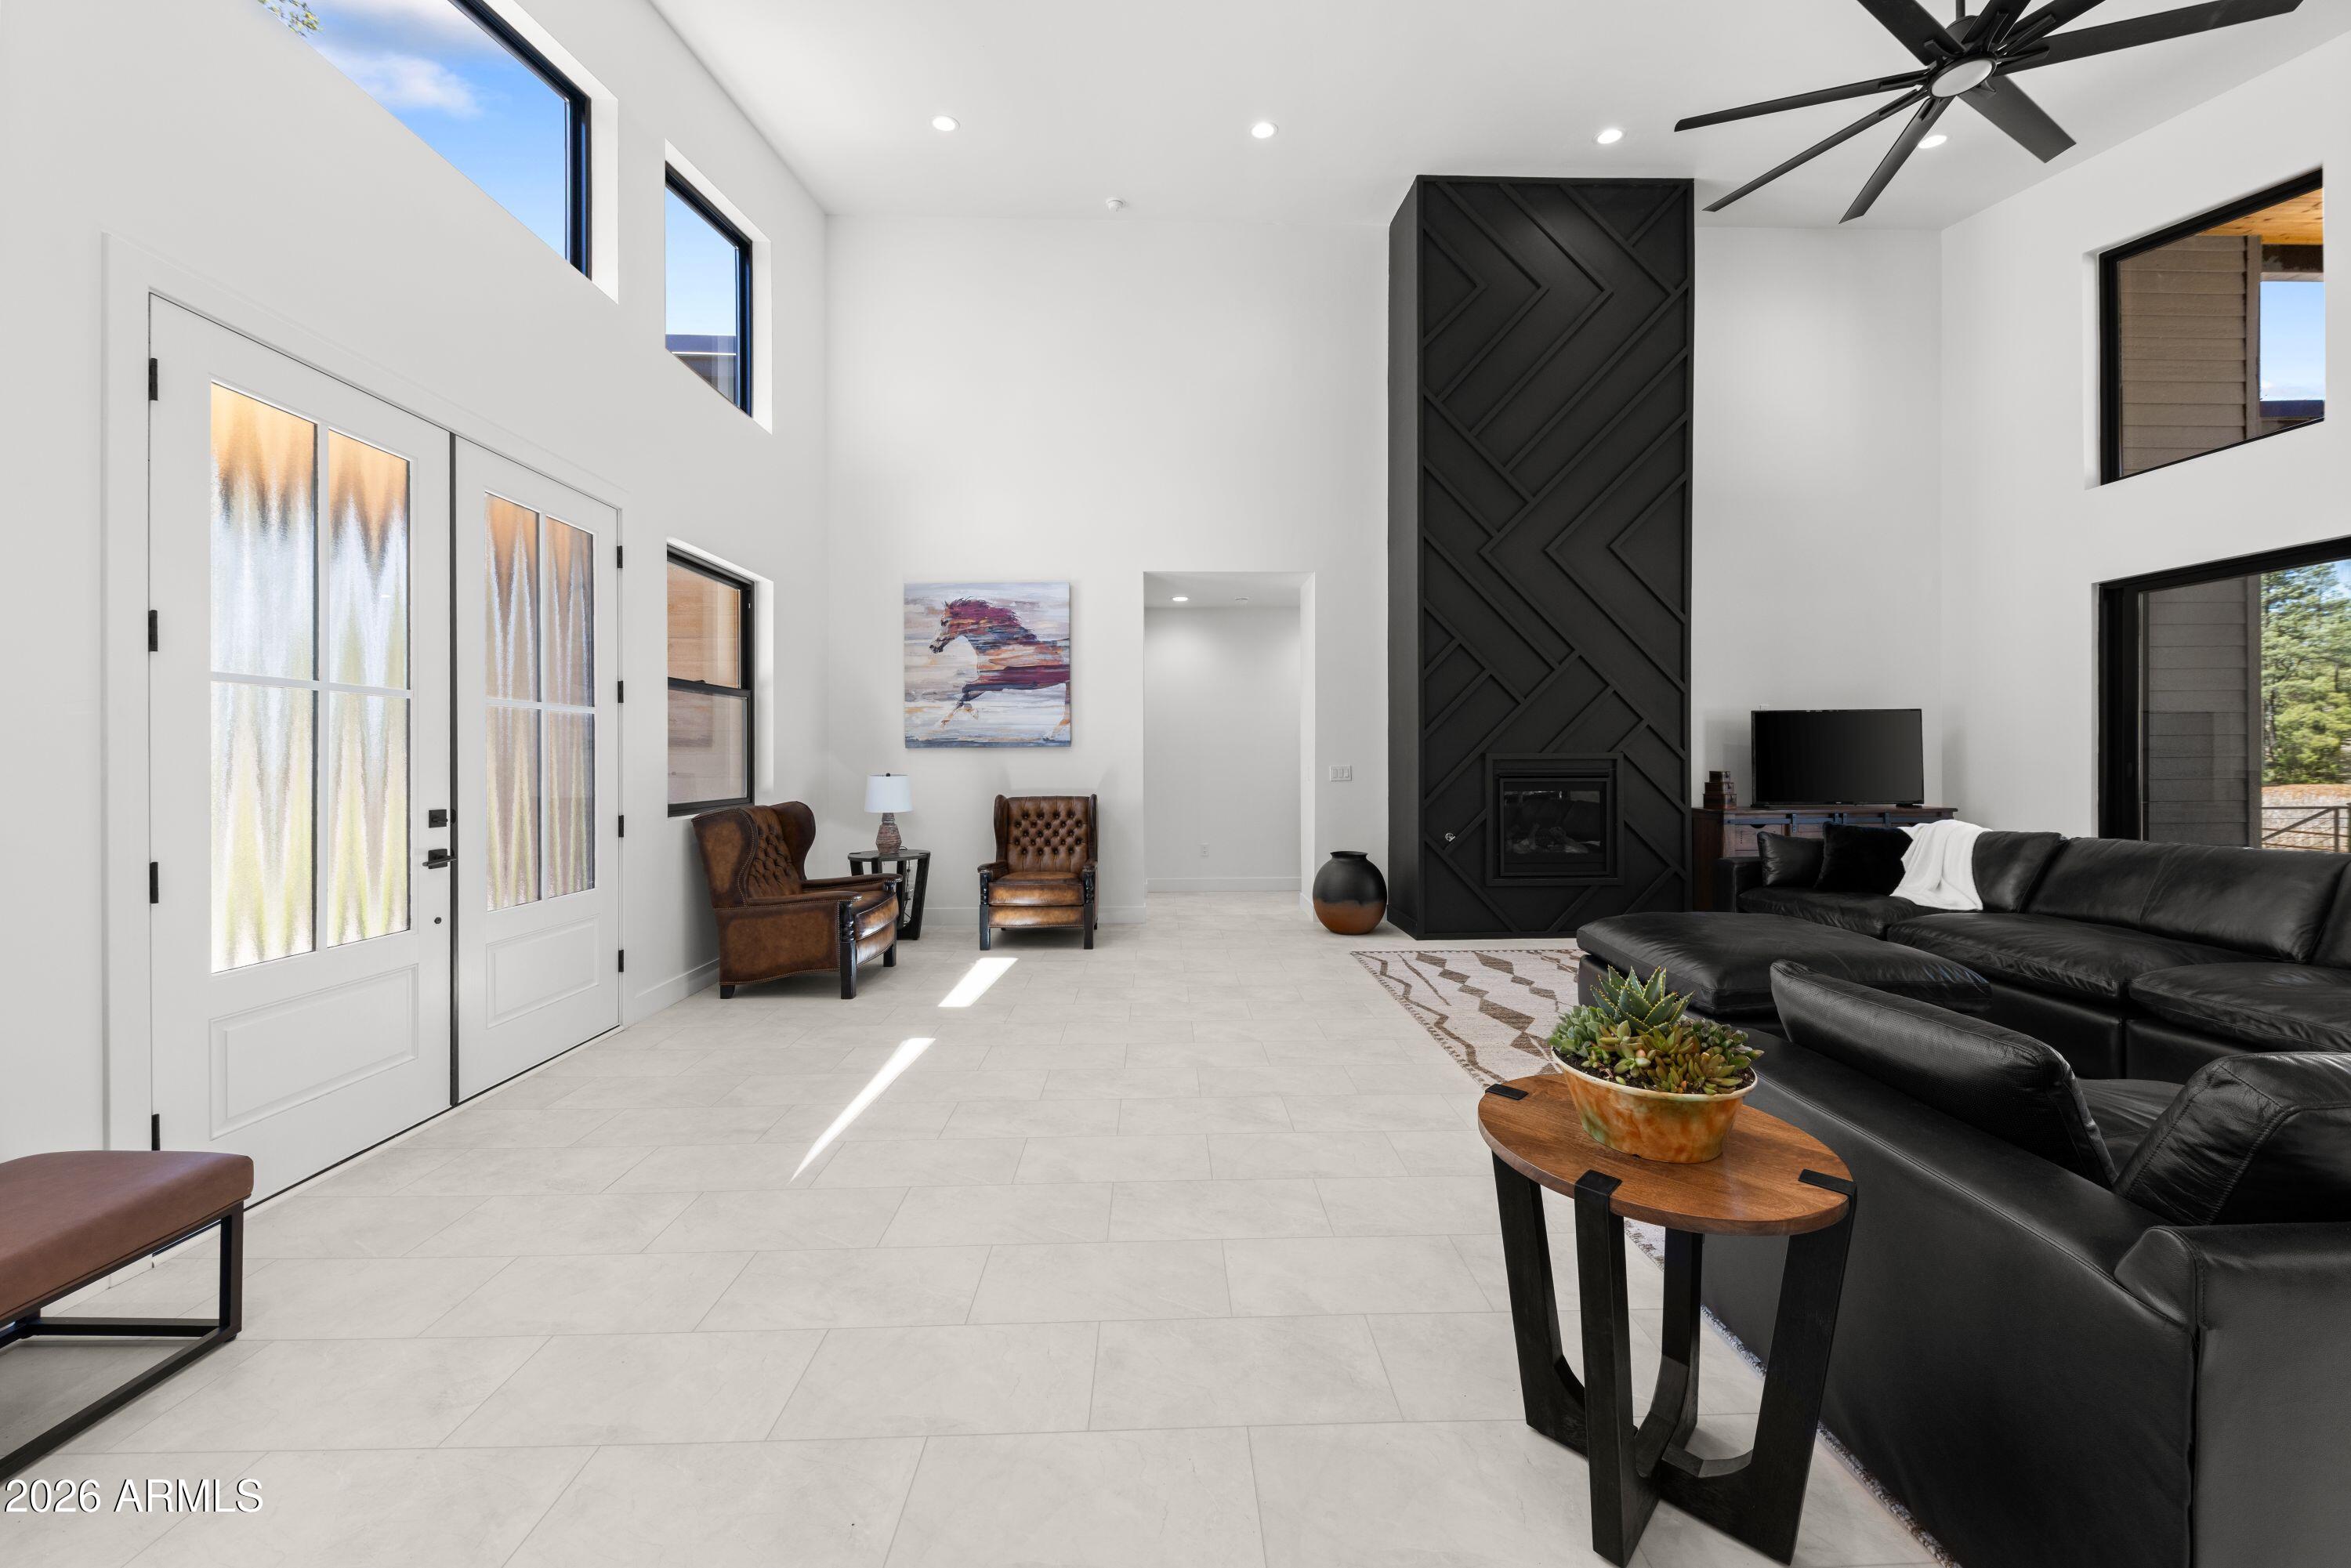
3
Beds
4
Total Baths
3
Full Baths
1
Partial Bath
2,788
SqFt
$400
/SqFt
2025
Built
Subdivision:
Big Bear Estates lots 1 -20
County:
Navajo

Due to the health concerns created by Coronavirus we are offering personal 1-1 online video walkthough tours where possible.
Call Now: 602-688-7388
Is this the listing for you? We can help make it yours.
602-688-7388
3439 Bear Mountain Drive 173439 Bear Mountain Drive 173439 Bear Mountain Drive 173439 Bear Mountain Drive 17
Save
Ask
Tour
Hide
Share

Big Bear Estates was developed adjacent to a wildlife riparian refuge that has historically been the home of a robust size herd of Elk and a wide variety of migratory birds. The wetland area is protected with safeguards to insure it remains undeveloped and pristine, facilitating a quiet serene atmosphere perpetually for the Big Bear Estates residents. The community is private, homes reflect a contemporary alpine design and the open space is not for public access. The community will be gated and fully enclosed with a 7; high perimeter fence. A 4' high fence separates the wetland area and the homesites. The site is conveniently located within minutes of consumer conveniences and the regional hospital and public schools.

Save
Ask
Tour
Hide
Share
Listing Snapshot
Price 
$1,115,275
Days On Site 
44 Days
Bedrooms 
3
Inside Area (SqFt) 
2,788 sqft
Total Baths 
4
Full Baths 
3
Partial Baths 
1
Lot Size 
0.34 Acres
Year Built 
2025
MLS® Number 
7036730
Status 
Active
Property Tax 
$2,050
HOA/Condo/Coop Fees 
$145 monthly
Sq Ft Source 
N/A
Friends & Family
Recent Activity
4 weeks agoListing updated with changes from the MLS®
a month agoListing first seen on site
General Features
Acres 
0.34
Cross Street 
Lockwood & State Route 260/White Mt. Blvd.
Disclosures 
Agency Discl ReqSeller Discl AvailFlood Elevation Certificate
Foundation 
RaisedBlock
Garage 
Yes
Garage Spaces 
3
Land Lease 
No
Levels 
One
Number Of Stories 
1
Parking 
Off StreetGarage Door OpenerDirect Access
Parking Spaces 
3
Property Sub Type 
Single Family Residence
Sewer 
Public Sewer
Style 
See RemarksContemporary
Utilities 
Sewer ConnectedPhone AvailableNatural Gas ConnectedNatural Gas Available
Interior Features
Appliances 
RefrigeratorDishwasherDisposalGas RangeGas OvenMicrowave
Cooling 
Central AirCeiling Fan(s)ENERGY STAR Qualified Equipment
Electric 
220 Volts in Kitchen
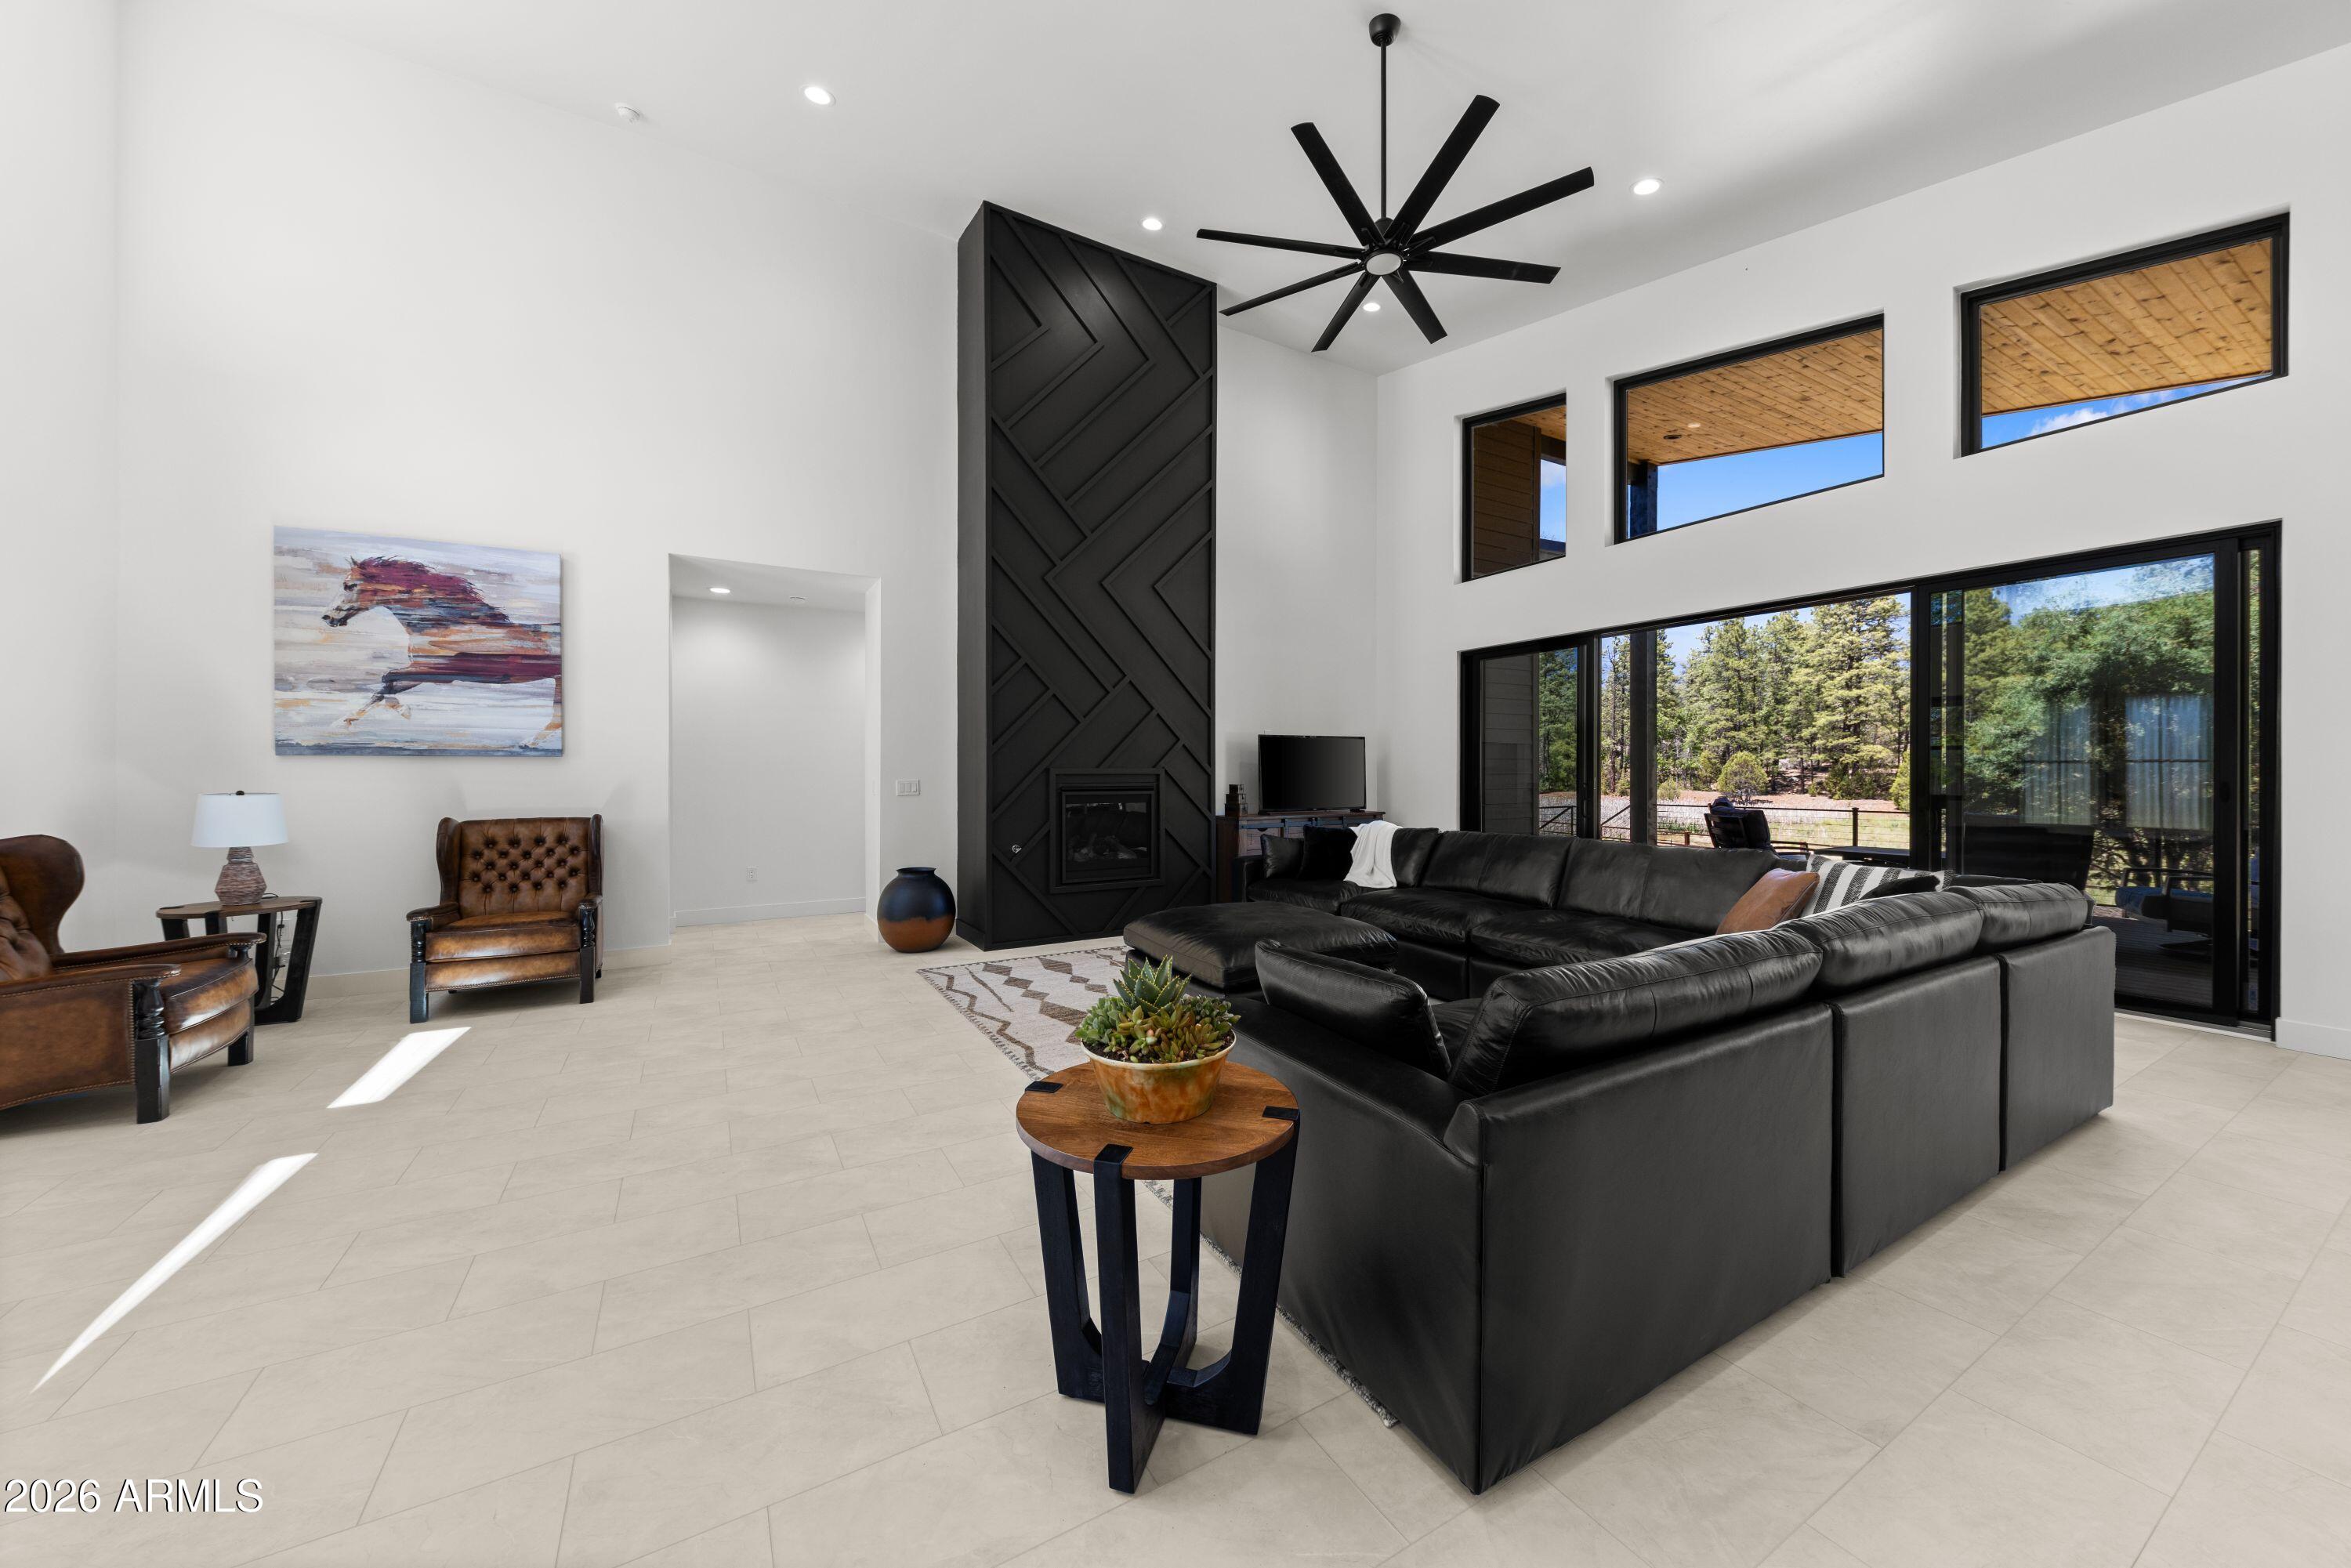
Fireplace 
Yes
Fireplace Features 
Fire PitFamily RoomGas
Fireplaces 
1
Flooring 
LaminateVinyl
Heating 
Forced AirElectric
Interior 
Double VanityKitchen IslandPantry
Laundry Features 
Inside
Window Features 
ScreensDouble Pane Windows
Save
Ask
Tour
Hide
Share
Exterior Features
Construction Details 
StoneSpray Foam InsulationWood SidingLap SidingDucts Professionally Air-SealedFrameLow VOC Insulation
Fencing 
PerimeterBack YardOtherBlockWrought Iron
Roof 
Metal
Spa Features 
None
View 
Trees/Woods
Waterview 
Trees/Woods
Windows/Doors 
ScreensDouble Pane Windows
Community Features
Association Dues 
145
Community Features 
Gated
Financing Terms Available 
Owner May CarryCash
HOA Fee Frequency 
Monthly
Roads 
PavedAsphalt
School District 
Blue Ridge Unified School District No. 32
Township 
9N
Schools
School District
Blue Ridge Unified School District No. 32
Elementary School
Blue Ridge Elementary School
Middle School
Blue Ridge Jr High School
High School
Unknown
Listing courtesy of Hobo Realty, Inc..


All information should be verified by the recipient and none is guaranteed as accurate by ARMLS. Copyright 2026 Arizona Regional Multiple Listing Service, Inc. All rights reserved.
Last checked: 2026-07-18 02:26 AM UTC

Neighborhood & Commute
Source: Walkscore
Save
Ask
Tour
Hide
Share

Let's Connect

I'm social! Connect with me on all the popular social media channels.

Realty In Style Instagram

Follow Realty In Style on Instagram for beautiful homes and design inspiration!

Scroll to Top