

Save
Ask
Tour
Hide
$344,900
44 Days On Site
2113 W LUPINE AvenuePhoenix, AZ 85029
For Sale|Single Family Residence|Active
3
Beds
2
Total Baths
2
Full Baths
1,092
SqFt
$316
/SqFt
1960
Built
Subdivision:
VALLEY VISTA
County:
Maricopa
Due to the health concerns created by Coronavirus we are offering personal 1-1 online video walkthough tours where possible.
Call Now: 602-688-7388
Is this the listing for you? We can help make it yours.
602-688-7388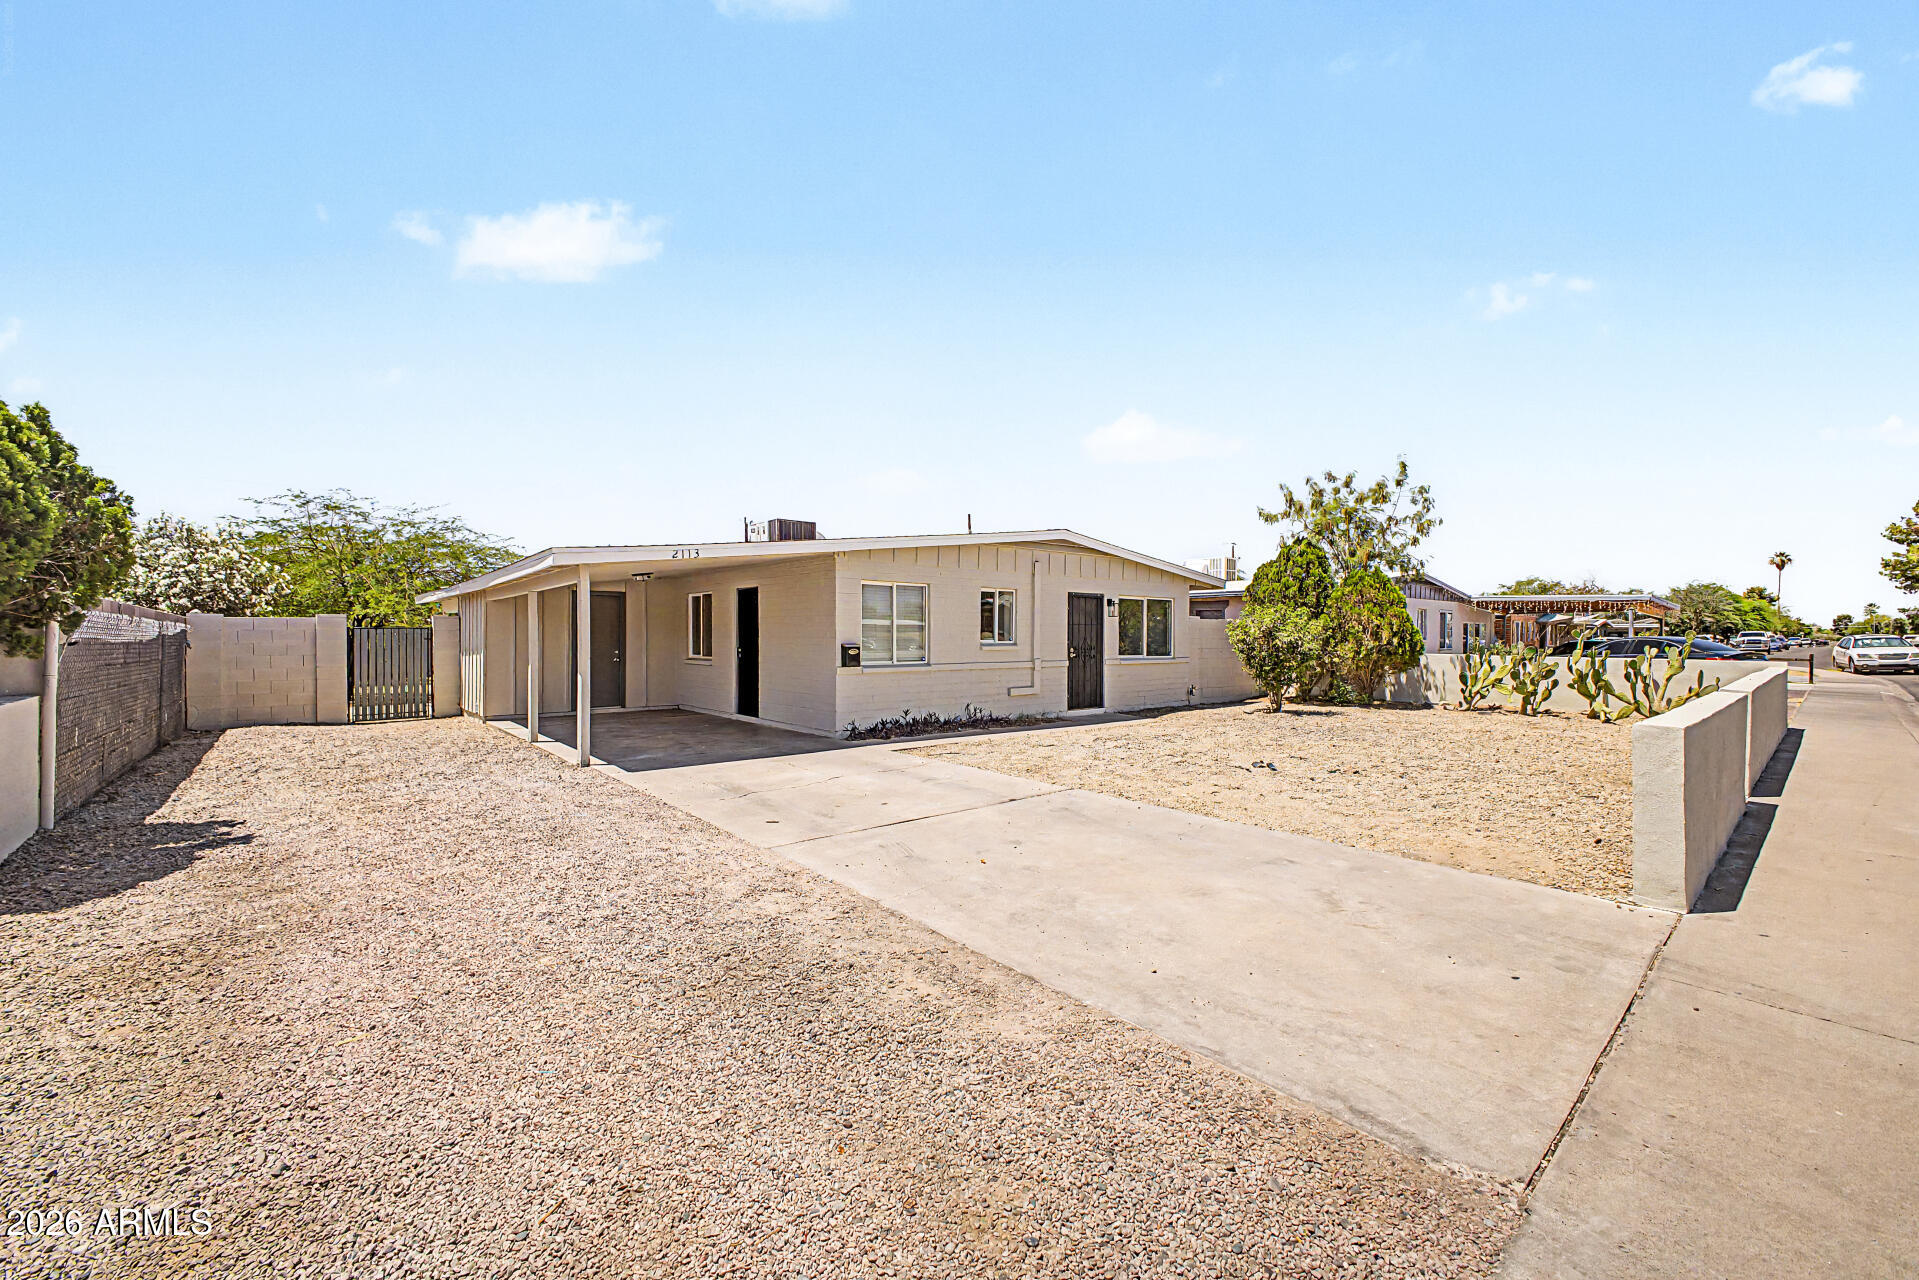
Save
Ask
Tour
Hide
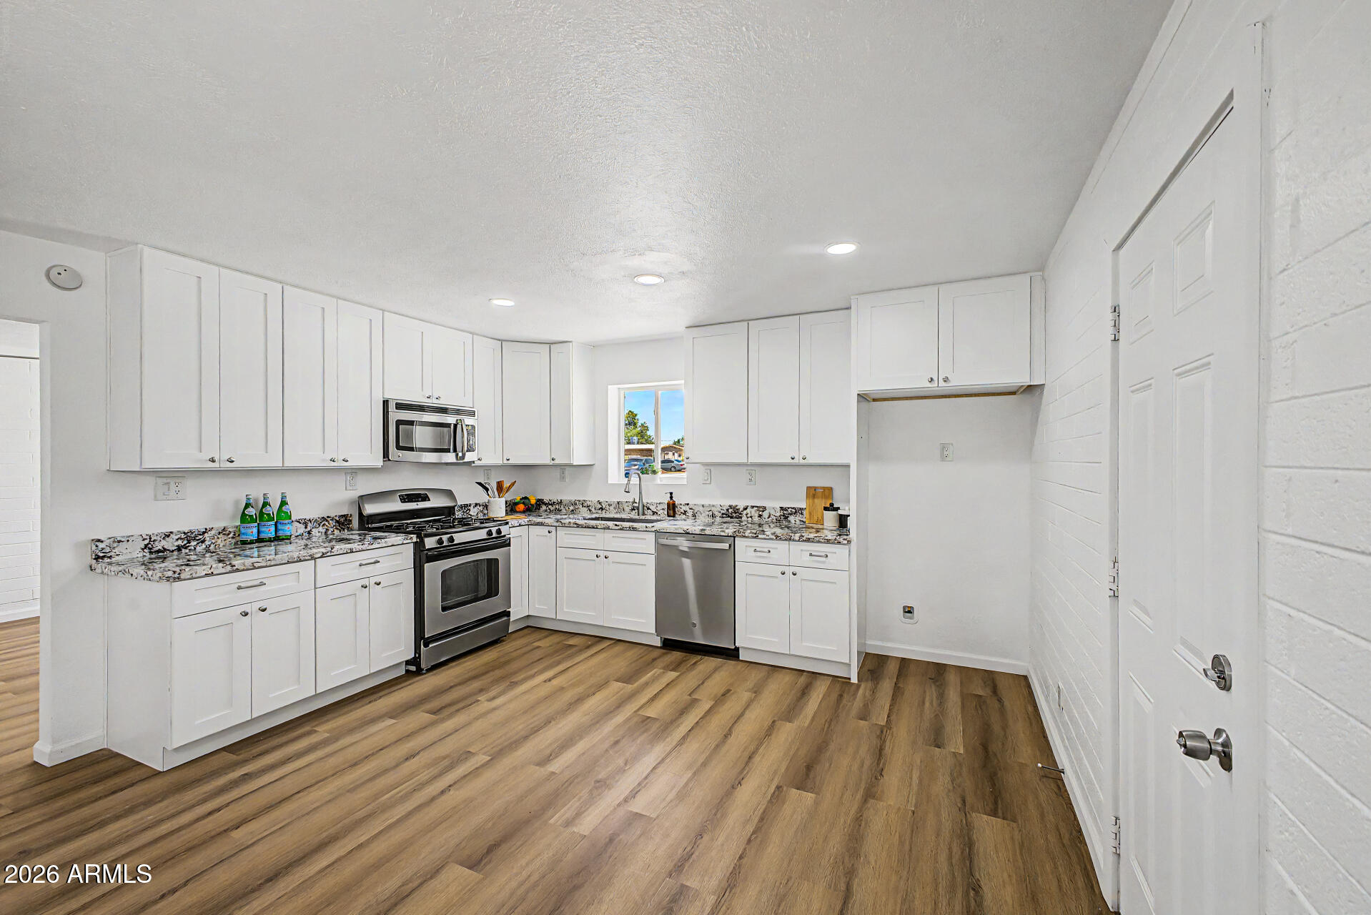
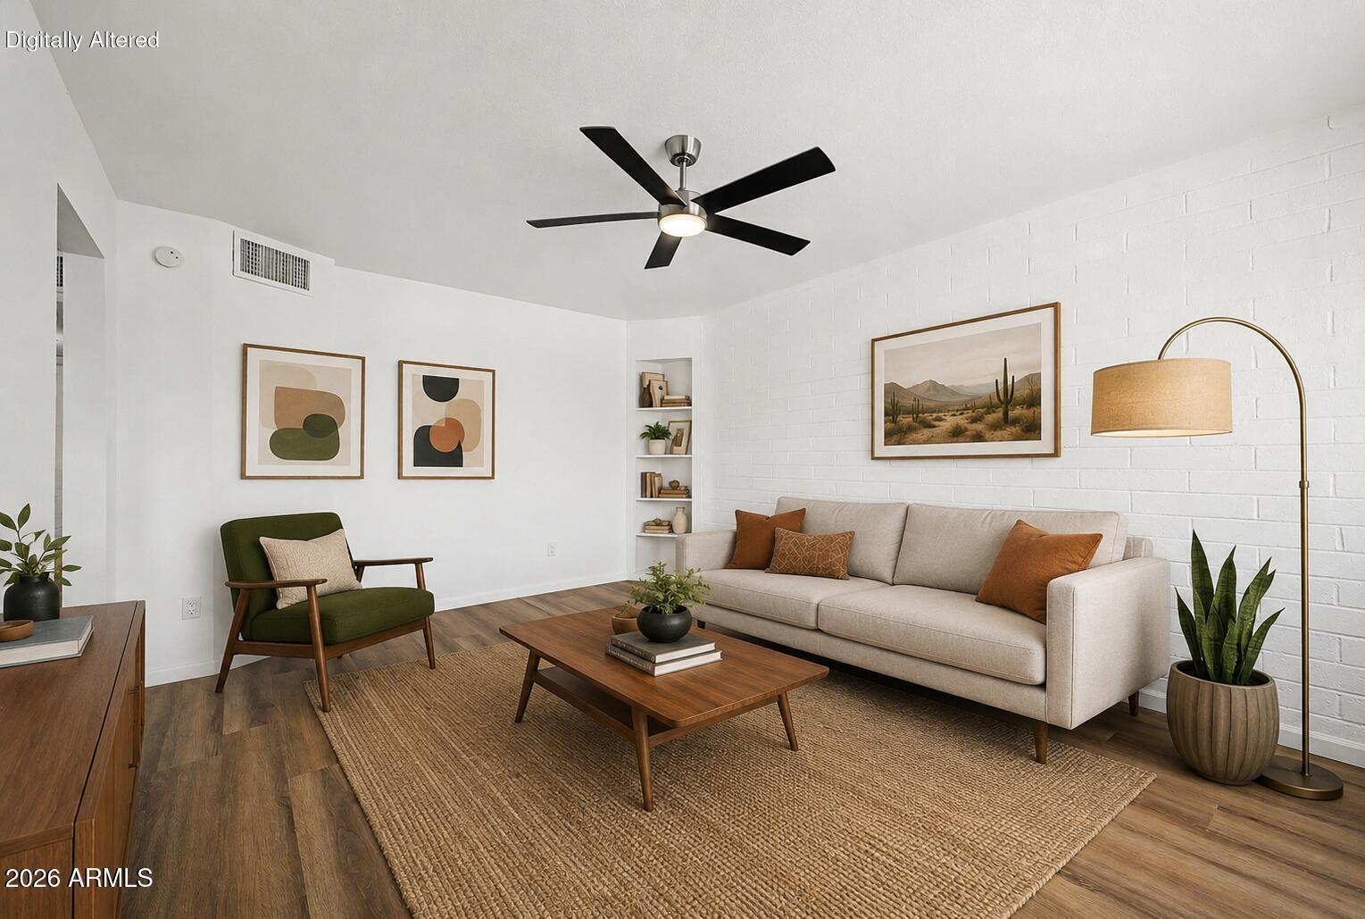
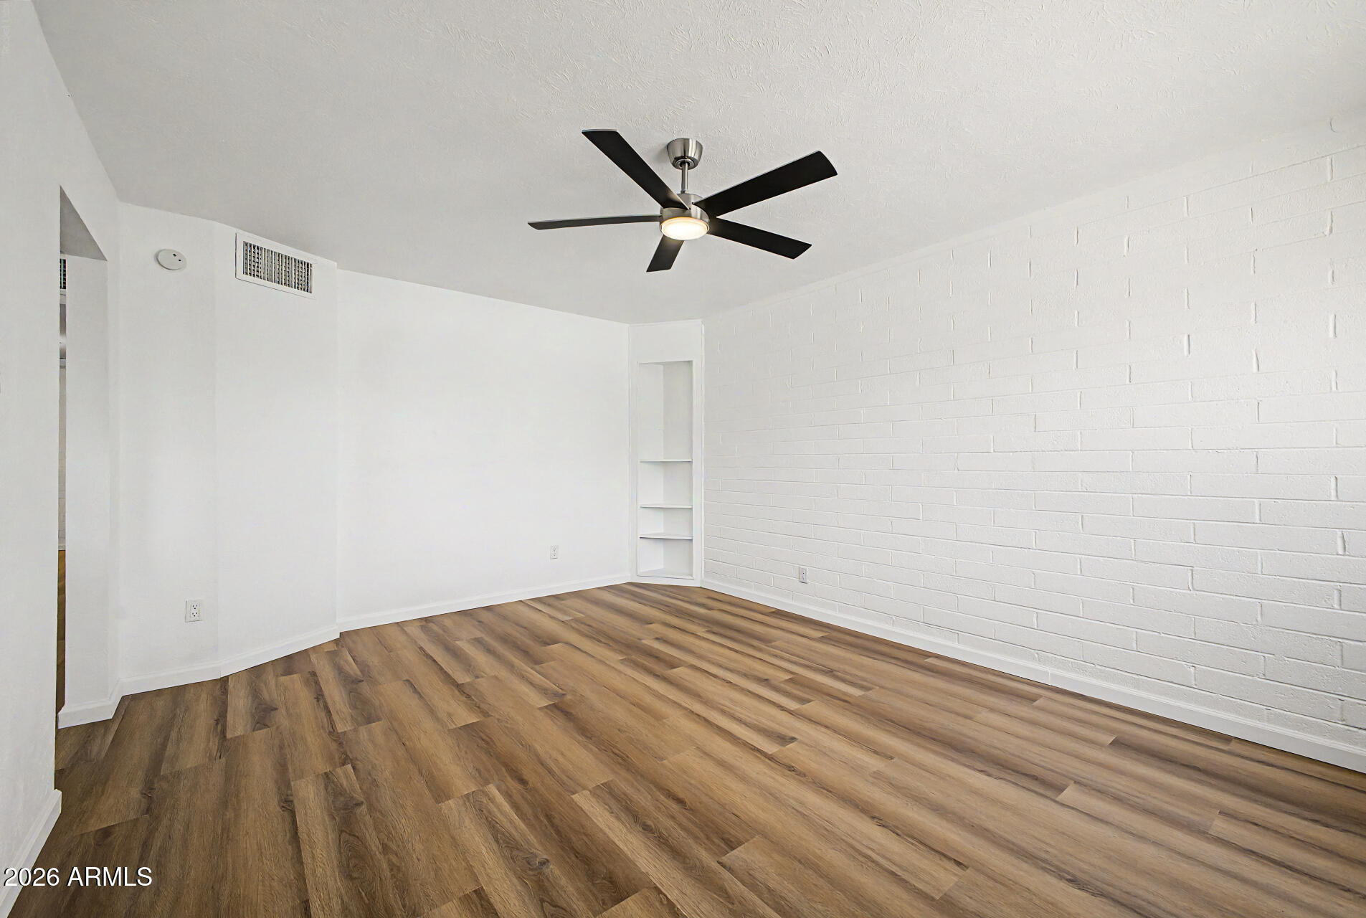
Extensively renovated home in the heart of North Phoenix. A brand-new kitchen anchors the home with all-new cabinetry and countertops, while updated bathrooms, fresh interior and exterior paint, and new luxury vinyl plank flooring throughout create a clean, move-in-ready feel. A new roof adds lasting durability and peace of mind. Set in an established North Phoenix neighborhood with quick access to I-17 and the Loop 101, the location puts shopping, dining, and the trails of nearby North Mountain Preserve within easy reach -- and offers a central commute to anywhere in the Valley.
Save
Ask
Tour
Hide
Listing Snapshot
Price
$344,900
Days On Site
44 Days
Bedrooms
3
Inside Area (SqFt)
1,092 sqft
Total Baths
2
Full Baths
2
Partial Baths
N/A
Lot Size
0.16 Acres
Year Built
1960
MLS® Number
7036733
Status
Active
Property Tax
$656
HOA/Condo/Coop Fees
N/A
Sq Ft Source
Assessor
Friends & Family
Recent Activity
| 2 weeks ago | Listing updated with changes from the MLS® | |
| 2 weeks ago | Price changed to $344,900 | |
| a month ago | Listing first seen on site |
General Features
Acres
0.16
Carport
1
Cross Street
CACTUS & 21ST AVENUE
Disclosures
NoneSeller Discl Avail
Land Lease
No
Levels
One
Number Of Stories
1
Parking
Attached Carport
Parking Spaces
1
Property Sub Type
Single Family Residence
Sewer
Public Sewer
Style
Ranch
Water Source
Public
Interior Features
Appliances
DishwasherDisposalElectric OvenMicrowaveENERGY STAR Qualified DryerENERGY STAR Qualified Washer
Cooling
Central Air
Flooring
Laminate
Heating
Electric
Interior
Granite CountersEat-in Kitchen
Laundry Features
Other
Window Features
Double Pane Windows
Save
Ask
Tour
Hide
Exterior Features
Construction Details
Brick
Exterior
Storage
Fencing
Wood
Roof
Composition
Spa Features
None
View
Mountain(s)
Waterview
Mountain(s)
Windows/Doors
Double Pane Windows
Community Features
Financing Terms Available
CashConventionalFHAVA Loan
Roads
Asphalt
School District
Glendale Union High School District
Township
3N
Schools
School District
Glendale Union High School District
Elementary School
Shaw Butte School
Middle School
Mountain Sky Middle School
High School
Thunderbird High School
Listing courtesy of Avenew Realty Inc.

All information should be verified by the recipient and none is guaranteed as accurate by ARMLS. Copyright 2026 Arizona Regional Multiple Listing Service, Inc. All rights reserved.
Last checked: 2026-07-18 02:16 AM UTC
All information should be verified by the recipient and none is guaranteed as accurate by ARMLS. Copyright 2026 Arizona Regional Multiple Listing Service, Inc. All rights reserved.
Last checked: 2026-07-18 02:16 AM UTC
Neighborhood & Commute
Source: Walkscore
Save
Ask
Tour
Hide