HS_WHTHoriz_NoTag
Save
Ask
Tour
Hide
Share
$4,950
44 Days On Site

1040 E OSBORN Road 904
Phoenix, AZ 85014

For Rent|Residential Lease|Active
2
Beds
3
Total Baths
2
Full Baths
1
Partial Bath
2,334
SqFt
$2
/SqFt
1990
Built
Subdivision:
CRYSTAL POINT CONDO PHASE 1 REPLAT AMD
County:
Maricopa

Due to the health concerns created by Coronavirus we are offering personal 1-1 online video walkthough tours where possible.
Call Now: 602-688-7388
Is this the listing for you? We can help make it yours.
602-688-7388
1040 E OSBORN Road 9041040 E OSBORN Road 9041040 E OSBORN Road 9041040 E OSBORN Road 904
Save
Ask
Tour
Hide
Share

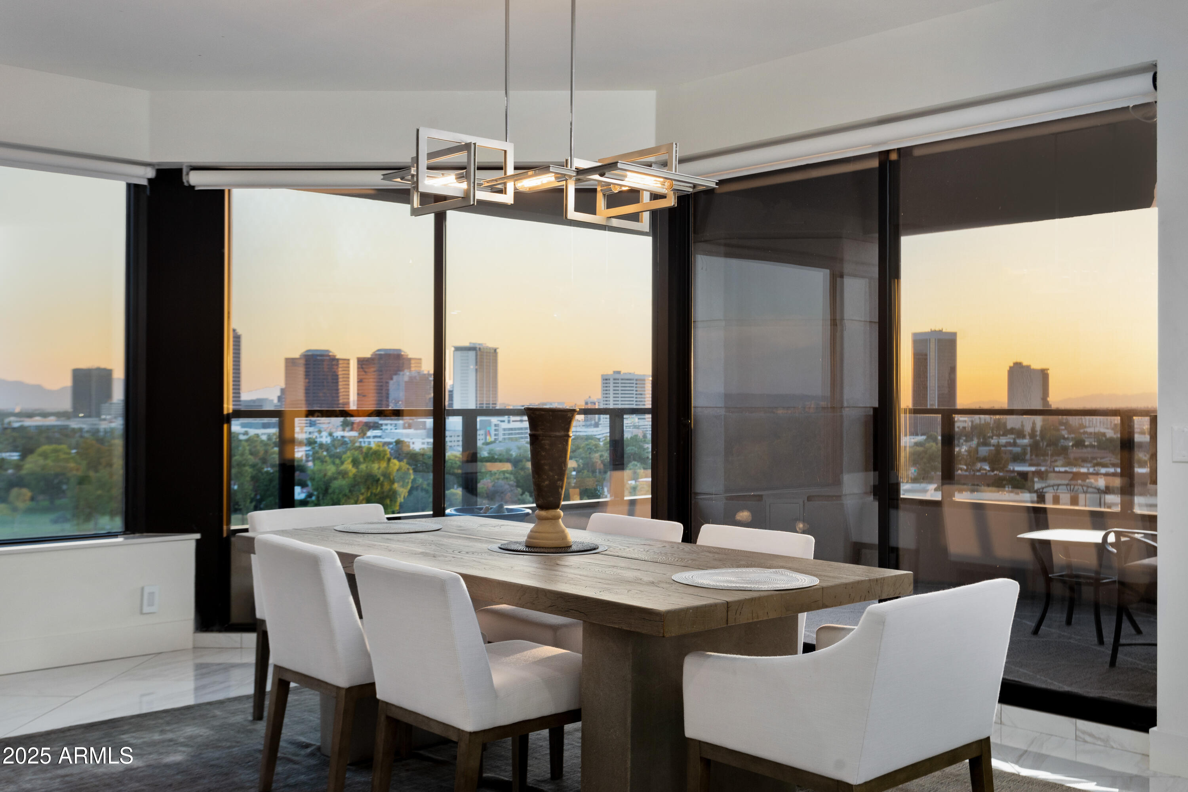
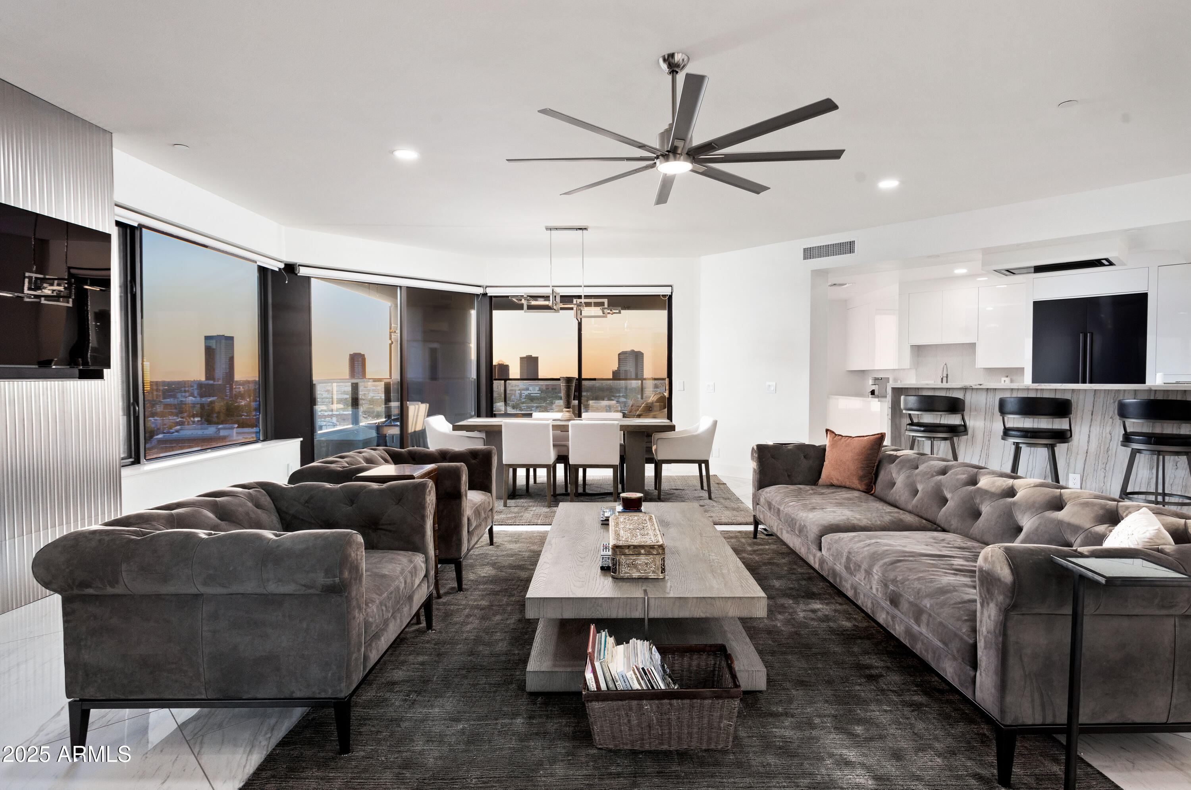
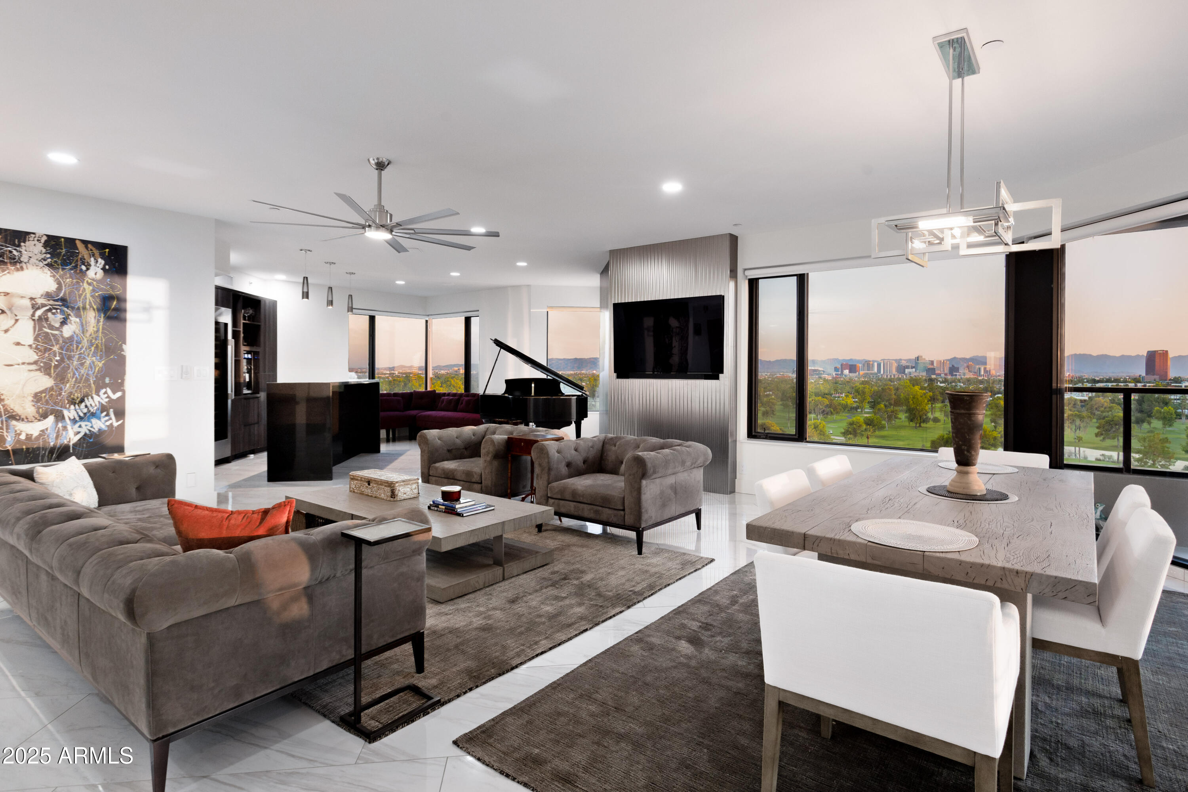
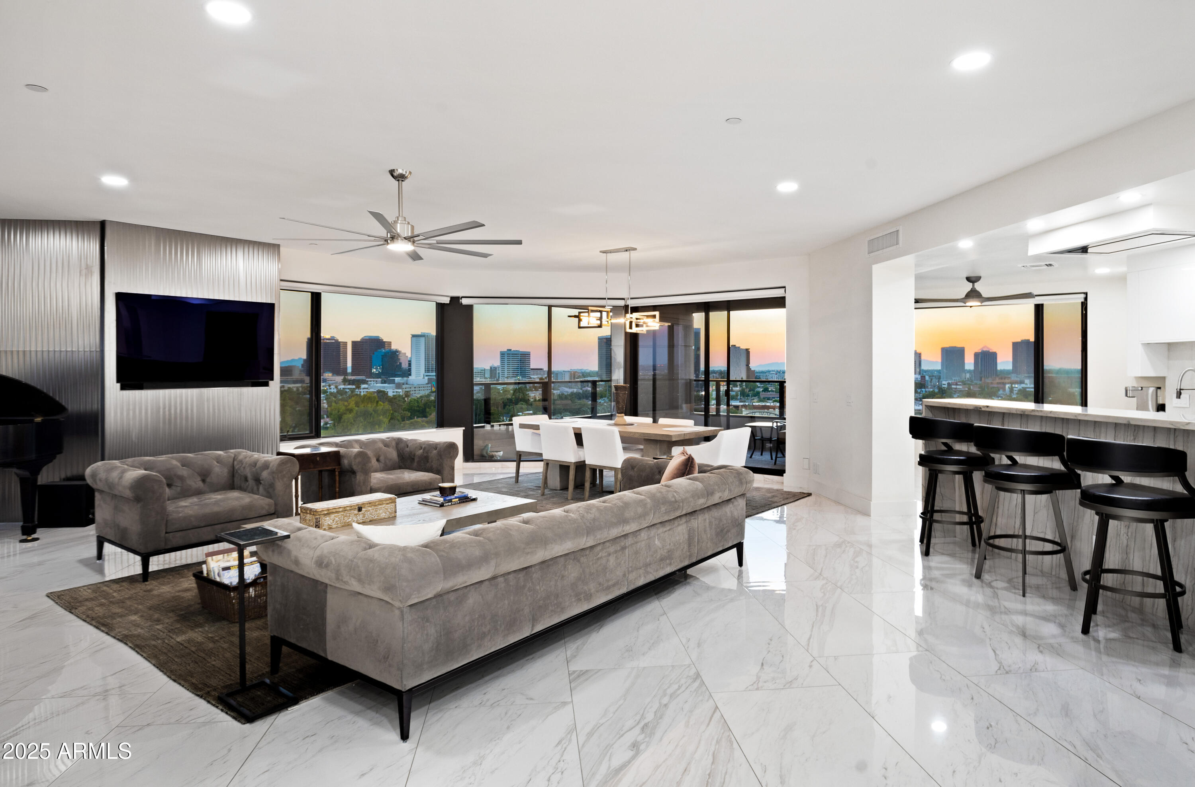
Furnished Executive Luxury High Rise. This beautifully remodeled 9th-floor residence offers refined design, modern technology, and breathtaking views. Taken down to the studs in 2021, this stunning 2,334 sq ft home was rebuilt with uncompromising attention to detail, showcasing unobstructed 270° vistas of Downtown and Midtown skylines, and the Phoenix Country Club Golf Course. Every element was thoughtfully reimagined, featuring top-of-the-line Dacor appliances, an induction cooktop, motorized shades, and a luxurious primary suite complete with an indulgent steam shower. An open, chef-inspired kitchen flowing seamlessly into an extraordinary custom wine bar,perfect for entertaining. World-class amenities include an Olympic lap pool, fitness center, concierge, 2 garage space

Save
Ask
Tour
Hide
Share
Listing Snapshot
Price 
$4,950
Days On Site 
44 Days
Bedrooms 
2
Inside Area (SqFt) 
2,334 sqft
Total Baths 
3
Full Baths 
2
Partial Baths 
1
Lot Size 
0.05 Acres
Year Built 
1990
MLS® Number 
7036820
Status 
Active
Property Tax 
N/A
HOA/Condo/Coop Fees 
N/A
Sq Ft Source 
Assessor
Friends & Family
Recent Activity
2 weeks agoListing updated with changes from the MLS®
3 weeks agoPrice changed to $4,950
3 weeks agoStatus changed to Active
a month agoListing first seen on site
General Features
Acres 
0.05
Cross Street 
Osborn and 7th
Disclosures 
Agency Discl ReqSeller Discl Avail
Garage 
Yes
Garage Spaces 
2
Levels 
One
Number Of Stories 
19
Parking 
Circular DrivewayAssigned
Security 
Security Guard
Sewer 
Public Sewer
Style 
Mid-Century ModernContemporary
Water Source 
Public
Interior Features
Appliances 
WasherDryerInduction CooktopRefrigeratorMicrowaveElectric RangeElectric OvenDisposalDishwasherBuilt-In Electric Oven
Cooling 
Central Air
Flooring 
Tile
Furnished 
Furnished
Heating 
Heat PumpForced Air
Interior 
High Speed InternetDouble VanityBidet
Laundry Features 
Washer Hookup
Spa 
Yes
Window Features 
BlindsTinted WindowsENERGY STAR Qualified WindowsScreensDouble Pane Windows
Save
Ask
Tour
Hide
Share
Exterior Features
Construction Details 
Stucco
Exterior 
BalconyStorage
Fencing 
Block
Roof 
Concrete
Spa 
Yes
Spa Features 
Heated
View 
CityDesertGolf CoursePanoramicCity LightsMountain(s)
Waterview 
CityDesertGolf CoursePanoramicCity LightsMountain(s)
Windows/Doors 
BlindsTinted WindowsENERGY STAR Qualified WindowsScreensDouble Pane Windows
Community Features
Community Features 
PoolClubhouseFitness Center
School District 
Phoenix Union High School District
Township 
2N
Schools
School District
Phoenix Union High School District
Elementary School
Longview Elementary School
Middle School
Osborn Middle School
High School
North High School
Listing courtesy of Brokers Hub Realty, LLC.


All information should be verified by the recipient and none is guaranteed as accurate by ARMLS. Copyright 2026 Arizona Regional Multiple Listing Service, Inc. All rights reserved.
Last checked: 2026-07-18 02:21 AM UTC

Neighborhood & Commute
Source: Walkscore
Save
Ask
Tour
Hide
Share

Let's Connect

I'm social! Connect with me on all the popular social media channels.

Realty In Style Instagram

Follow Realty In Style on Instagram for beautiful homes and design inspiration!

Scroll to Top