HS_WHTHoriz_NoTag
Save
Ask
Tour
Hide
Share
$535,000
44 Days On Site

929 E MANOR Drive
Chandler, AZ 85225

For Sale|Single Family Residence|Active
4
Beds
3
Total Baths
3
Full Baths
2,140
SqFt
$250
/SqFt
1986
Built
Subdivision:
STONEGATE CROSSING UNIT 3
County:
Maricopa

Due to the health concerns created by Coronavirus we are offering personal 1-1 online video walkthough tours where possible.
Call Now: 602-688-7388
Is this the listing for you? We can help make it yours.
602-688-7388
Upcoming Open Houses
Due to COVID-19, we recommend you verify Open Houses before attending.
Sun, Jul 19, 10:00 AM - 1:00 PM
929 E MANOR Drive929 E MANOR Drive929 E MANOR Drive929 E MANOR Drive
Save
Ask
Tour
Hide
Share

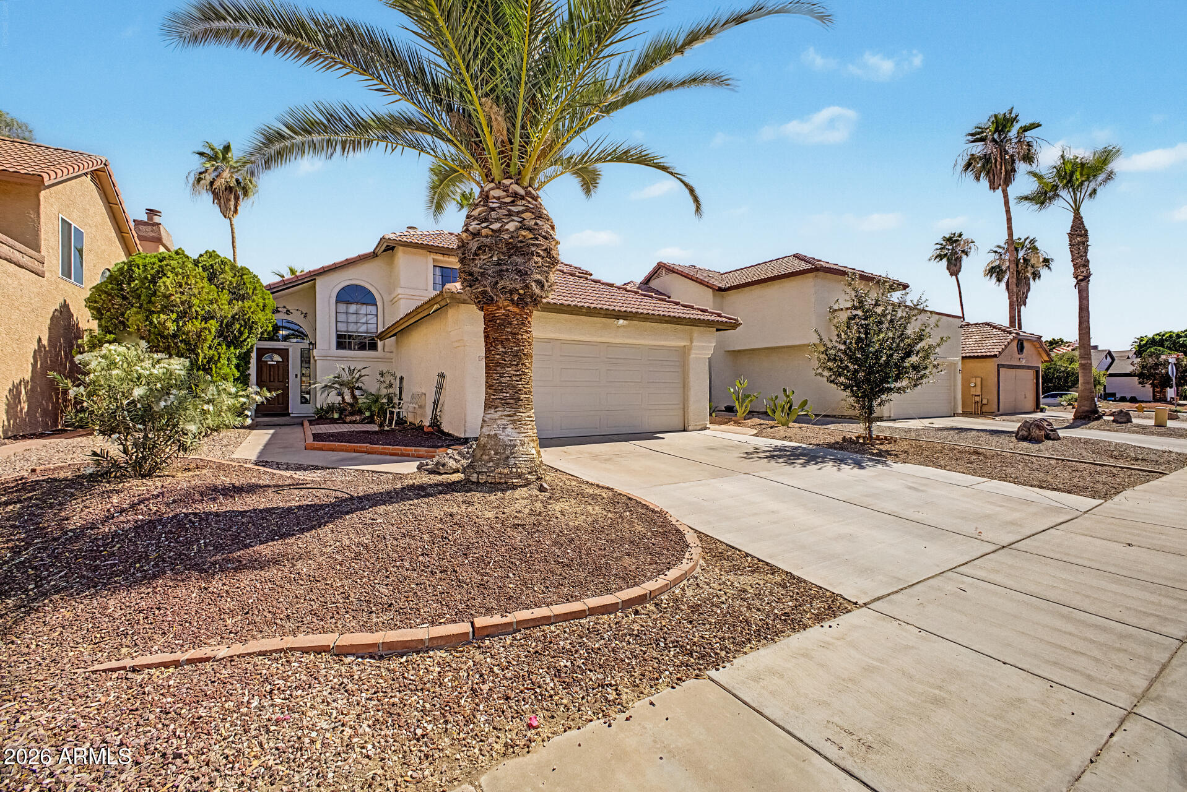
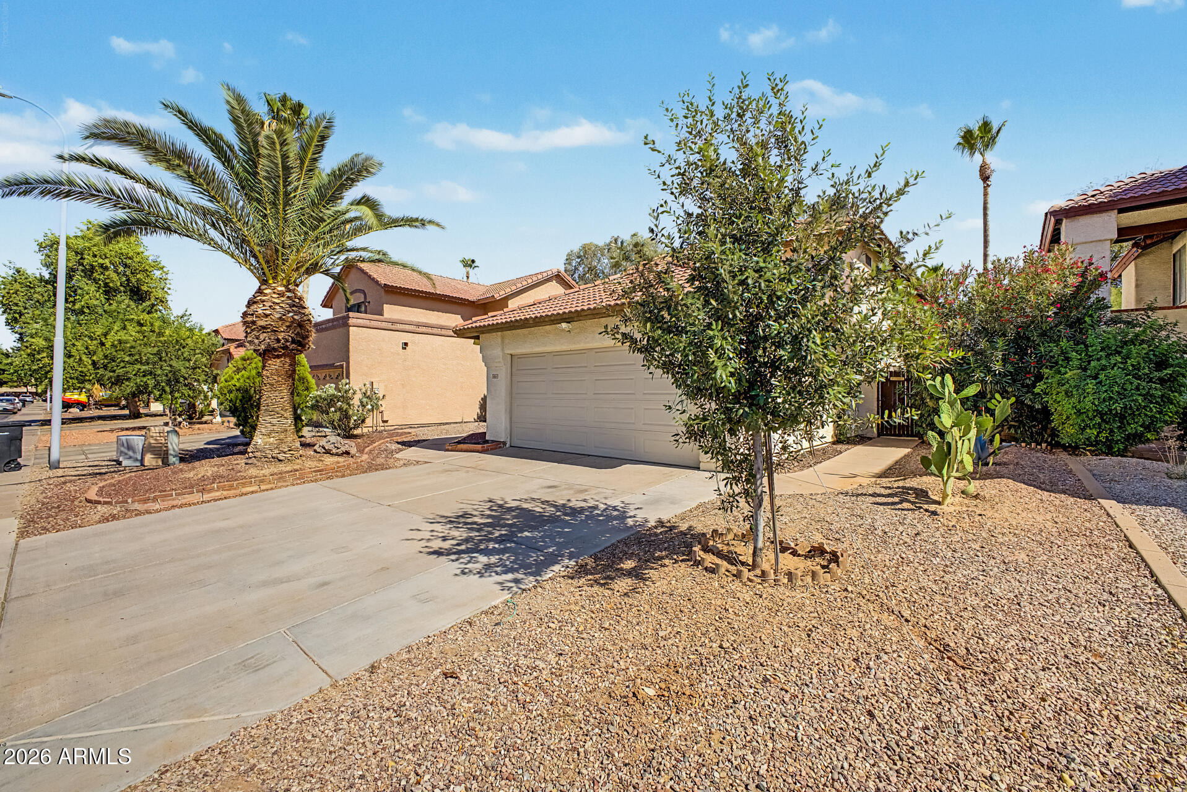
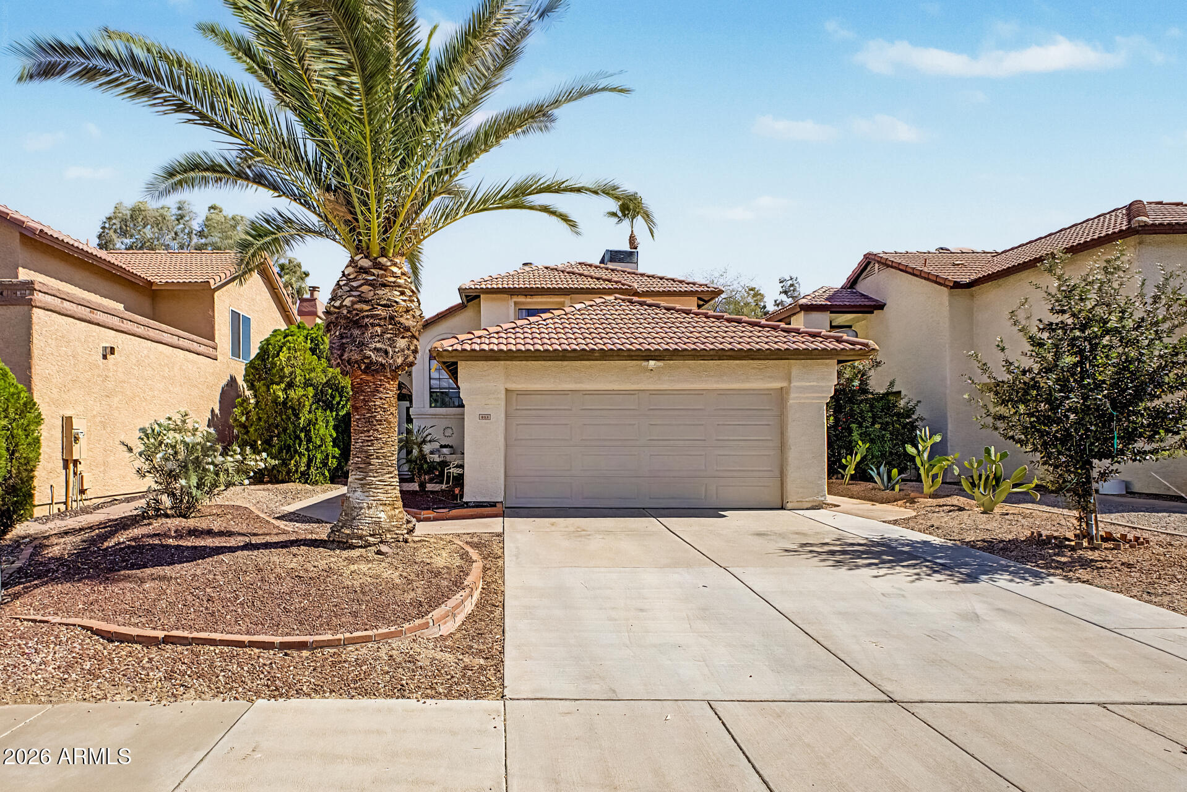
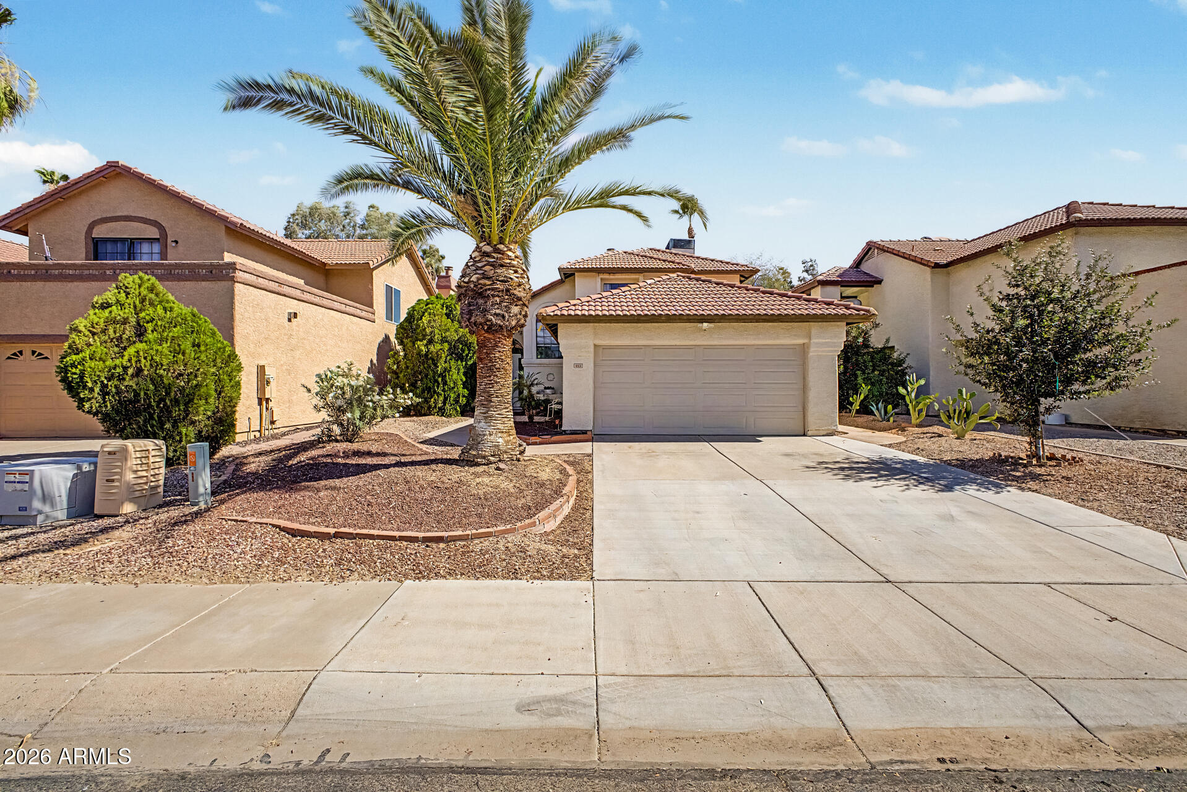
Look no further! This fantastic 4 bed, 3 bath residence in Stonegate Crossing is the one for you! Great curb appeal, an easy-care landscape, and a 2 car garage are just the beginning. Inside you will find formal dining & living areas w/vaulted ceilings, elegant wood-look flooring, a 2-way fire fireplace, wet bar, and neutral palette throughout. Prepare delicious meals in this fabulous kitchen, offering ample cabinetry w/crown molding, granite counters, built-in appliances, and a breakfast bar. Relax & unwind in the primary suite, boasting plush carpet, a walk-in closet, and a full bath w/dual sinks plus a garden tub. Lastly, the wonderful backyard includes a patio area w/an attached pergola, artificial turf, and a sparkling blue pool/spa combo! Don't wait any longer, act now!

Save
Ask
Tour
Hide
Share
Listing Snapshot
Price 
$535,000
Days On Site 
44 Days
Bedrooms 
4
Inside Area (SqFt) 
2,140 sqft
Total Baths 
3
Full Baths 
3
Partial Baths 
N/A
Lot Size 
0.14 Acres
Year Built 
1986
MLS® Number 
7036878
Status 
Active
Property Tax 
$1,723
HOA/Condo/Coop Fees 
$68 monthly
Sq Ft Source 
Assessor
Friends & Family
Recent Activity
a week agoListing updated with changes from the MLS®
2 weeks agoPrice changed to $535,000
a month agoListing first seen on site
General Features
Acres 
0.14
Attached Garage 
Yes
Cross Street 
McQueen Rd & Warner Rd
Disclosures 
Agency Discl Req
Garage 
Yes
Garage Spaces 
2
Land Lease 
No
Levels 
Two
Number Of Stories 
2
Parking 
Garage Door OpenerDirect Access
Property Sub Type 
Single Family Residence
Sewer 
Public Sewer
Style 
Contemporary
Utilities 
Cable Available
Water Source 
Public
Interior Features
Appliances 
DryerWasherRefrigeratorDishwasherDisposalElectric RangeMicrowave
Cooling 
Central AirCeiling Fan(s)
Fireplace 
Yes
Fireplace Features 
Family RoomLiving RoomDouble Sided
Fireplaces 
1
Flooring 
CarpetVinylTile
Heating 
Electric
Interior 
High Speed InternetGranite CountersDouble VanityBreakfast BarVaulted Ceiling(s)
Laundry Features 
Inside
Spa 
Yes
Window Features 
Double Pane Windows
Save
Ask
Tour
Hide
Share
Exterior Features
Construction Details 
StuccoFrame
Fencing 
Back YardBlock
Patio And Porch 
Patio
Pool Features 
FencedOutdoor Pool
Private Pool 
Yes
Roof 
Tile
Spa 
Yes
Spa Features 
Private
Windows/Doors 
Double Pane Windows
Community Features
Association Dues 
68
Community Features 
PlaygroundSidewalks
Financing Terms Available 
CashConventionalFHAVA Loan
HOA Fee Frequency 
Monthly
Roads 
Asphalt
School District 
Chandler Unified District #80
Township 
1S
Schools
School District
Chandler Unified District #80
Elementary School
Sanborn Elementary School
Middle School
John M Andersen Jr High School
High School
Chandler High School
Listing courtesy of A.Z. & Associates.


All information should be verified by the recipient and none is guaranteed as accurate by ARMLS. Copyright 2026 Arizona Regional Multiple Listing Service, Inc. All rights reserved.
Last checked: 2026-07-18 08:29 AM UTC

Neighborhood & Commute
Source: Walkscore
Save
Ask
Tour
Hide
Share

Let's Connect

I'm social! Connect with me on all the popular social media channels.

Realty In Style Instagram

Follow Realty In Style on Instagram for beautiful homes and design inspiration!

Scroll to Top