HS_WHTHoriz_NoTag
Save
Ask
Tour
Hide
Share
$474,900
44 Days On Site

7526 E PUEBLO Avenue
Mesa, AZ 85208

Single Family Residence|Pending
3
Beds
2
Total Baths
2
Full Baths
1,978
SqFt
$240
/SqFt
1980
Built
Subdivision:
APACHE COUNTRY CLUB ESTATES UNIT 6
County:
Maricopa

Due to the health concerns created by Coronavirus we are offering personal 1-1 online video walkthough tours where possible.
Call Now: 602-688-7388
Is this the listing for you? We can help make it yours.
602-688-7388
7526 E PUEBLO Avenue7526 E PUEBLO Avenue7526 E PUEBLO Avenue7526 E PUEBLO Avenue
Save
Ask
Tour
Hide
Share

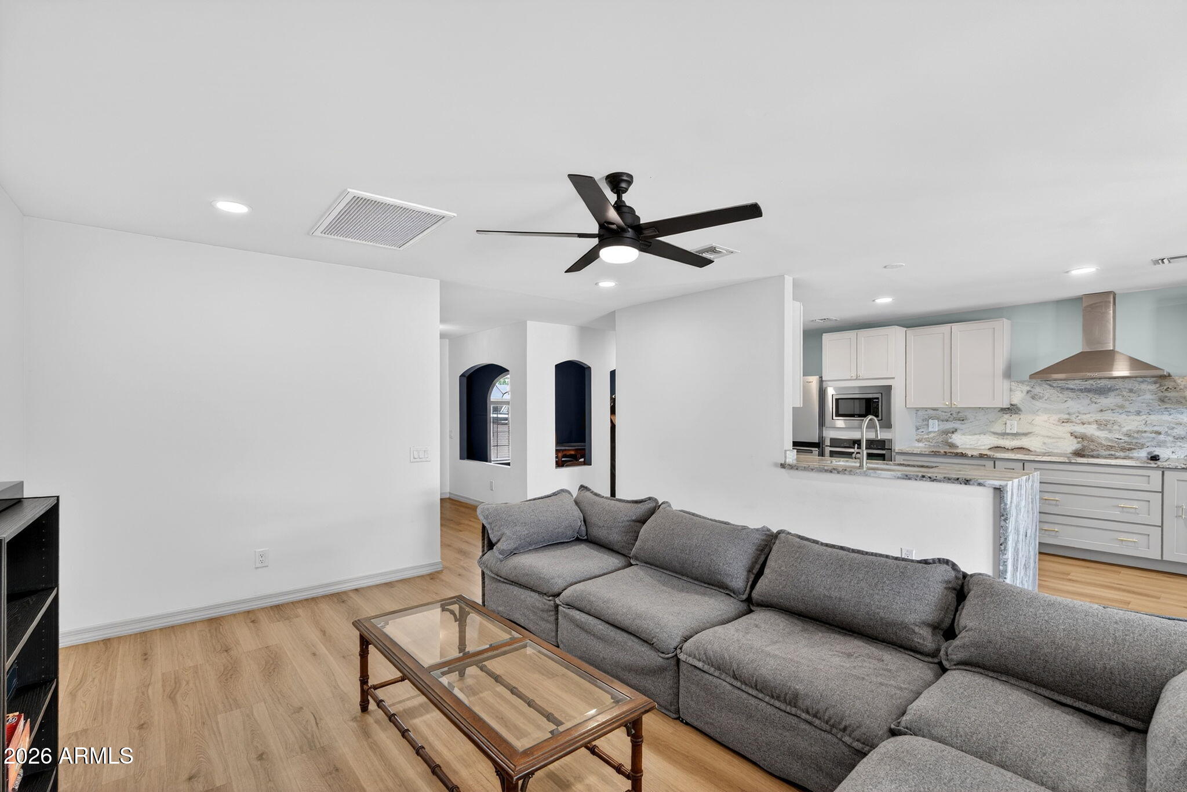
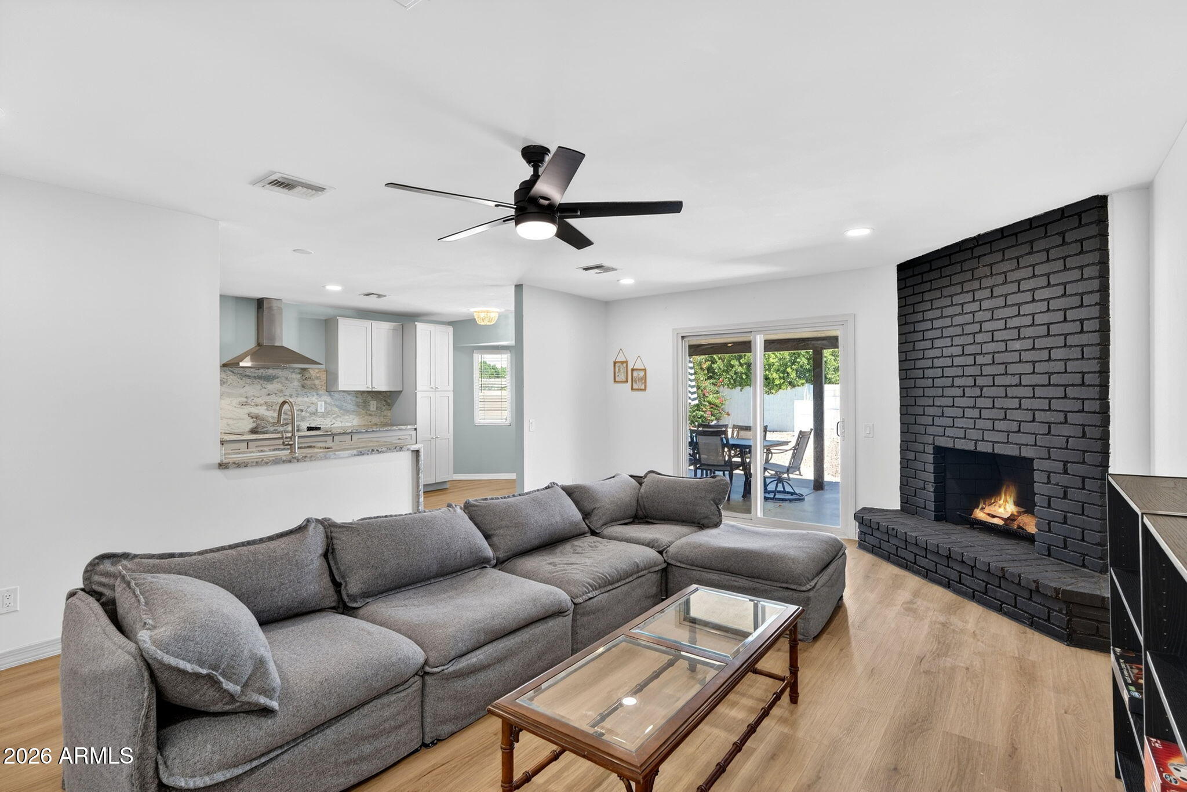
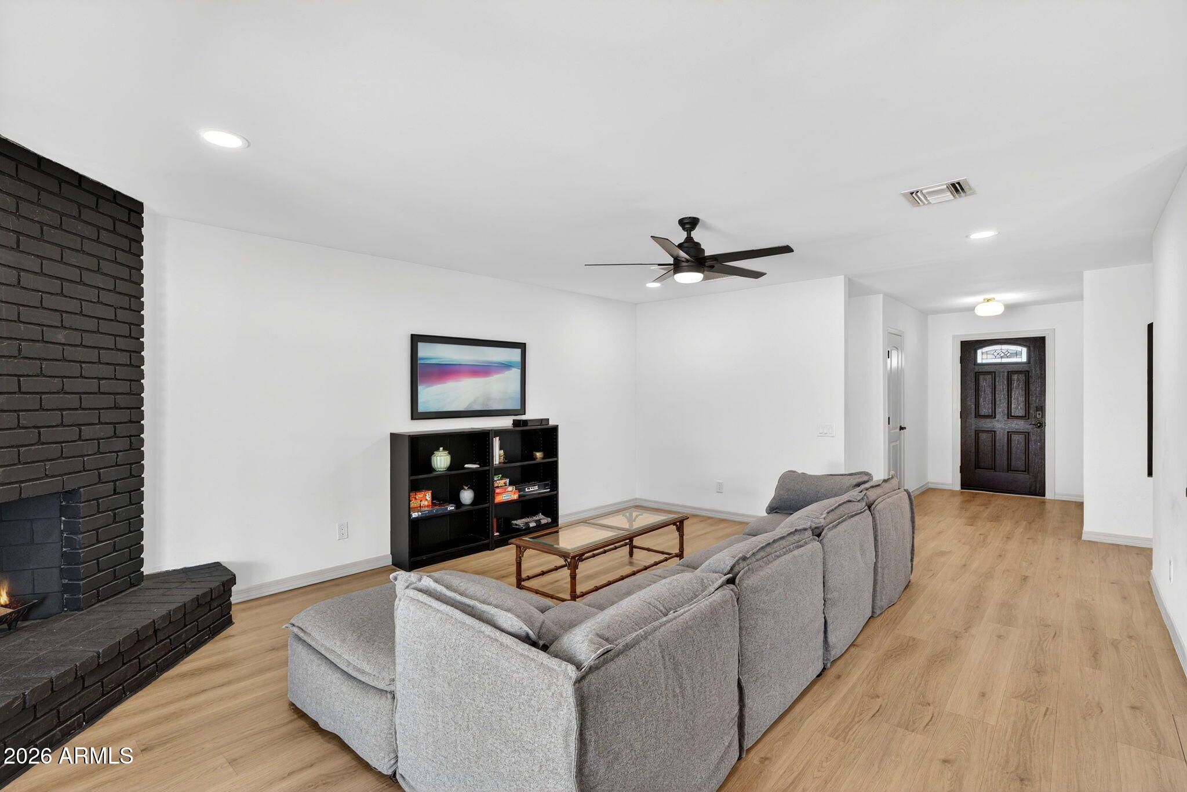
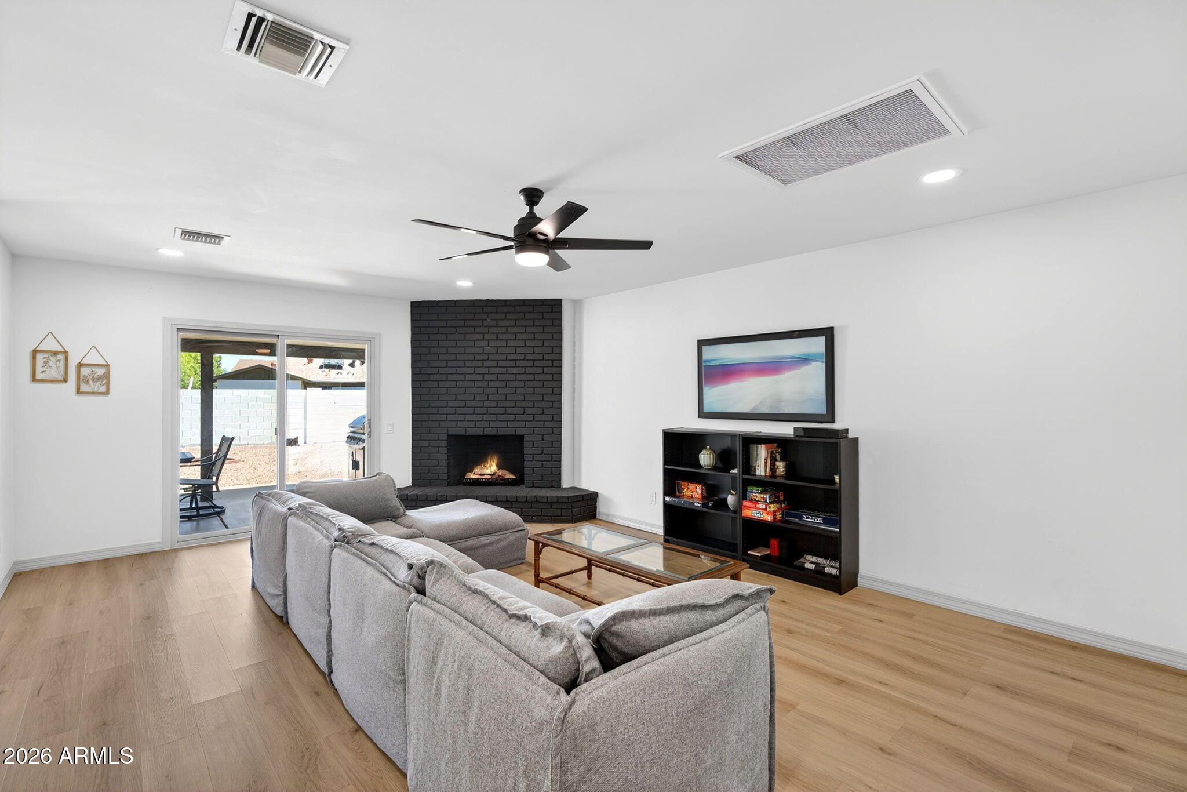
FULLY REMODELED 3 bed 2 ba Mesa GEM! Versatile flex space/ formal dining off entry. Great room w/ bright natural light & fireplace feature wall flows to breakfast nook & BEAUTIFUL kitchen boasting Shaker cabinetry w/ modern brushed gold hardware, NEW SS appliances incl wall oven, & marble counters w/ STUNNING waterfall edge. Master w/ en suite featuring NEW dual vanity, upgraded plumbing & light fixtures, and dramatic black tiled shower w/ marble floor. Generously sized secondary bedrooms + updated guest bath. Indoor laundry addition, NEW LVP floors t/o - NO CARPET, NEW interior doors & hardware, NEW HVAC ductwork, updated electric, NEW roof, NEW insulation & OWNED SOLAR PANELS for low utility bills! Private backyard w/ covered patio & sparkling POOL. RV gate + addt'l slab parking. Great location near shopping, dining, Golden Hills Golf Resort, and easy freeway access

Save
Ask
Tour
Hide
Share
Listing Snapshot
Price 
$474,900
Days On Site 
44 Days
Bedrooms 
3
Inside Area (SqFt) 
1,978 sqft
Total Baths 
2
Full Baths 
2
Partial Baths 
N/A
Lot Size 
0.2 Acres
Year Built 
1980
MLS® Number 
7036879
Status 
Pending
Property Tax 
$1,564
HOA/Condo/Coop Fees 
N/A
Sq Ft Source 
Owner
Friends & Family
Recent Activity
3 weeks agoListing updated with changes from the MLS®
3 weeks agoStatus changed to Pending
a month agoListing first seen on site
General Features
Acres 
0.2
Cross Street 
Sossaman Rd & Broadway Rd
Disclosures 
Agency Discl ReqSeller Discl Avail
Energy Features 
Solar
Garage 
Yes
Garage Spaces 
2
Land Lease 
No
Levels 
One
Number Of Stories 
1
Parking 
RV Access/ParkingDirect Access
Parking Spaces 
2
Property Sub Type 
Single Family Residence
Sewer 
Public Sewer
Water Source 
Public
Interior Features
Appliances 
DryerWasherWater Softener OwnedRefrigeratorDishwasherElectric CooktopMicrowave
Cooling 
Central AirCeiling Fan(s)
Fireplace 
Yes
Fireplace Features 
Family RoomLiving Room
Fireplaces 
1
Flooring 
VinylTile
Heating 
Electric
Interior 
Double VanityPantry
Laundry Features 
Inside
Save
Ask
Tour
Hide
Share
Exterior Features
Construction Details 
Block
Fencing 
Back YardBlock
Patio And Porch 
Patio
Private Pool 
Yes
Roof 
Composition
Spa Features 
None
Community Features
Community Features 
Golf
Financing Terms Available 
CashConventionalFHAVA Loan
HOA Fee Frequency 
Annually
School District 
Mesa Unified District
Township 
1N
Schools
School District
Mesa Unified District
Elementary School
Jefferson Elementary School
Middle School
Fremont Junior High School
High School
Skyline High School
Listing courtesy of Real Broker.


All information should be verified by the recipient and none is guaranteed as accurate by ARMLS. Copyright 2026 Arizona Regional Multiple Listing Service, Inc. All rights reserved.
Last checked: 2026-07-18 06:10 AM UTC

Neighborhood & Commute
Source: Walkscore
Save
Ask
Tour
Hide
Share

Let's Connect

I'm social! Connect with me on all the popular social media channels.

Realty In Style Instagram

Follow Realty In Style on Instagram for beautiful homes and design inspiration!

Scroll to Top