

4272 E Jasper DriveGilbert, AZ 85296
Due to the health concerns created by Coronavirus we are offering personal 1-1 online video walkthough tours where possible.
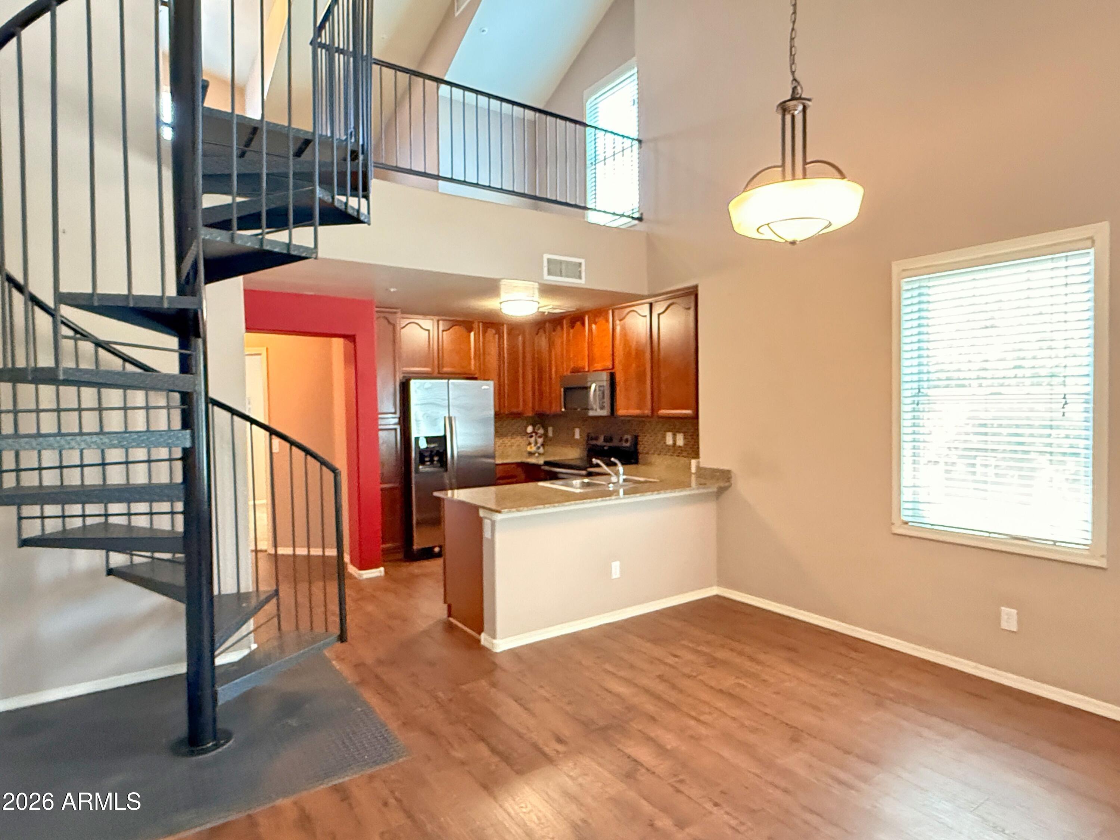
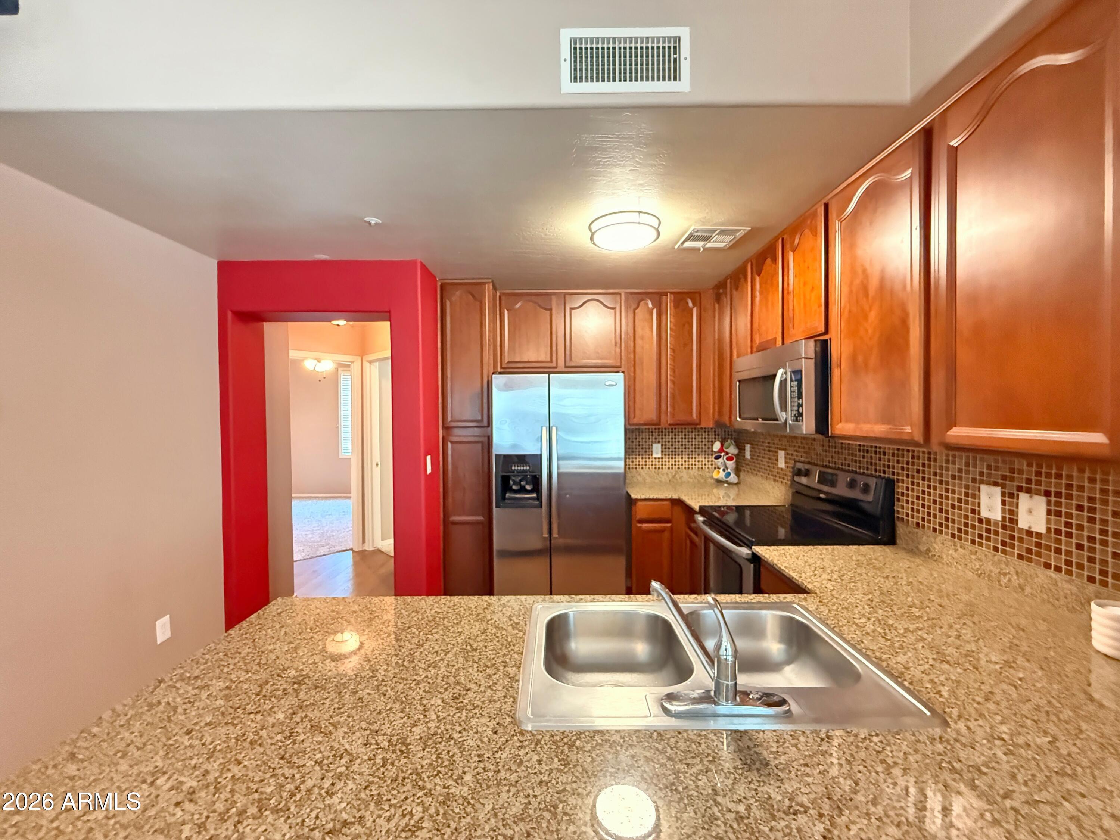
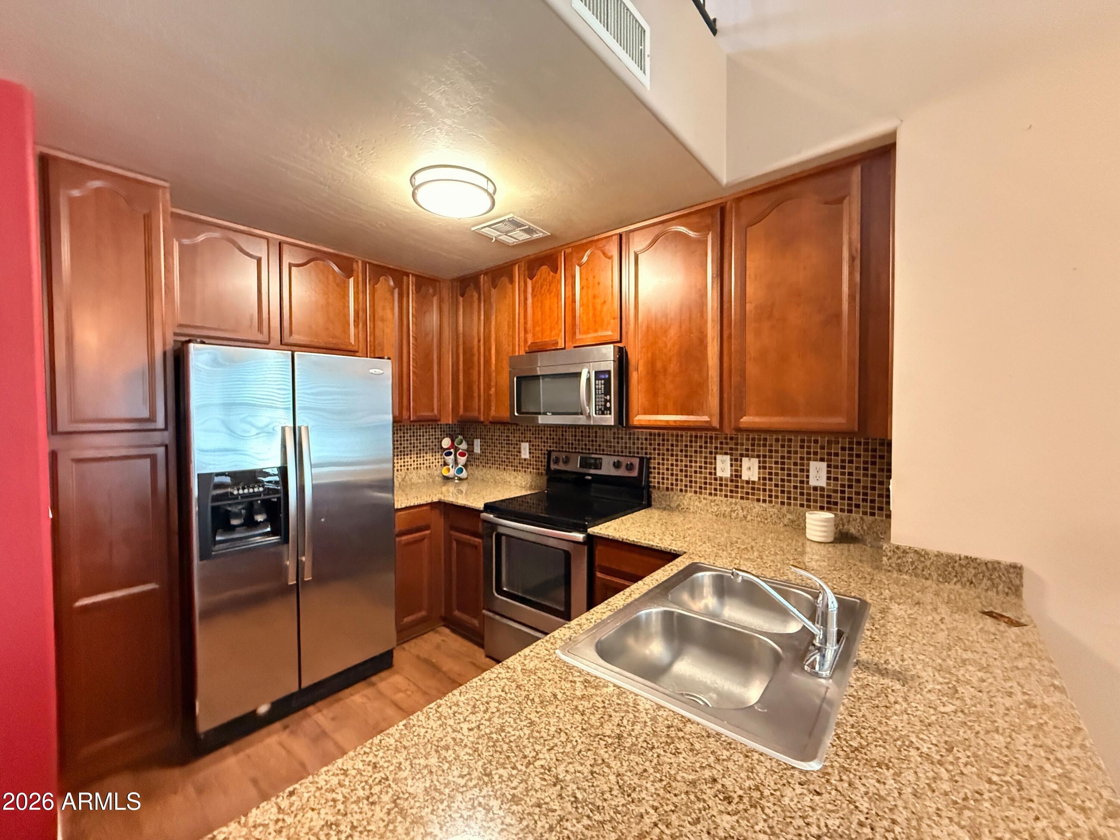
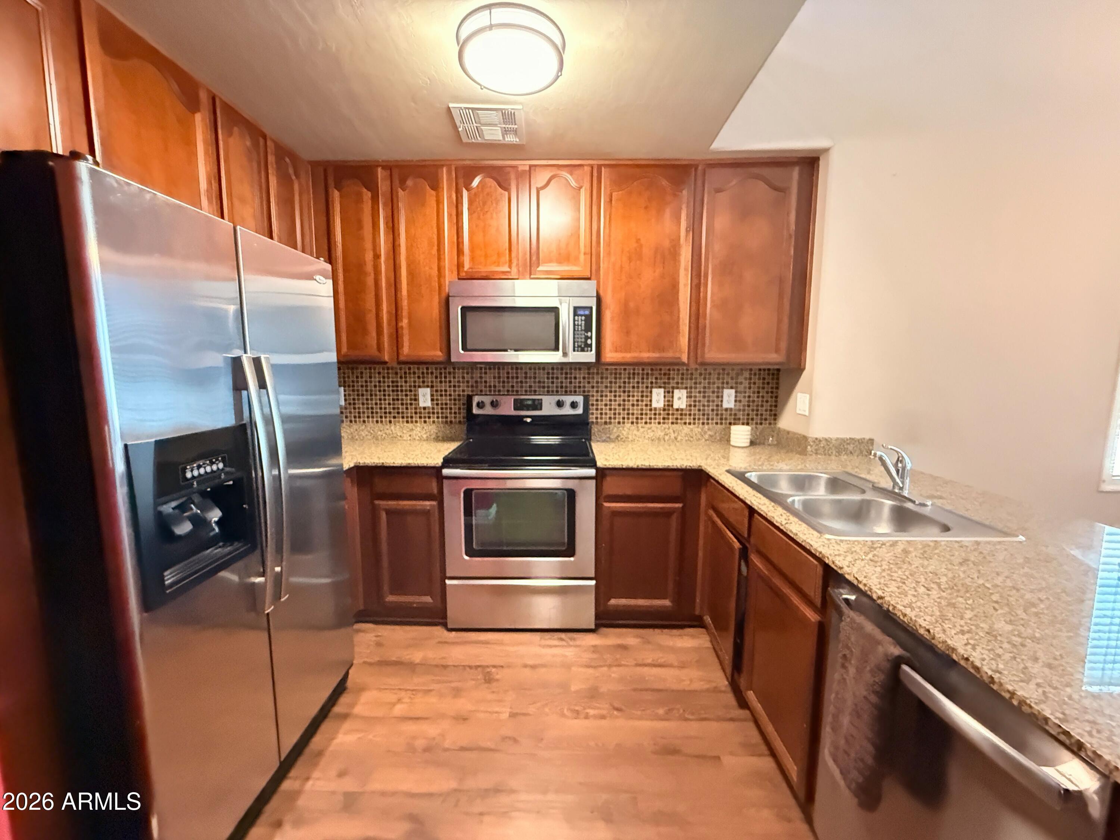
No Application Fees! Spacious 3-bedroom, 2-bathroom Gilbert townhome located in The Gardens community. This unique floor plan features a large second floor living room with vaulted ceilings, two-tone neutral paint, ceiling fans throughout, 2-inch faux wood window blinds, wood laminate flooring throughout all living and high traffic areas, and neutral carpeting in each bedroom. The upgraded kitchen features granite countertops, tile backsplash, breakfast bar, stainless steel appliances, refrigerator, microwave, dishwasher, electric range, and ample cabinet and counter space. One bedroom with walk-in closet and a full bathroom are located on the first floor, while two additional bedrooms and another full bathroom are located on the second floor. A spiral staircase leads to the oversized loft providing excellent additional living space that can be used as a home office, entertainment room, exercise area, or den. Full-sized washing machine and dryer are included. Attached garage provides additional parking and storage. Located in the highly desirable The Gardens community featuring three community pools, numerous parks, playgrounds, picnic areas, walking paths, greenbelt areas, and recreational amenities throughout the neighborhood. This home is adjacent to a large children's playground with shade structures, picnic areas, and open grass space and is within walking distance of two of the community pools. Convenient Gilbert location close to Downtown Gilbert, San Tan Village, shopping, restaurants, schools, and major Southeast Valley employment corridors with easy access to Loop 202. All Denali Real Estate residents are automatically enrolled in the Resident Benefits Package (RBP) for $55.00/month which includes Renter's Liability Insurance, Credit Building to help boost the resident's credit scores with timely rent payments, up to $1M Identity Theft Protection, HVAC air filter delivery (for applicable properties), our best-in-class resident rewards program, and much more!
| 2 weeks ago | Listing updated with changes from the MLS® | |
| 2 weeks ago | Price changed to $1,895 | |
| 3 months ago | Listing first seen on site |

All information should be verified by the recipient and none is guaranteed as accurate by ARMLS. Copyright 2026 Arizona Regional Multiple Listing Service, Inc. All rights reserved.
Last checked: 2026-09-01 09:08 AM UTC