HS_WHTHoriz_NoTag
Save
Ask
Tour
Hide
Share
$958,000
44 Days On Site

18028 E VISTA DESIERTO --
Rio Verde, AZ 85263

For Sale|Single Family Residence|Active
2
Beds
2
Total Baths
2
Full Baths
1,948
SqFt
$492
/SqFt
2016
Built
Subdivision:
Trilogy at Verde River Golf and Social Club
County:
Maricopa

Due to the health concerns created by Coronavirus we are offering personal 1-1 online video walkthough tours where possible.
Call Now: 602-688-7388
Is this the listing for you? We can help make it yours.
602-688-7388
18028 E VISTA DESIERTO --18028 E VISTA DESIERTO --18028 E VISTA DESIERTO --18028 E VISTA DESIERTO --
Save
Ask
Tour
Hide
Share

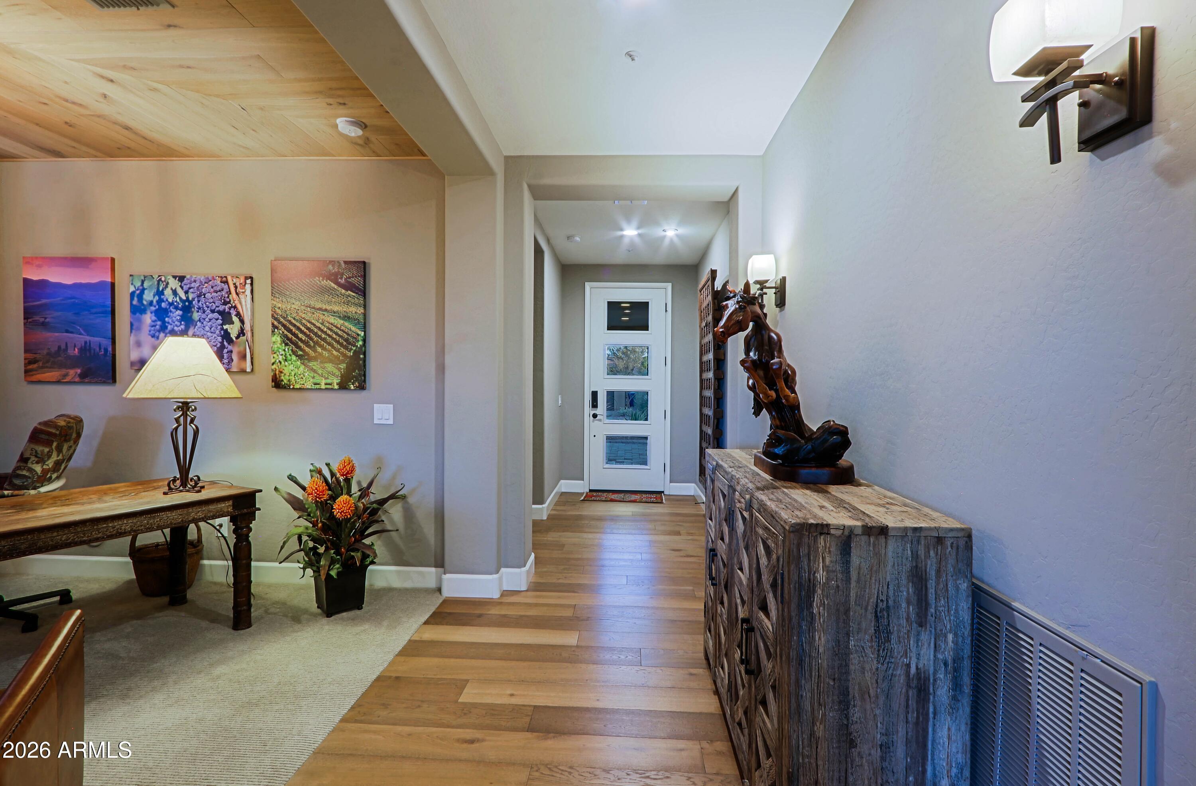
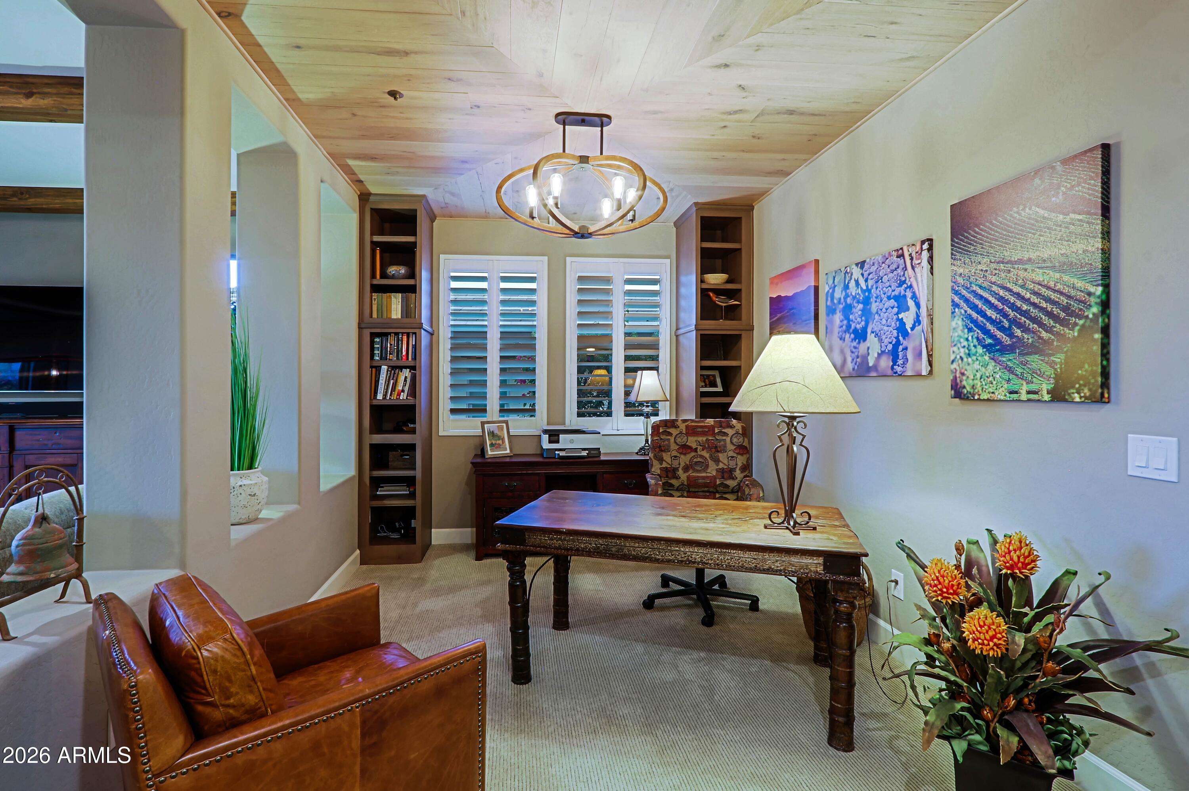
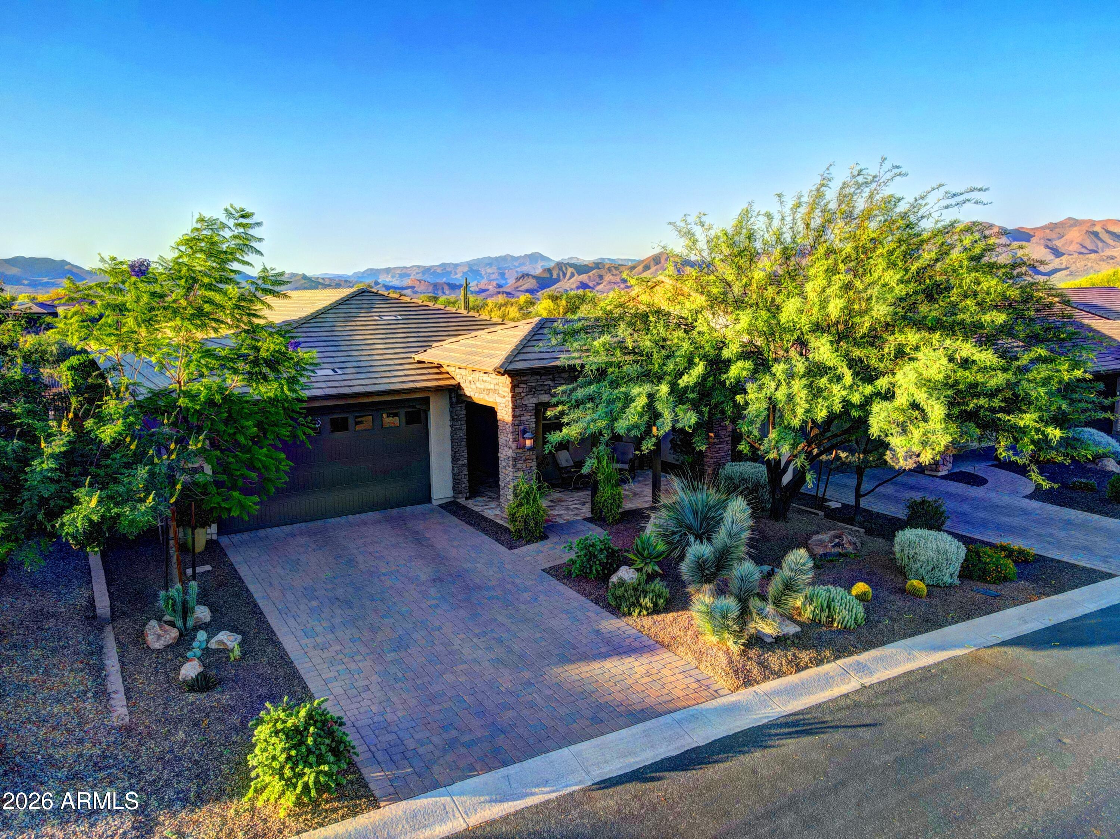
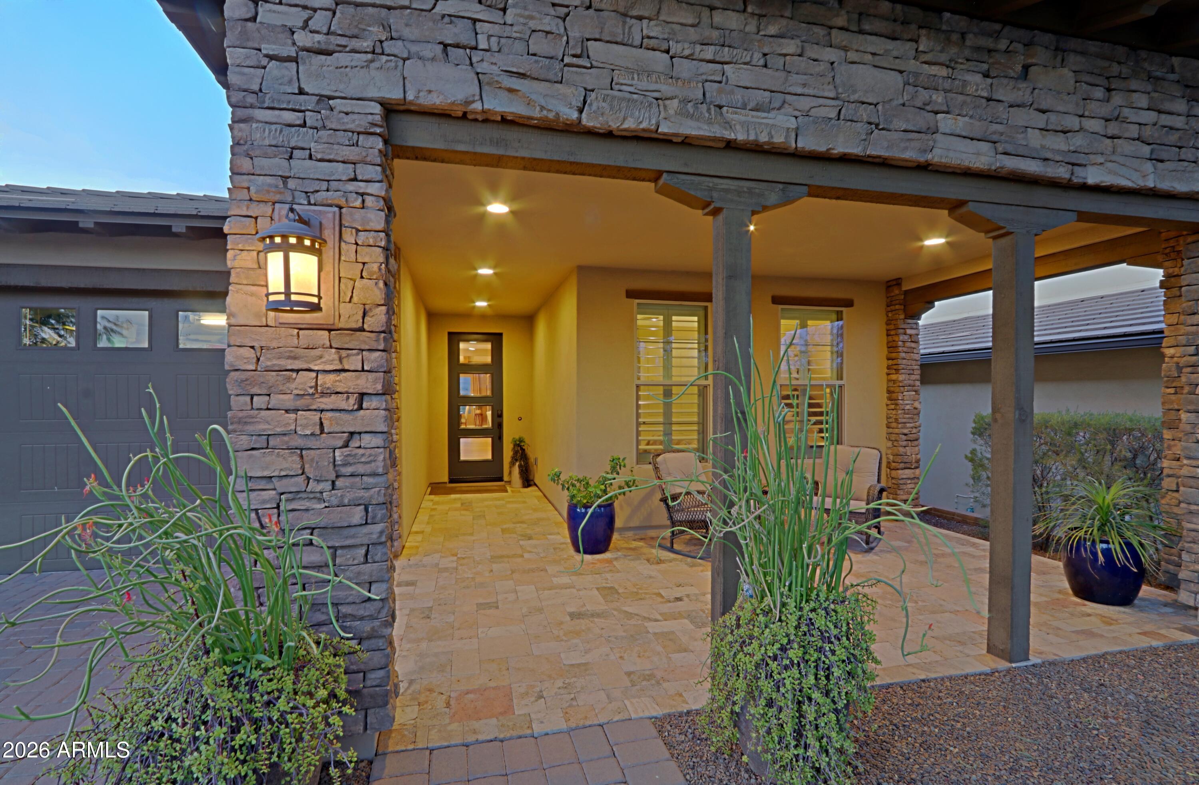
Looking for breathtaking mountain and golf course views? Look no further! This pristine Nice model is ideally situated within the highly sought-after Trilogy at Verde River Golf & Social Club, offering exceptional views overlooking the 12th hole of the private Tom Lehman-designed championship golf course. The beautifully appointed 2 bedroom, 2 bath reisidence showcases an array of designer upgrades including engineered wood flooring, custom cabinerty, GE Monogram appliances, expansive granite countertop, and a spacious open concept great room designed for both comfortable living and effortless entertaining. The wall of sliding glass doors opens to an inviting outdoor living space featuring a built-in BBQ, mature landscaping, and a generous covered patio where you can injoy spectacular mountain vistas, golf course views and Arizons's stunning sunsets. The private backyard creates the perfect oasis for relaxing or hosting guests. The primary suite is a true retreat offering picturesque mountain views, dual vanities, and a large walk-in closet. Additional highlights include an extended garage, overhead storage, reverse osmosis water system, mature landscaping, and a desirable location within one of the area's premier golf and lifestyle communities. Experience resort-style lliving at its finest in Trilogy at Verde River Golf & Social Club.

Save
Ask
Tour
Hide
Share
Listing Snapshot
Price 
$958,000
Days On Site 
44 Days
Bedrooms 
2
Inside Area (SqFt) 
1,948 sqft
Total Baths 
2
Full Baths 
2
Partial Baths 
N/A
Lot Size 
0.14 Acres
Year Built 
2016
MLS® Number 
7036955
Status 
Active
Property Tax 
$3,553
HOA/Condo/Coop Fees 
$541.67 monthly
Sq Ft Source 
Assessor
Friends & Family
Recent Activity
a month agoListing updated with changes from the MLS®
a month agoStatus changed to Active
a month agoListing first seen on site
General Features
Acres 
0.14
Attached Garage 
Yes
Cross Street 
Silver Sage
Disclosures 
Agency Discl ReqSeller Discl Avail
Foundation 
Slab
Garage 
Yes
Garage Spaces 
2
Land Lease 
No
Levels 
One
Number Of Stories 
1
Parking 
Garage Door Opener
Parking Spaces 
2
Property Sub Type 
Single Family Residence
Security 
Fire Sprinkler System
Sewer 
Public Sewer
Style 
Contemporary
Utilities 
Phone AvailablePropaneCable Available
Interior Features
Appliances 
DryerWasherWater Softener OwnedRefrigeratorDishwasherDisposalElectric OvenGas CooktopBuilt-In Electric OvenMicrowave
Cooling 
Heat PumpCeiling Fan(s)
Electric 
220 Volts in Kitchen
Flooring 
Wood
Heating 
Heat PumpElectricCeiling
Interior 
High Speed InternetGranite CountersDouble VanityEat-in KitchenBreakfast BarKitchen IslandPantryHigh Ceilings
Spa 
Yes
Window Features 
ScreensENERGY STAR Qualified Windows
Save
Ask
Tour
Hide
Share
Exterior Features
Construction Details 
StuccoStoneFrame
Exterior 
BarbecueBuilt-in Barbecue
Fencing 
See Remarks
Lot Features 
Sprinklers In RearSprinklers In FrontDesert BackDesert FrontOn Golf Course
Patio And Porch 
Patio
Roof 
Concrete
Spa 
Yes
Spa Features 
Heated
View 
Golf CoursePanoramicMountain(s)
Waterview 
Golf CoursePanoramicMountain(s)
Windows/Doors 
ScreensENERGY STAR Qualified Windows
Community Features
Association Dues 
1625
Community Features 
PoolGolfGatedTennis Court(s)Fitness CenterSidewalks
Financing Terms Available 
CashConventional
HOA Fee Frequency 
Quarterly
Roads 
Asphalt
School District 
Cave Creek Unified District
Township 
5N
Schools
School District
Cave Creek Unified District
Elementary School
Desert Sun Academy
Middle School
Desert Sun Academy
High School
Cactus Shadows High School
Listing courtesy of Sonoran Properties Associates.


All information should be verified by the recipient and none is guaranteed as accurate by ARMLS. Copyright 2026 Arizona Regional Multiple Listing Service, Inc. All rights reserved.
Last checked: 2026-07-18 06:00 AM UTC

Neighborhood & Commute
Source: Walkscore
Save
Ask
Tour
Hide
Share

Let's Connect

I'm social! Connect with me on all the popular social media channels.

Realty In Style Instagram

Follow Realty In Style on Instagram for beautiful homes and design inspiration!

Scroll to Top