HS_WHTHoriz_NoTag
Save
Ask
Tour
Hide
Share
$599,000
44 Days On Site

7335 N 11TH Street
Phoenix, AZ 85020

For Sale|Townhouse|Active
3
Beds
3
Total Baths
2
Full Baths
1
Partial Bath
2,092
SqFt
$286
/SqFt
1972
Built
Subdivision:
ORANGEWOOD EAST TOWNHOMES
County:
Maricopa

Due to the health concerns created by Coronavirus we are offering personal 1-1 online video walkthough tours where possible.
Call Now: 602-688-7388
Is this the listing for you? We can help make it yours.
602-688-7388
7335 N 11TH Street7335 N 11TH Street7335 N 11TH Street7335 N 11TH Street
Save
Ask
Tour
Hide
Share

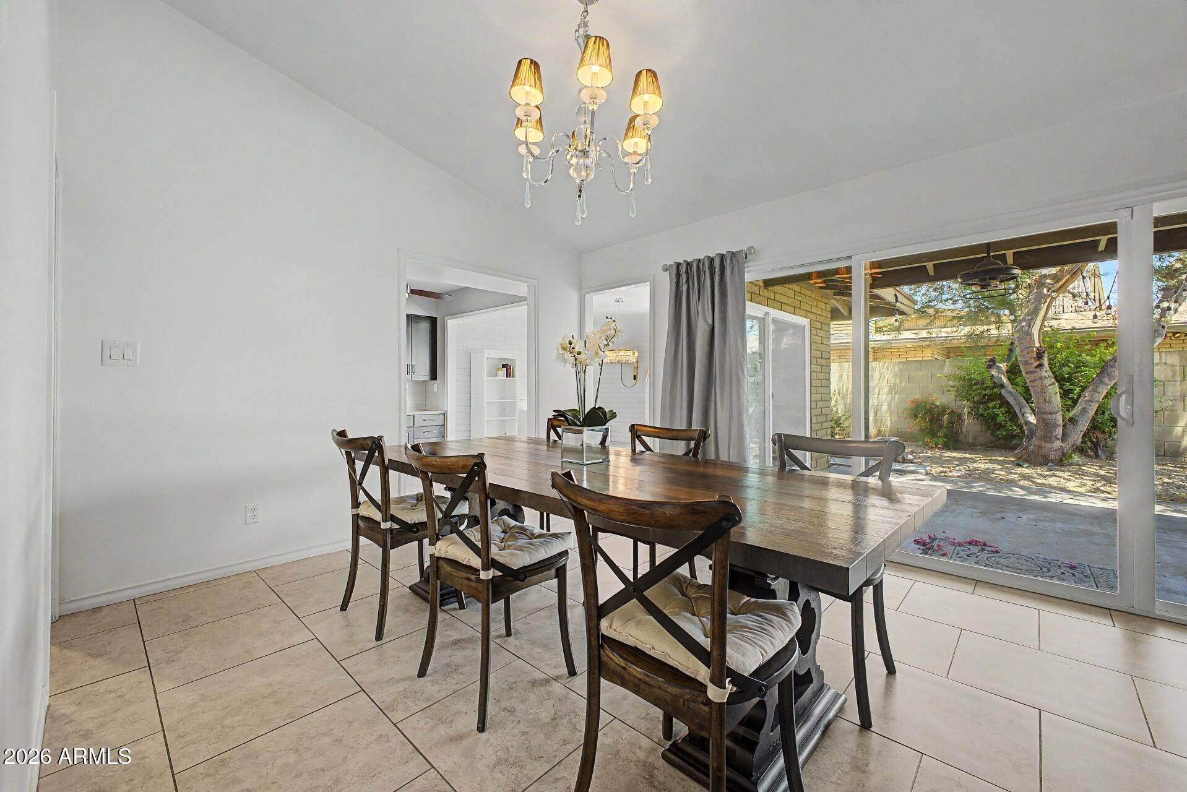
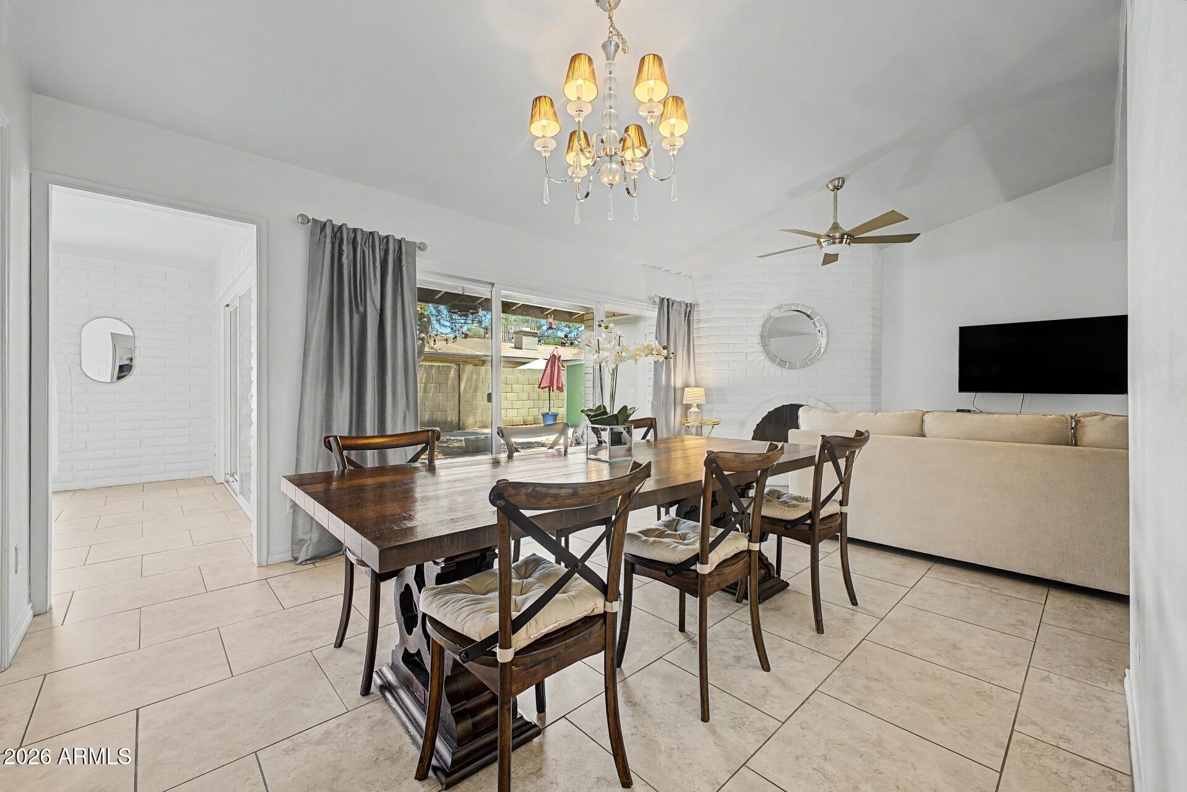
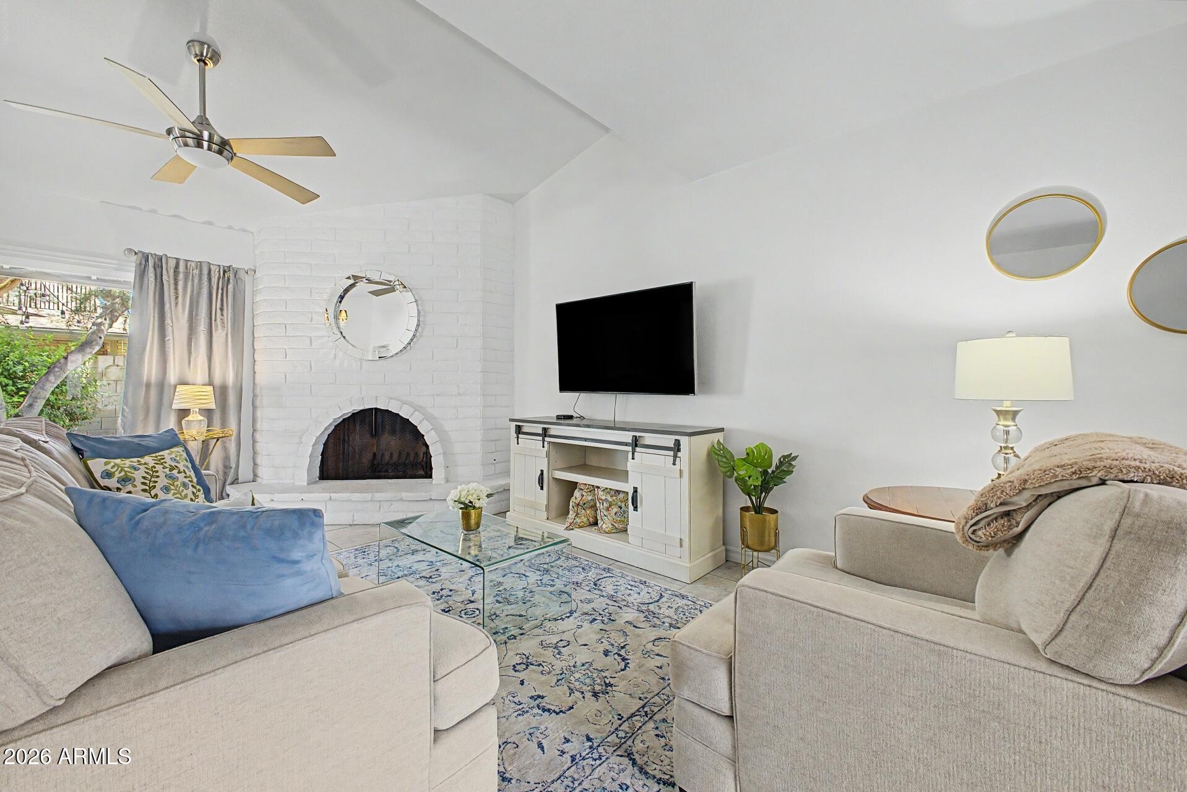
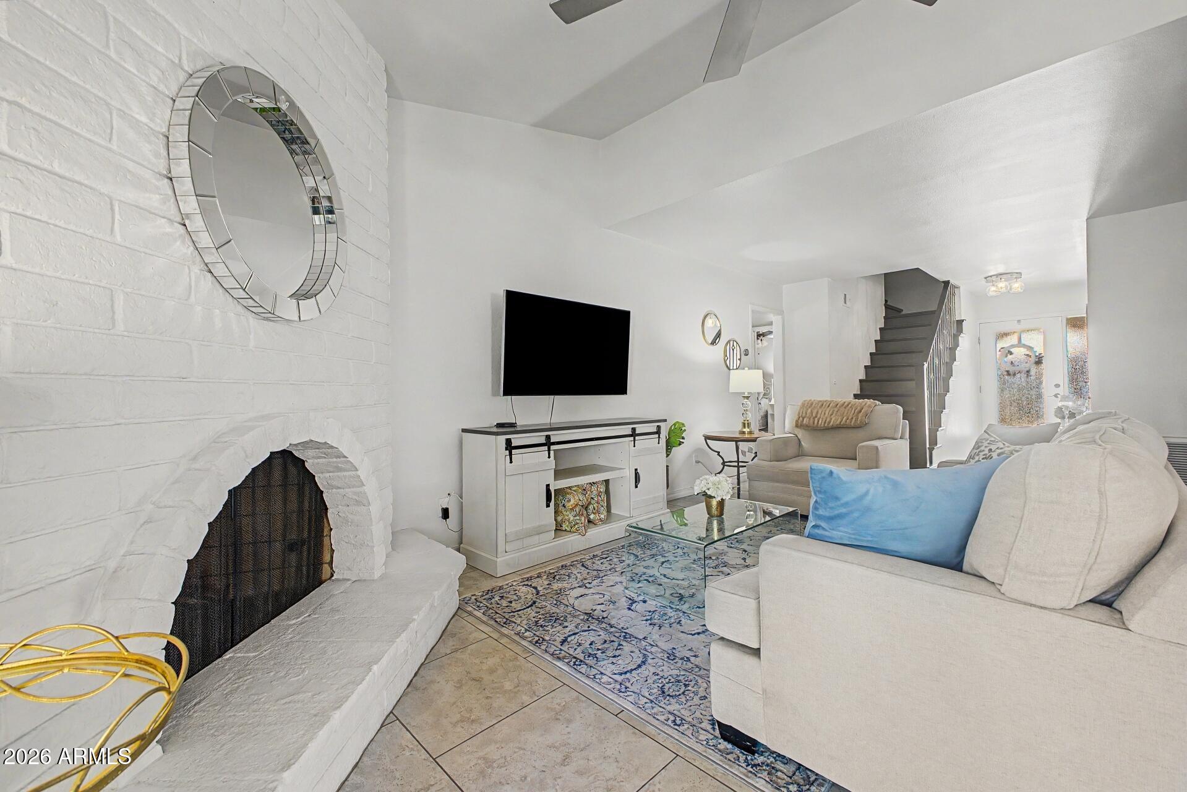
Midcentury modern meets thoughtful upgrades in this 3 bed/2.5 bath, 2,092 sf townhome. Owned solar means impressively low electric costs. Contemporary design with warm architectural character throughout. The main level primary suite features custom closet, sleek and modern bath and sliding doors to back patio. Kitchen features rich espresso cabinetry, sleek hardware, stainless steel appliances and granite countertops. Dual pane windows provide plenty of natural light throughout. Living Room features generous dining, gas fireplace and expansive sliding glass doors to create seamless indoor outdoor living. Flex room off of kitchen (office, den, studio) with sliding glass doors to back patio. Community pool conveniently located directly across the street! Thoughtfully designed with a covered patio and multiple concrete patios to offer flexible spaces for dining, lounging and gathering, all within a low maintenance setting. Practical updates include owned solar, 2 dedicated 240V outlets in the carport for electric vehicle charging. NuFlow sewer line sleeve in 2022, 2014 roof, 2012 gas pack A/C and heating unit, 2014 upstairs A/C, Nest thermostat, and insulated steel security gates on all exterior storage areas. A rare combination of midcentury modern character, energy efficiency, thoughtful updates, and functional living.

Save
Ask
Tour
Hide
Share
Listing Snapshot
Price 
$599,000
Days On Site 
44 Days
Bedrooms 
3
Inside Area (SqFt) 
2,092 sqft
Total Baths 
3
Full Baths 
2
Partial Baths 
1
Lot Size 
0.08 Acres
Year Built 
1972
MLS® Number 
7036962
Status 
Active
Property Tax 
$3,483
HOA/Condo/Coop Fees 
$420 monthly
Sq Ft Source 
Assessor
Friends & Family
Recent Activity
6 days agoListing updated with changes from the MLS®
a month agoPrice changed to $599,000
a month agoStatus changed to Active
a month agoListing first seen on site
General Features
Acres 
0.08
Carport 
2
Cross Street 
7th Street and Glendale
Disclosures 
Seller Discl Avail
Energy Features 
Solar
Foundation 
Block
Land Lease 
No
Levels 
Two
Number Of Stories 
2
Parking 
Direct AccessElectric Vehicle Charging Station(s)Garage Faces Side
Property Sub Type 
Townhouse
Sewer 
Public Sewer
Style 
Mid-Century Modern
Utilities 
Sewer Connected
Water Source 
Public
Interior Features
Appliances 
DryerWasherRefrigeratorDishwasherDisposalElectric RangeMicrowave
Cooling 
Central AirCeiling Fan(s)
Fireplace 
Yes
Fireplace Features 
Living RoomGas
Fireplaces 
1
Flooring 
CarpetTile
Heating 
Natural Gas
Interior 
Granite CountersMaster DownstairsBreakfast BarKitchen Island
Laundry Features 
Inside
Window Features 
Double Pane Windows
Save
Ask
Tour
Hide
Share
Exterior Features
Construction Details 
Wood SidingBlock
Exterior 
Storage
Fencing 
Back YardBlock
Lot Features 
Corner Lot
Other Structures 
Shed(s)
Roof 
Composition
Spa Features 
None
Windows/Doors 
Double Pane Windows
Community Features
Association Dues 
420
Community Features 
PoolSidewalks
Financing Terms Available 
CashConventionalFHAVA Loan
HOA Fee Frequency 
Monthly
School District 
Phoenix Union High School District
Township 
2N
Schools
School District
Phoenix Union High School District
Elementary School
Madison Richard Simis School
Middle School
Madison Meadows School
High School
Central High School
Listing courtesy of HomeSmart.


All information should be verified by the recipient and none is guaranteed as accurate by ARMLS. Copyright 2026 Arizona Regional Multiple Listing Service, Inc. All rights reserved.
Last checked: 2026-07-18 02:11 AM UTC

Neighborhood & Commute
Source: Walkscore
Save
Ask
Tour
Hide
Share

Let's Connect

I'm social! Connect with me on all the popular social media channels.

Realty In Style Instagram

Follow Realty In Style on Instagram for beautiful homes and design inspiration!

Scroll to Top