HS_WHTHoriz_NoTag
Save
Ask
Tour
Hide
Share
$325,000
44 Days On Site

10829 W CAMPANA Drive
Sun City, AZ 85351

For Sale|Single Family Residence|Active Under Contract
2
Beds
2
Total Baths
2
Full Baths
1,638
SqFt
$198
/SqFt
1973
Built
Subdivision:
SUN CITY UNIT 35A
County:
Maricopa

Due to the health concerns created by Coronavirus we are offering personal 1-1 online video walkthough tours where possible.
Call Now: 602-688-7388
Is this the listing for you? We can help make it yours.
602-688-7388
10829 W CAMPANA Drive10829 W CAMPANA Drive10829 W CAMPANA Drive10829 W CAMPANA Drive
Save
Ask
Tour
Hide
Share

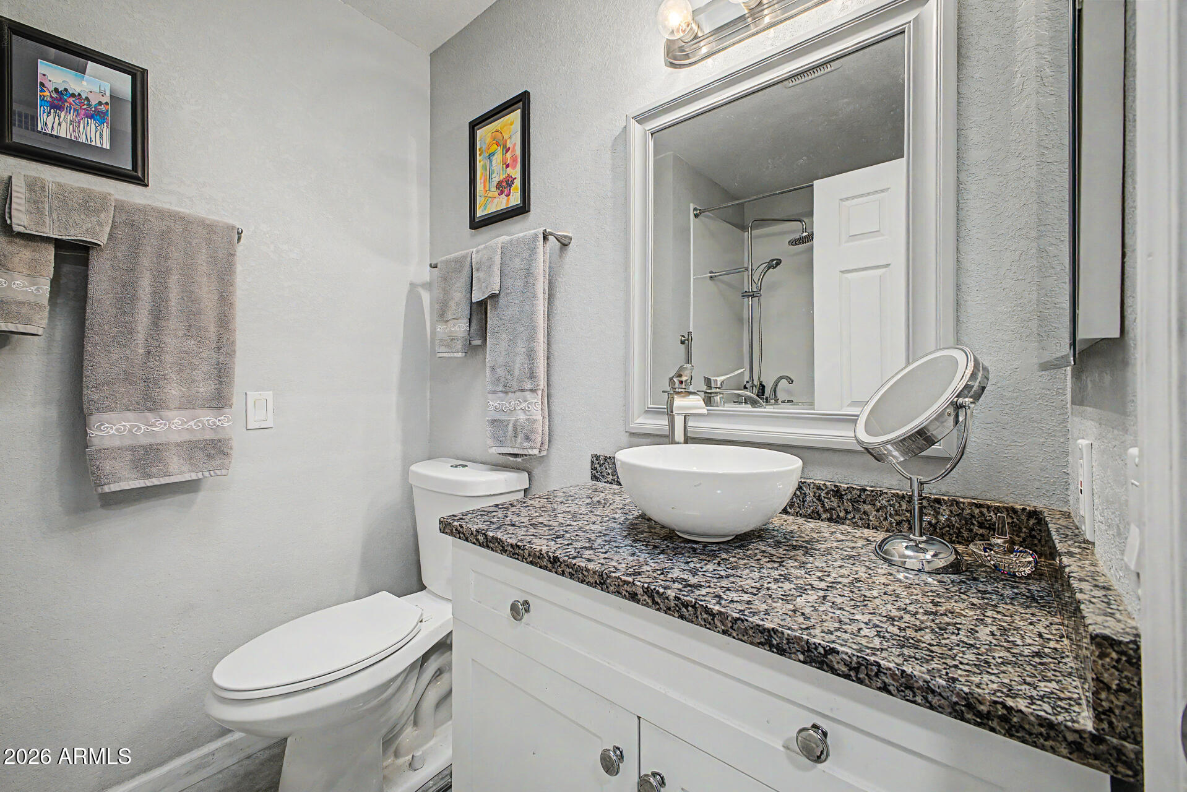
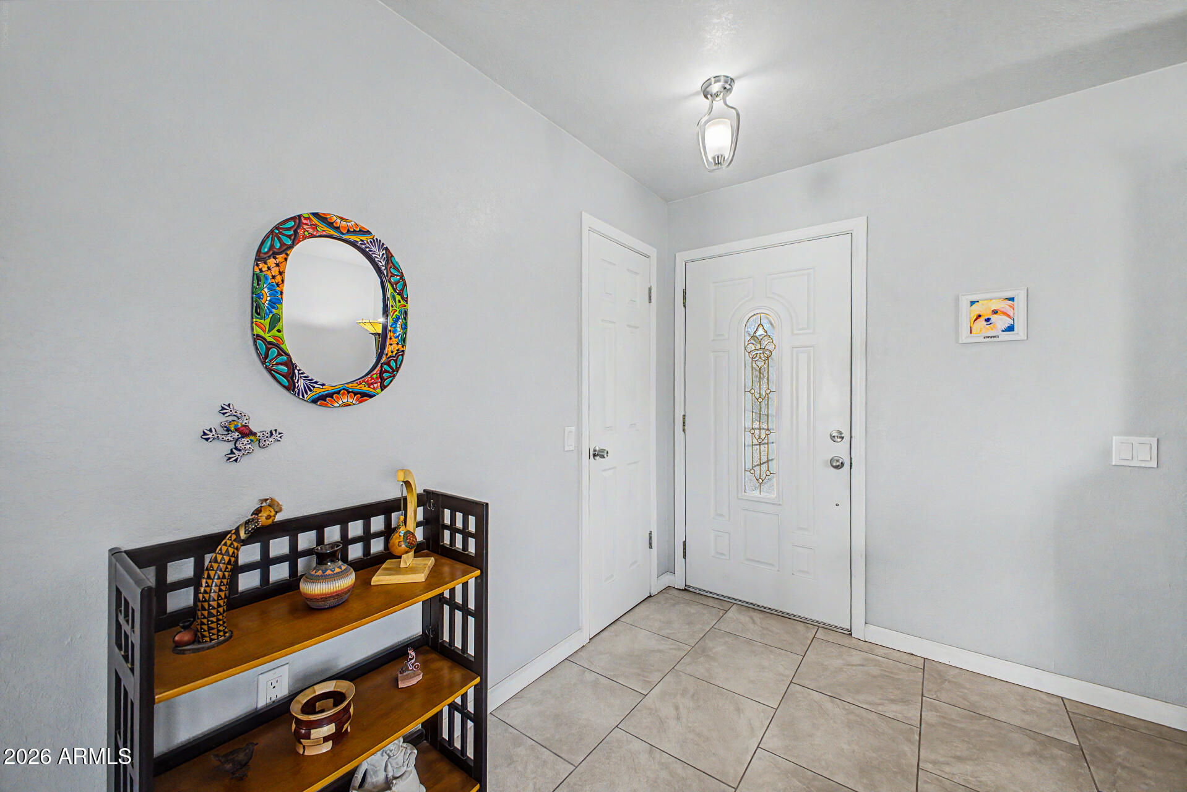
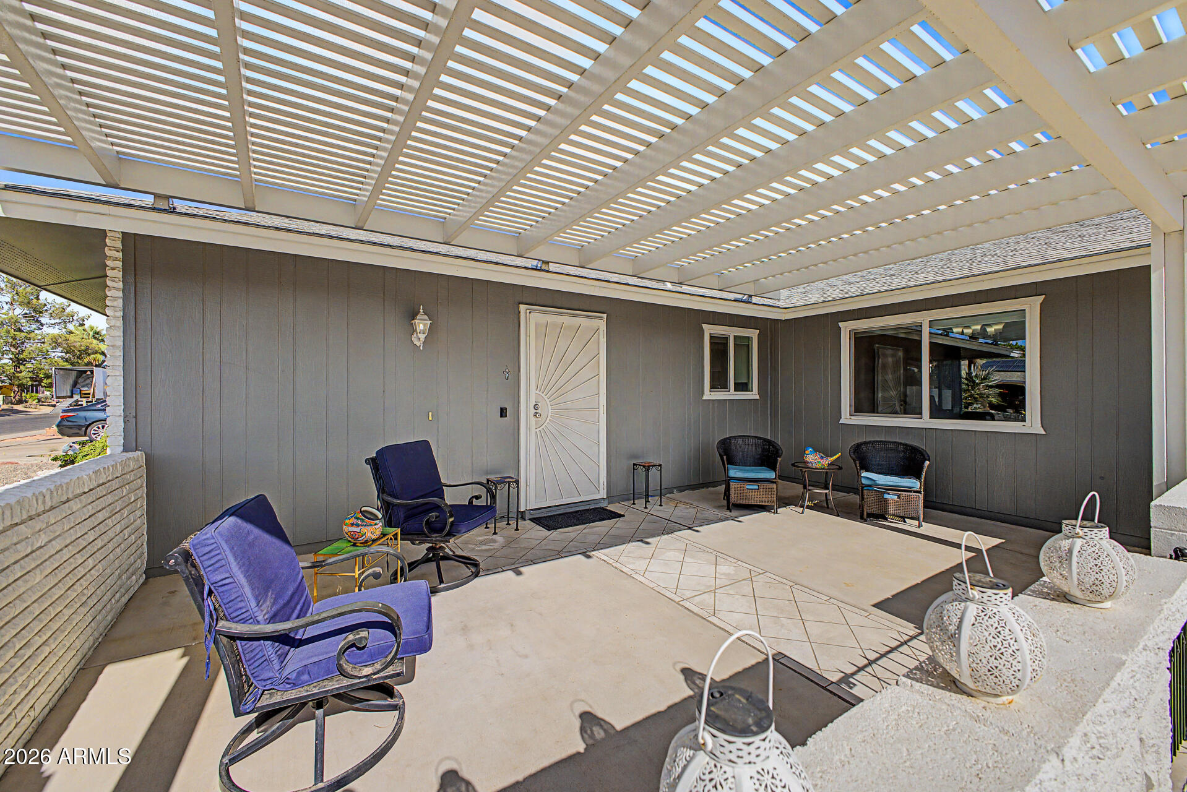
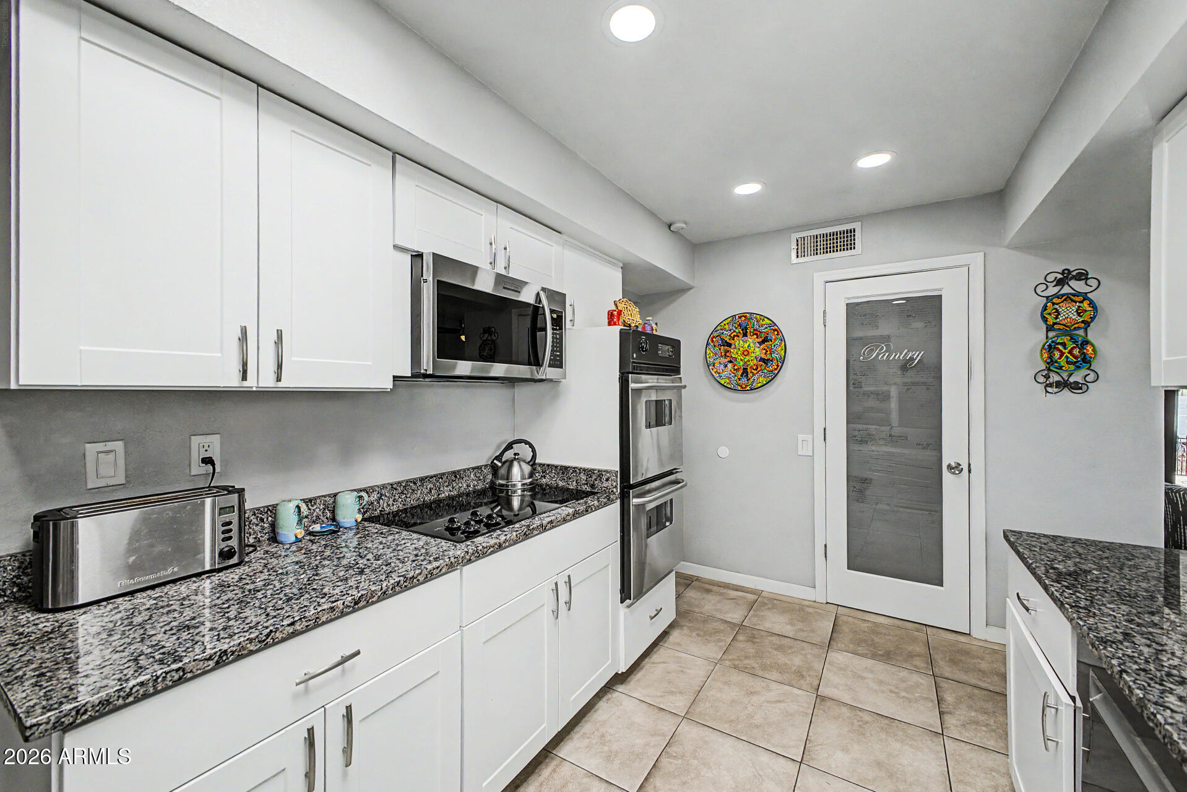
You'll love the modern color palette of this lovely home in Phase 2 of age-restricted Sun City. 2 bed/2bath PLUS large Arizona Room/Den/TV Room. Living areas feature light grey 18'' tile flooring, with grey carpet in the bedrooms. ROOF replaced in 2018, HVAC 2021, WATER HEATER 2022. Appliances-double ovens, stove top, refrigerator, dishwasher, washer/dryer have all been replaced within the past 5 years. Updates to the kitchen-GRANITE COUNTERTOPS, WHITE updated cabinetry, including a lovely etched glass-paneled door leading to your goodies. Windows are Vinyl Dual Pane, including the sliding door. Pull-down shades cover the windows for flexible lighting. Very handy walk-in tub in the guest bathroom. LEASED SOLAR is $128 per month. Owners have added a Pergola and fencing to the front patio to create a peaceful front courtyard. The backyard has pet-friendly fencing around the patio area gives you options for where you'd like to spend your time on this spacious 9,000 sf lot. Sun City is an Active Adult community (55+) with 7 Rec Centers with swimming pools and workout facilities, 8 reasonably-priced golf courses, 27 pickleball courts, 2 bowling alleys, and many activities and clubs for every interest.

Save
Ask
Tour
Hide
Share
Listing Snapshot
Price 
$325,000
Days On Site 
44 Days
Bedrooms 
2
Inside Area (SqFt) 
1,638 sqft
Total Baths 
2
Full Baths 
2
Partial Baths 
N/A
Lot Size 
0.21 Acres
Year Built 
1973
MLS® Number 
7036973
Status 
Active Under Contract
Property Tax 
$1,210
HOA/Condo/Coop Fees 
$2.08 monthly
Sq Ft Source 
Assessor
Friends & Family
Recent Activity
a week agoListing updated with changes from the MLS®
2 weeks agoStatus changed to Active Under Contract
a month agoListing first seen on site
General Features
Acres 
0.21
Attached Garage 
Yes
Cross Street 
W Bell Road and N Del Webb
Disclosures 
Agency Discl ReqSeller Discl Avail
Energy Features 
Solar
Garage 
Yes
Garage Spaces 
2
Land Lease 
No
Levels 
One
Number Of Stories 
1
Parking 
Garage Door Opener
Parking Spaces 
4
Property Sub Type 
Single Family Residence
Sewer 
Private Sewer
Utilities 
Cable Available
Interior Features
Appliances 
DryerWasherDishwasherDisposalElectric CooktopBuilt-In Electric OvenMicrowave
Cooling 
Heat PumpCeiling Fan(s)
Flooring 
CarpetTile
Heating 
Heat PumpElectric
Interior 
High Speed InternetGranite CountersPantry
Laundry Features 
In Garage
Window Features 
Skylight(s)Low Emissivity WindowsTinted WindowsDouble Pane Windows
Save
Ask
Tour
Hide
Share
Exterior Features
Construction Details 
Brick VeneerFrame
Fencing 
BlockPartial
Lot Features 
Sprinklers In RearSprinklers In Front
Patio And Porch 
Patio
Roof 
Composition
Spa Features 
None
Windows/Doors 
Skylight(s)Low Emissivity WindowsTinted WindowsDouble Pane Windows
Community Features
Accessibility Features 
Accessible Full Bath
Association Dues 
25
Community Features 
PoolGolfTennis Court(s)Fitness Center
Financing Terms Available 
CashConventionalFHAVA Loan
HOA Fee Frequency 
Annually
Roads 
Paved
School District 
Adult
Senior Community 
Yes
Township 
3N
Schools
School District
Adult
Elementary School
Adult
Middle School
Adult
High School
Adult
Listing courtesy of Russ Lyon Sotheby's International Realty.


All information should be verified by the recipient and none is guaranteed as accurate by ARMLS. Copyright 2026 Arizona Regional Multiple Listing Service, Inc. All rights reserved.
Last checked: 2026-07-18 11:23 AM UTC

Neighborhood & Commute
Source: Walkscore
Save
Ask
Tour
Hide
Share

Let's Connect

I'm social! Connect with me on all the popular social media channels.

Realty In Style Instagram

Follow Realty In Style on Instagram for beautiful homes and design inspiration!

Scroll to Top