HS_WHTHoriz_NoTag
Save
Ask
Tour
Hide
Share
$695,000
43 Days On Site

8969 E ASTER Drive
Scottsdale, AZ 85260

For Sale|Single Family Residence|Active
3
Beds
2
Total Baths
2
Full Baths
1,242
SqFt
$560
/SqFt
1991
Built
Subdivision:
PIMA VISTA AMD LOT 1-185 TR A-M
County:
Maricopa

Due to the health concerns created by Coronavirus we are offering personal 1-1 online video walkthough tours where possible.
Call Now: 602-688-7388
Is this the listing for you? We can help make it yours.
602-688-7388
8969 E ASTER Drive8969 E ASTER Drive8969 E ASTER Drive8969 E ASTER Drive
Save
Ask
Tour
Hide
Share

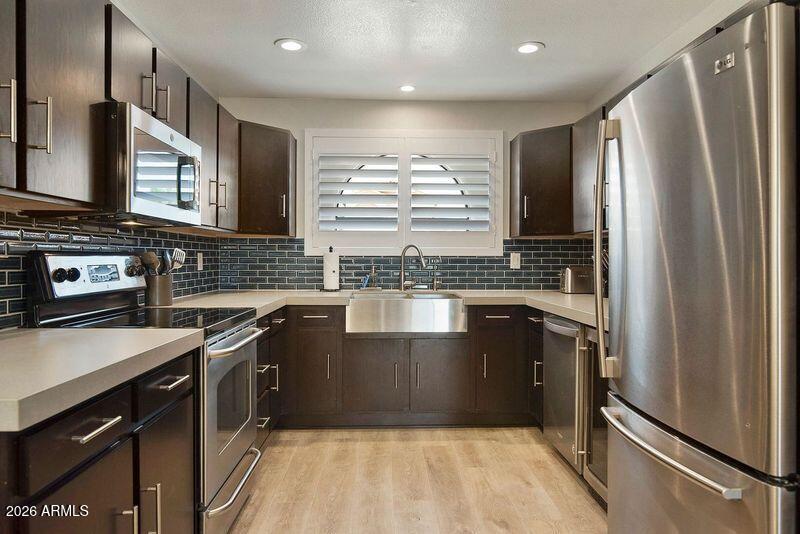
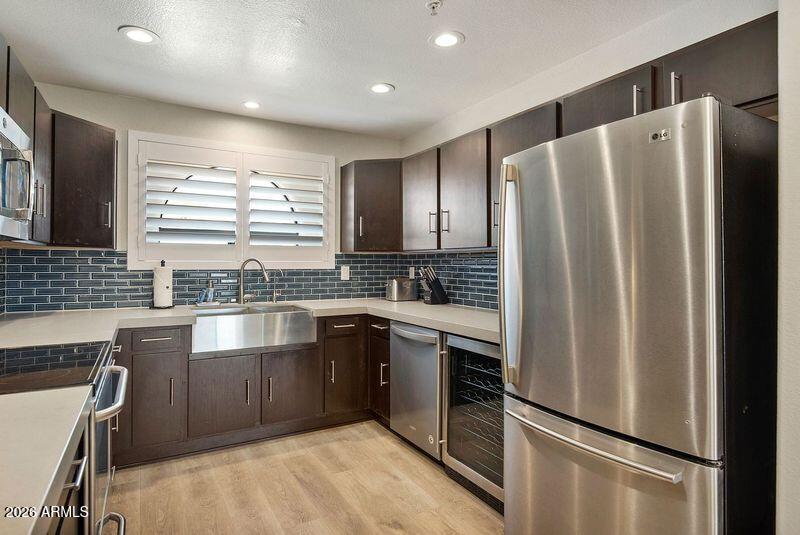
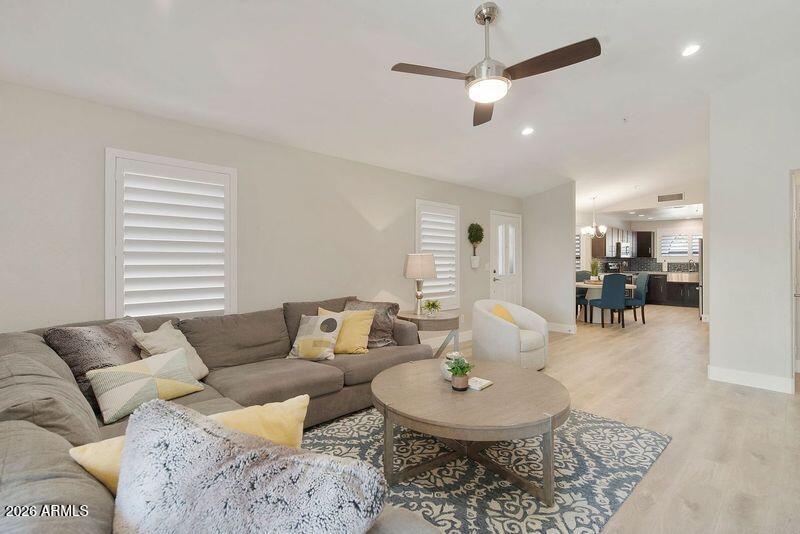
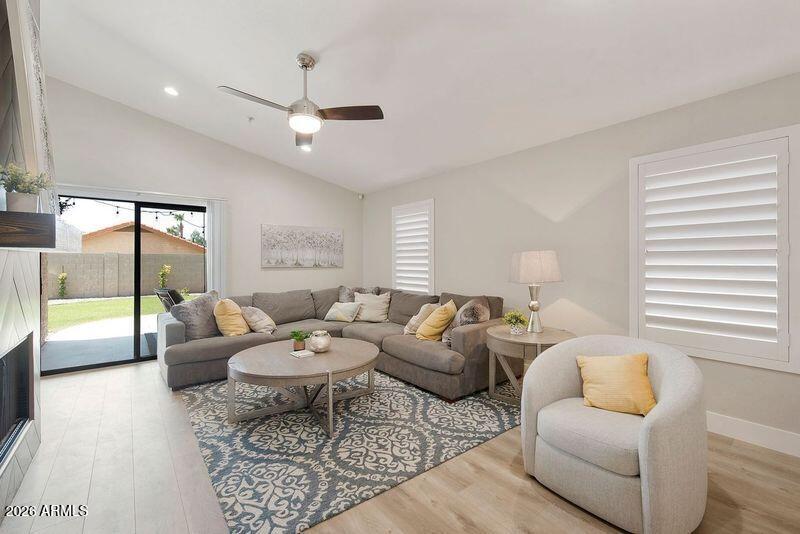
Priced to sell, this fully furnished home has been beautifully remodeled and meticulously maintained. It offers the perfect blend of comfort, style, and investment potential. Whether you are searching for a primary residence, second home, or income producing vacation rental, this property is completely turnkey and ready for immediate enjoyment. Extensively updated in 2024, the home features a stunning interior remodel, brand new roof, and professionally refreshed landscaping, creating a fresh and modern feel both inside and out. The thoughtfully designed floor plan offers spacious living areas, comfortable bedrooms, and an inviting atmosphere ideal for entertaining guests or relaxing after a day in the Arizona sunshine. Being sold fully furnished, this home allows buyers to seamlessly continue operating as a successful short term rental or simply move in with ease. Every detail has been carefully maintained, reflecting true pride of ownership throughout. Residents enjoy access to outstanding community amenities including a sparkling pool and beautifully maintained park areas, providing endless opportunities for recreation and relaxation. Located in a highly desirable Scottsdale location close to shopping, dining, golf, hiking, and entertainment, this property offers the ultimate Arizona lifestyle with exceptional flexibility and investment appeal.

Save
Ask
Tour
Hide
Share
Listing Snapshot
Price 
$695,000
Days On Site 
43 Days
Bedrooms 
3
Inside Area (SqFt) 
1,242 sqft
Total Baths 
2
Full Baths 
2
Partial Baths 
N/A
Lot Size 
0.12 Acres
Year Built 
1991
MLS® Number 
7037038
Status 
Active
Property Tax 
$1,698
HOA/Condo/Coop Fees 
$82.67 monthly
Sq Ft Source 
Assessor
Friends & Family
Recent Activity
a week agoListing updated with changes from the MLS®
2 weeks agoPrice changed to $695,000
a month agoStatus changed to Active
a month agoListing first seen on site
General Features
Acres 
0.12
Attached Garage 
Yes
Cross Street 
92nd and Sweetwater
Disclosures 
Agency Discl Req
Garage 
Yes
Garage Spaces 
2
Land Lease 
No
Levels 
One
Number Of Stories 
1
Parking 
Garage Door Opener
Parking Spaces 
2
Property Sub Type 
Single Family Residence
Sewer 
Public Sewer
Style 
Ranch
Utilities 
Cable Available
Water Source 
Public
Interior Features
Appliances 
DryerWasherRefrigeratorDishwasherDisposalElectric OvenMicrowave
Cooling 
Central AirCeiling Fan(s)
Fireplace 
Yes
Fireplace Features 
Living Room
Fireplaces 
1
Flooring 
LaminateTile
Heating 
ElectricCeiling
Interior 
High Speed InternetDouble VanityEat-in KitchenVaulted Ceiling(s)
Laundry Features 
In Garage
Window Features 
ScreensDouble Pane Windows
Save
Ask
Tour
Hide
Share
Exterior Features
Construction Details 
StuccoFrame
Fencing 
Block
Lot Features 
Sprinklers In RearSprinklers In FrontCul-De-Sac
Patio And Porch 
Patio
Roof 
Tile
Spa Features 
None
Windows/Doors 
ScreensDouble Pane Windows
Community Features
Association Dues 
248
Community Features 
PoolTennis Court(s)Sidewalks
Financing Terms Available 
CashConventional1031 ExchangeVA Loan
HOA Fee Frequency 
Quarterly
School District 
Scottsdale Unified District
Township 
3N
Schools
School District
Scottsdale Unified District
Elementary School
Redfield Elementary School
Middle School
Desert Canyon Middle School
High School
Desert Mountain High School
Listing courtesy of My Home Group Real Estate.


All information should be verified by the recipient and none is guaranteed as accurate by ARMLS. Copyright 2026 Arizona Regional Multiple Listing Service, Inc. All rights reserved.
Last checked: 2026-07-18 02:16 AM UTC

Neighborhood & Commute
Source: Walkscore
Save
Ask
Tour
Hide
Share

Let's Connect

I'm social! Connect with me on all the popular social media channels.

Realty In Style Instagram

Follow Realty In Style on Instagram for beautiful homes and design inspiration!

Scroll to Top