HS_WHTHoriz_NoTag
Save
Ask
Tour
Hide
Share
$419,900
43 Days On Site

500 W NIKITA Drive
San Tan Valley, AZ 85140

For Sale|Single Family Residence|Active
3
Beds
2
Total Baths
2
Full Baths
2,005
SqFt
$209
/SqFt
2018
Built
Subdivision:
CIRCLE CROSS UNIT 3-PARCEL 2
County:
Pinal

Due to the health concerns created by Coronavirus we are offering personal 1-1 online video walkthough tours where possible.
Call Now: 602-688-7388
Is this the listing for you? We can help make it yours.
602-688-7388
500 W NIKITA Drive500 W NIKITA Drive500 W NIKITA Drive500 W NIKITA Drive
Save
Ask
Tour
Hide
Share

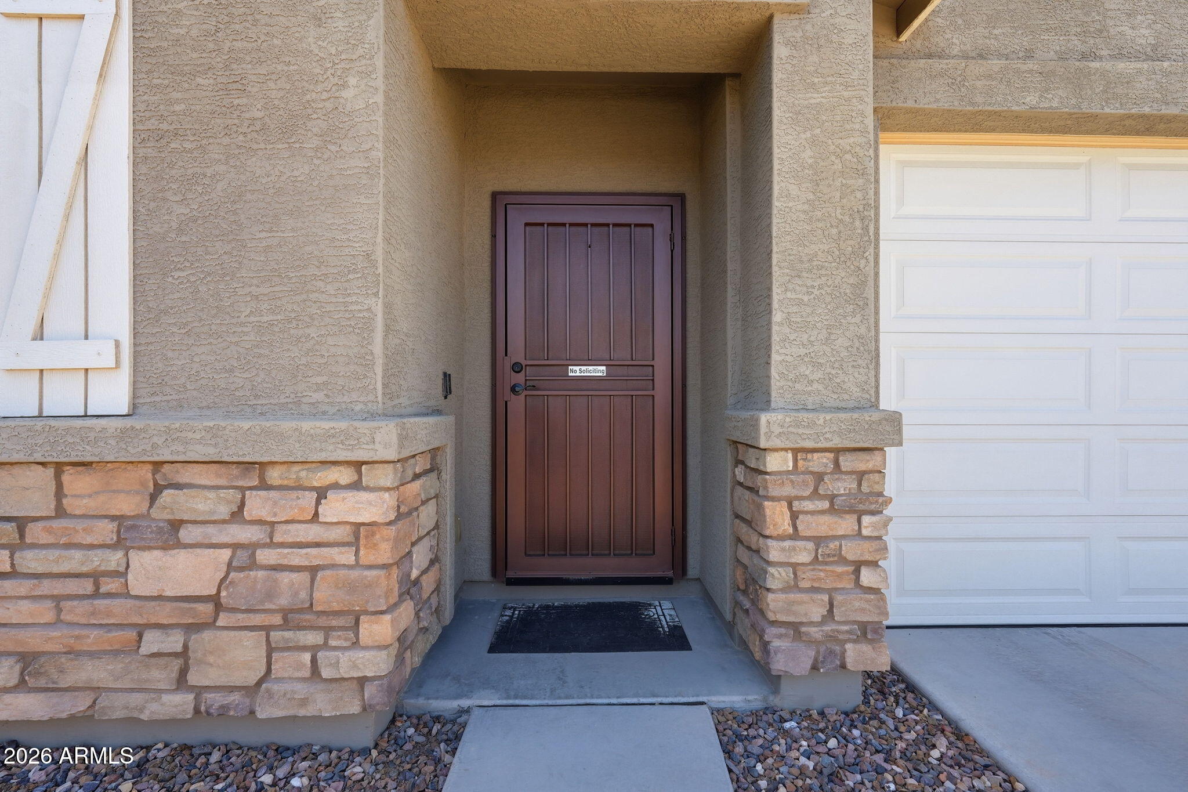
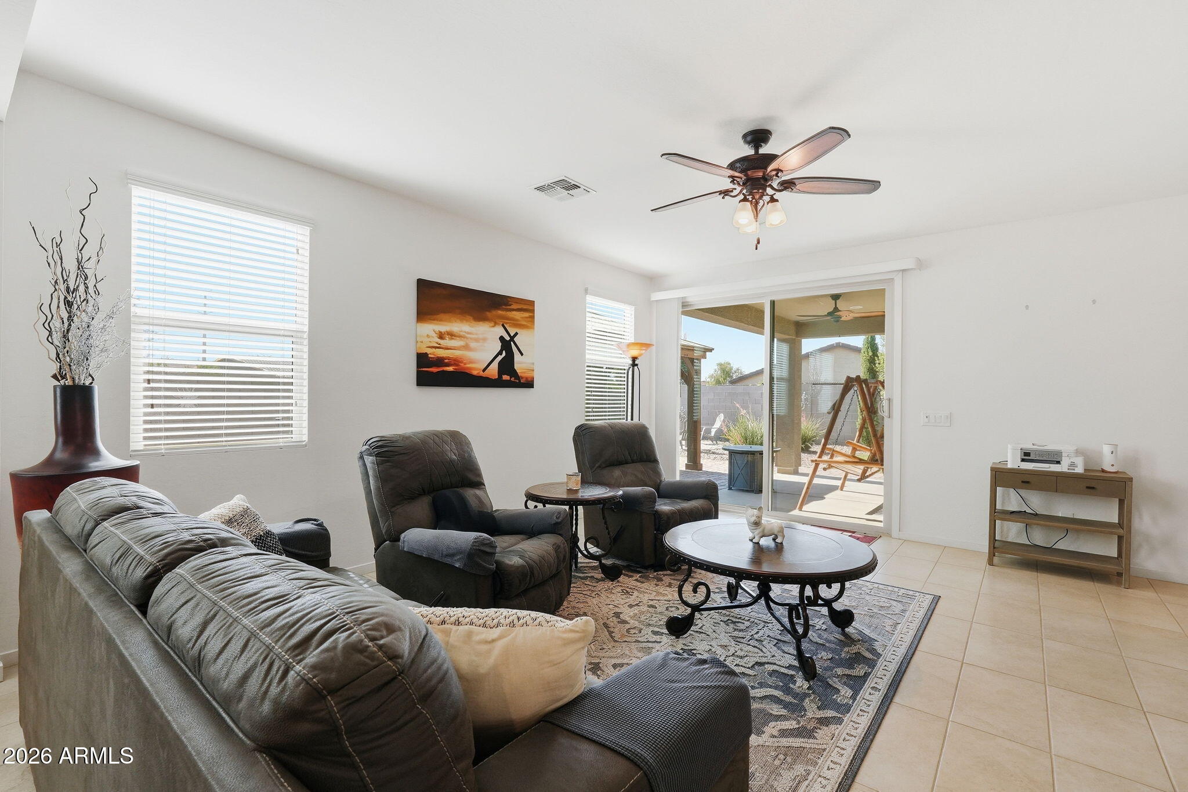
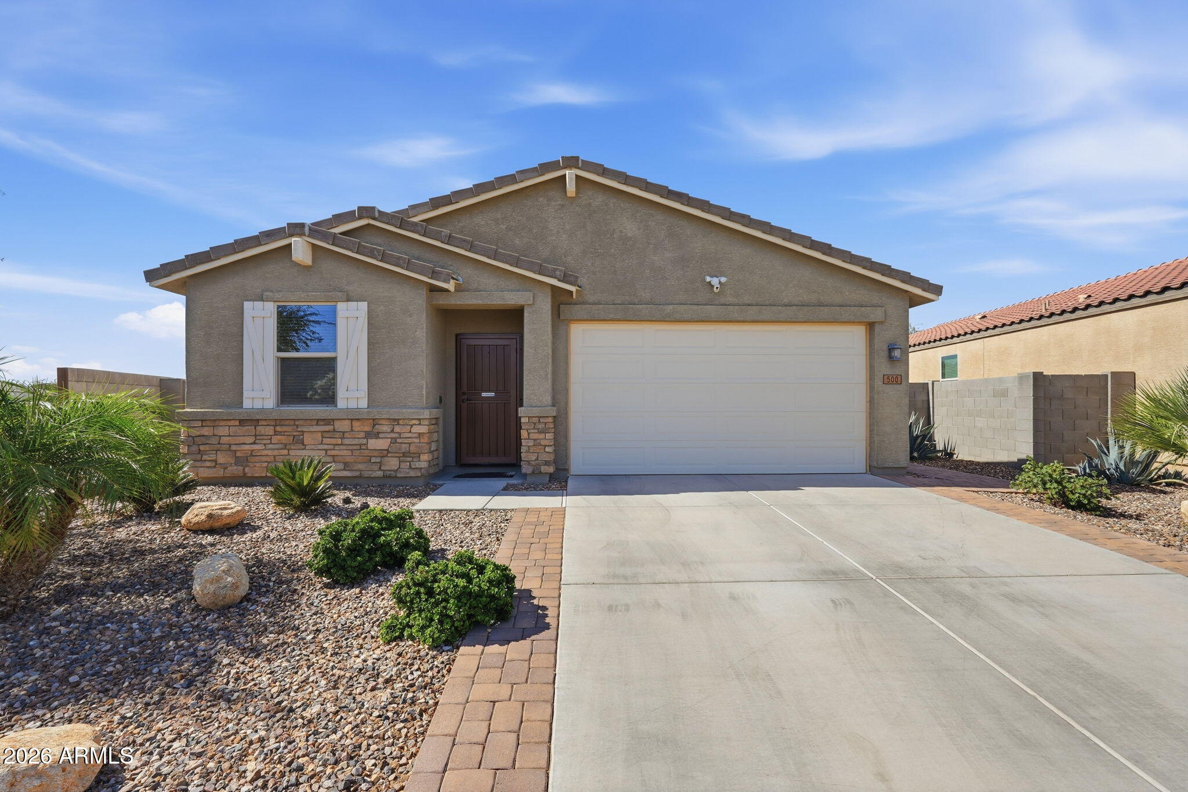
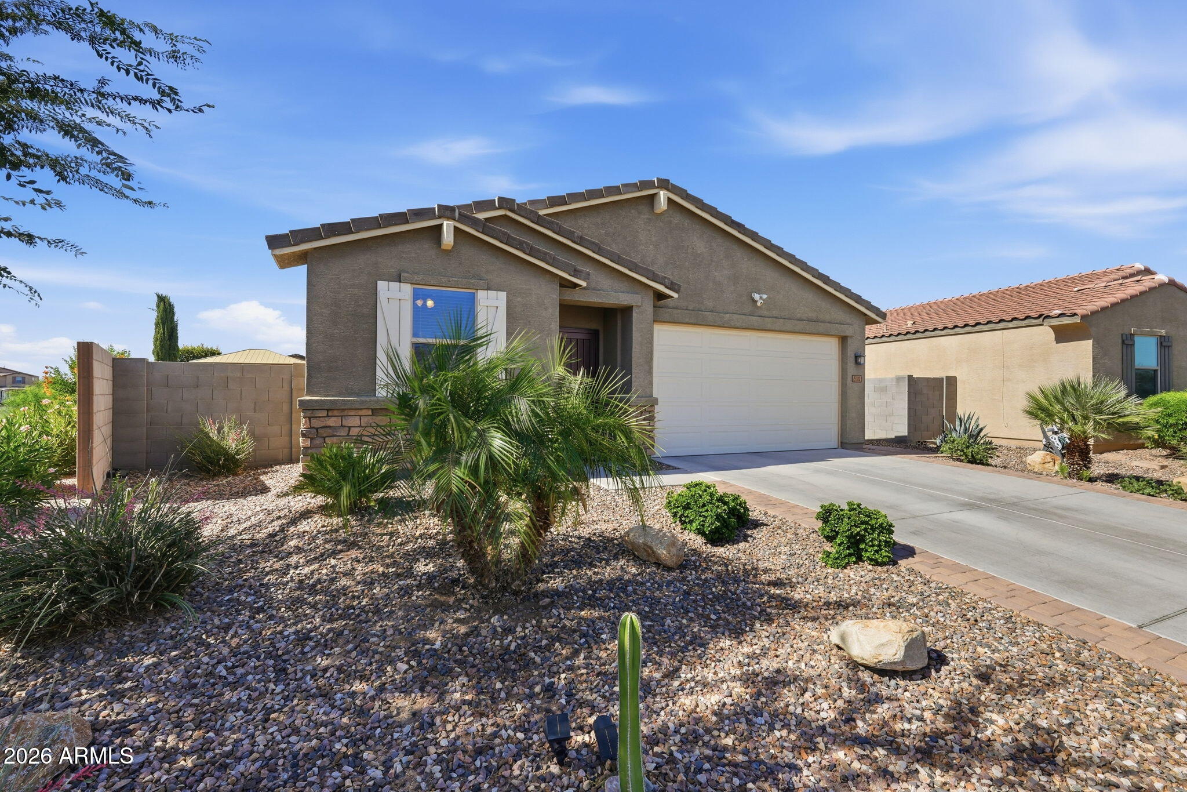
Welcome to the perfect blend of luxury, comfort, and convenience! Ideally located just minutes from premier shopping, dining, entertainment, and medical facilities, this beautifully maintained 3 bedroom, 2 bath home offers everything you've been searching for and more. Step into your own private backyard retreat designed for both relaxation and entertaining. Unwind under the charming gazebo, gather around the cozy firepit, or enjoy multiple outdoor seating areas surrounded by decorative lighting that creates a magical ambiance long after sunset. Inside, you'll find a thoughtfully designed open concept floor plan featuring rich toffee maple cabinetry, elegant cream granite countertops with striking black veining, stylish 12x24 tile flooring, and plush taupe carpeting in the bedrooms creating warm and inviting spaces to recharge. Situated on an oversized lot in a peaceful neighborhood, this energy efficient home is adjacent to a greenbelt, offering added privacy and scenic views. Enjoy easy access to a nearby community park and all the benefits of a prime location near Queen Creek without the Queen Creek price tag. With quick access to US Hwy 60, commuting is a breeze while everyday conveniences remain just around the corner. This exceptional home truly has it all: a sought after location, beautiful upgrades, incredible outdoor living, and outstanding value. Don't miss your chance to make this stunning home your own!

Save
Ask
Tour
Hide
Share
Listing Snapshot
Price 
$419,900
Days On Site 
43 Days
Bedrooms 
3
Inside Area (SqFt) 
2,005 sqft
Total Baths 
2
Full Baths 
2
Partial Baths 
N/A
Lot Size 
0.18 Acres
Year Built 
2018
MLS® Number 
7037074
Status 
Active
Property Tax 
$1,692
HOA/Condo/Coop Fees 
$76 monthly
Sq Ft Source 
Assessor
Friends & Family
Recent Activity
a week agoListing updated with changes from the MLS®
a week agoPrice changed to $419,900
a week agoStatus changed to Active
a month agoListing first seen on site
General Features
Acres 
0.18
Attached Garage 
Yes
Cross Street 
Gantzel Rd & Painted Desert Dr
Disclosures 
Seller Discl Avail
Garage 
Yes
Garage Spaces 
2
Land Lease 
No
Levels 
One
Number Of Stories 
1
Parking 
Garage Door Opener
Property Sub Type 
Single Family Residence
Sewer 
Public Sewer
Style 
Ranch
Water Source 
Public
Interior Features
Appliances 
Water Softener OwnedRefrigeratorDishwasherDisposalGas RangeGas Oven
Cooling 
Central Air
Flooring 
CarpetTile
Heating 
Electric
Interior 
Granite CountersDouble Vanity
Laundry Features 
Inside
Window Features 
Double Pane Windows
Save
Ask
Tour
Hide
Share
Exterior Features
Construction Details 
StuccoFrame
Fencing 
Block
Lot Features 
Desert BackDesert Front
Other Structures 
Gazebo
Patio And Porch 
Patio
Roof 
Tile
Spa Features 
None
View 
Mountain(s)
Waterview 
Mountain(s)
Windows/Doors 
Double Pane Windows
Community Features
Association Dues 
76
Community Features 
PlaygroundSidewalks
Financing Terms Available 
CashConventionalFHAVA Loan
HOA Fee Frequency 
Monthly
School District 
J O Combs Unified School District
Township 
02S
Schools
School District
J O Combs Unified School District
Elementary School
Ellsworth Elementary School
Middle School
J. O. Combs Middle School
High School
Combs High School
Listing courtesy of The Firm RE.


All information should be verified by the recipient and none is guaranteed as accurate by ARMLS. Copyright 2026 Arizona Regional Multiple Listing Service, Inc. All rights reserved.
Last checked: 2026-07-18 06:05 AM UTC

Neighborhood & Commute
Source: Walkscore
Save
Ask
Tour
Hide
Share

Let's Connect

I'm social! Connect with me on all the popular social media channels.

Realty In Style Instagram

Follow Realty In Style on Instagram for beautiful homes and design inspiration!

Scroll to Top