HS_WHTHoriz_NoTag
Save
Ask
Tour
Hide
Share
$1,375,000
43 Days On Site

37233 N 11TH Avenue
Phoenix, AZ 85086

Single Family Residence|Pending
4
Beds
4
Total Baths
4
Full Baths
3,064
SqFt
$449
/SqFt
2020
Built
Subdivision:
Metes & Bounds
County:
Maricopa

Due to the health concerns created by Coronavirus we are offering personal 1-1 online video walkthough tours where possible.
Call Now: 602-688-7388
Is this the listing for you? We can help make it yours.
602-688-7388
37233 N 11TH Avenue37233 N 11TH Avenue37233 N 11TH Avenue37233 N 11TH Avenue
Save
Ask
Tour
Hide
Share

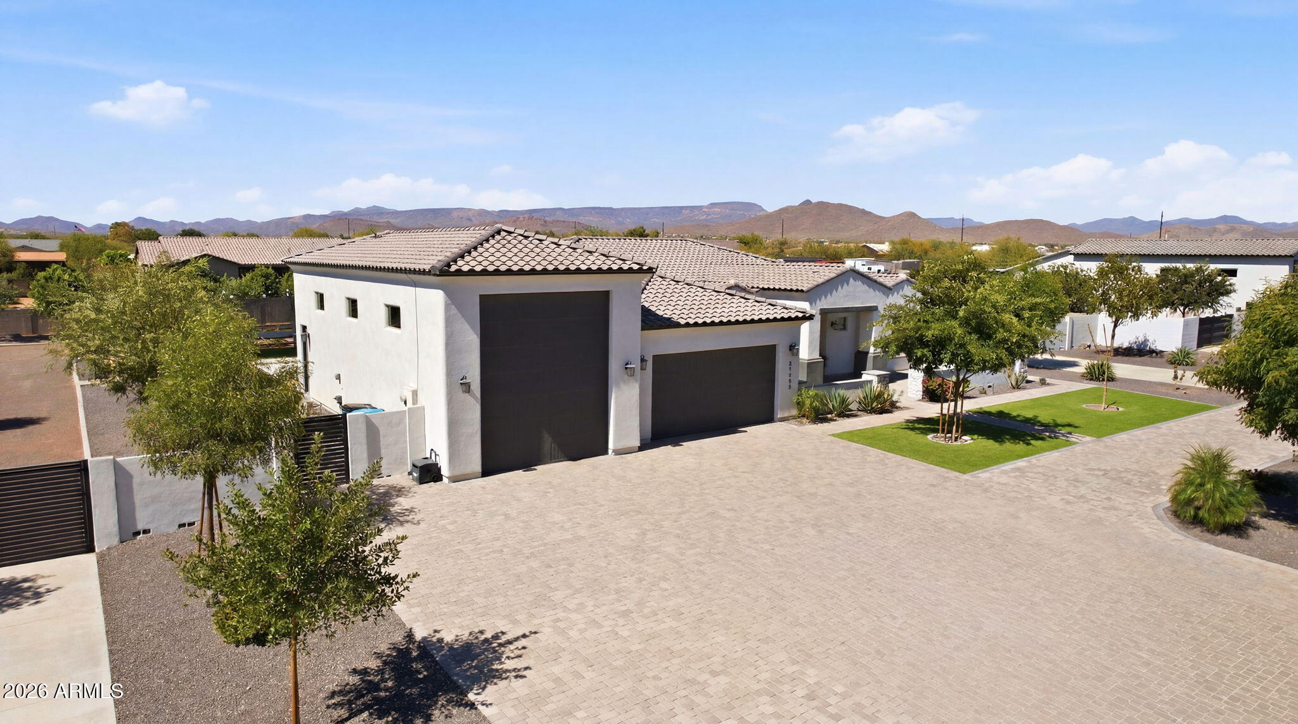
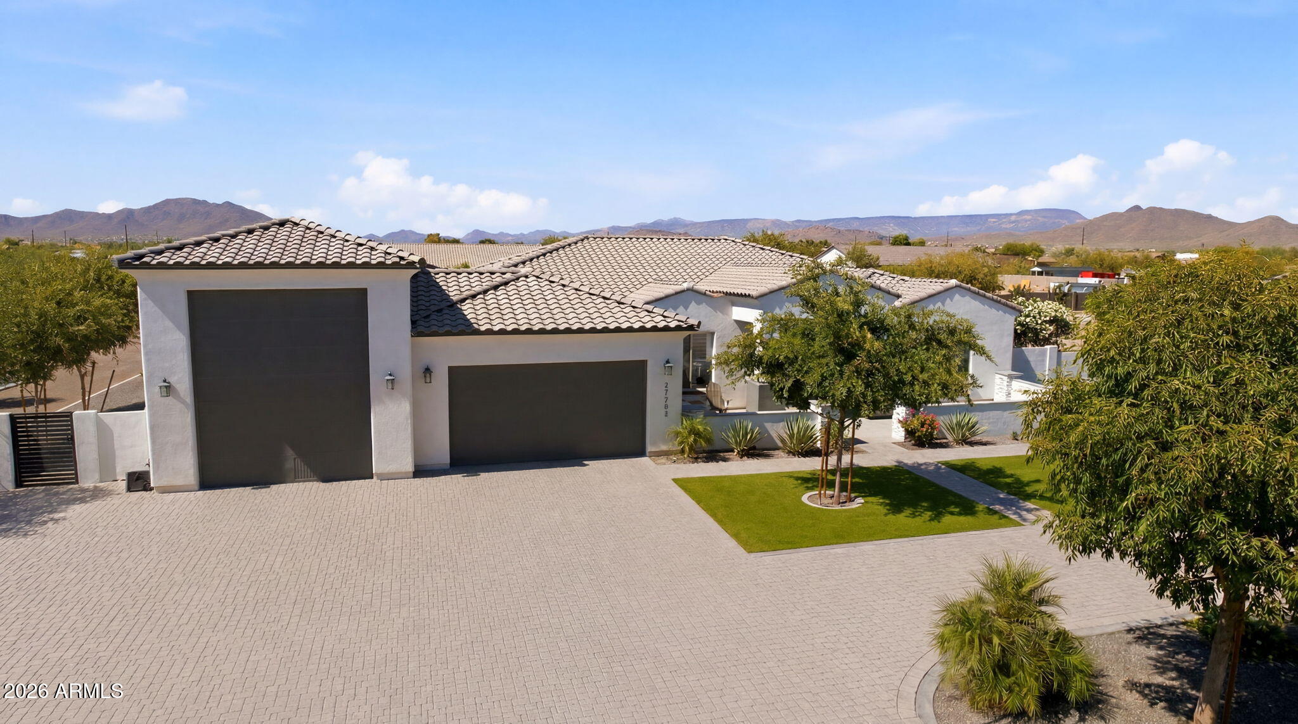
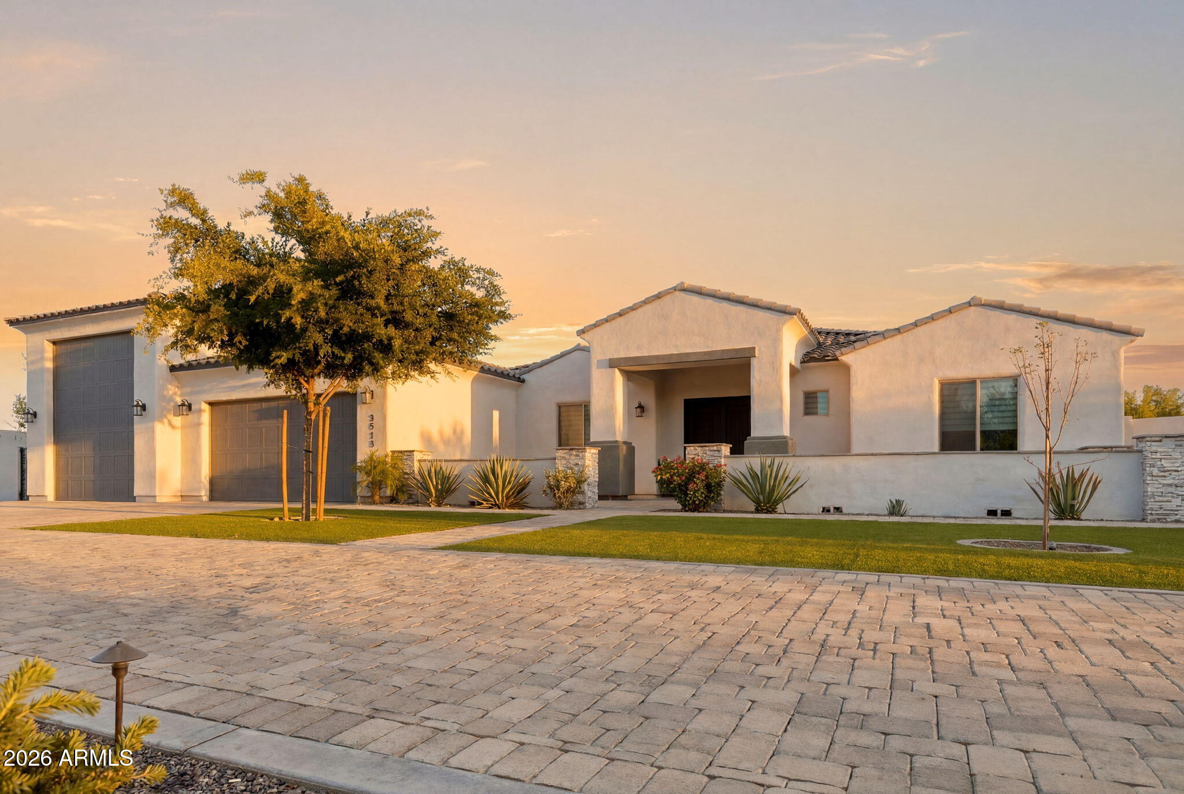
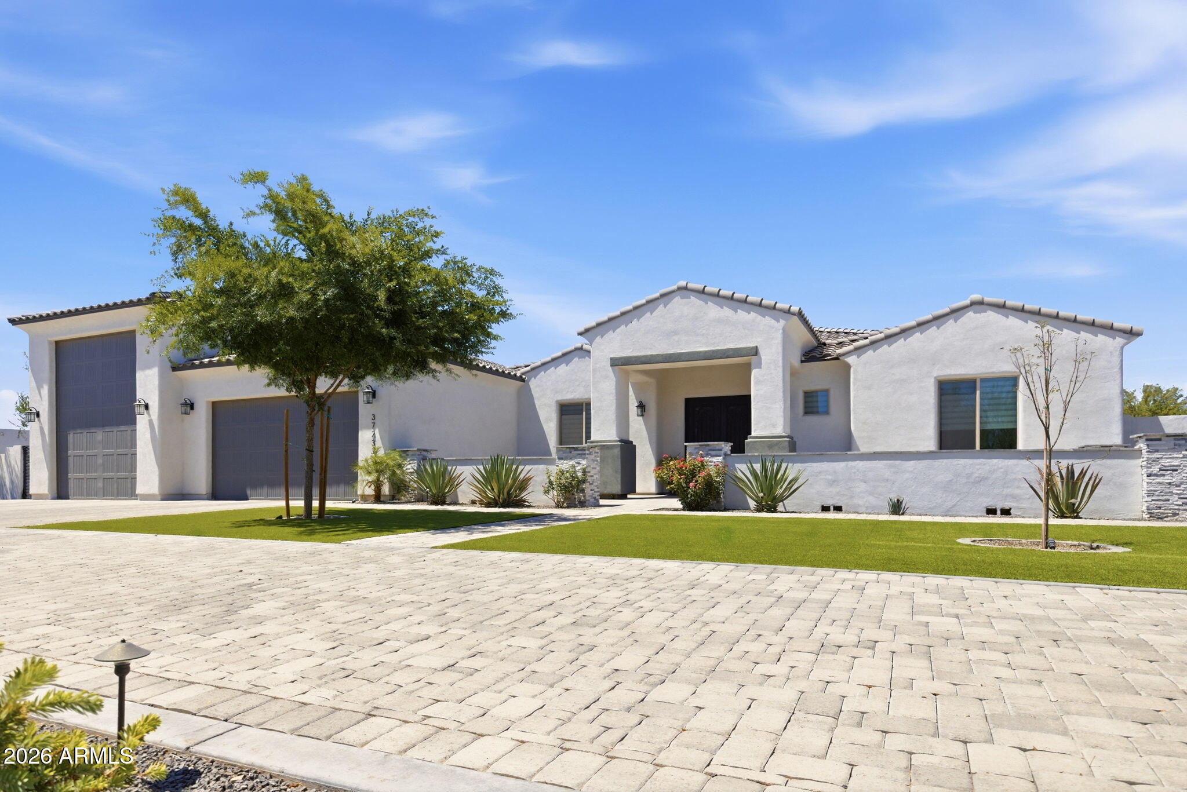
Luxury desert living on over an acre in North Phoenix! This highly upgraded 2020 Next Gen home offers 4 bedrooms, 3.5 baths, oversized den/flex room, and a split floor plan with Jack-and-Jill bath. Features include a custom floor-to-ceiling fireplace media wall, double iron front doors, quartz countertops, built-in refrigerator/freezer, upgraded appliances, motorized shades, and designer finishes throughout. Enjoy over $275K in builder and post-close upgrades including 8,000+ sq ft of pavers, dual RV gates with drive-around access, RV hookups, epoxy garage floors, garage cabinets/sink, insulated RV garage, and professionally finished landscaping. Exceptional indoor/outdoor living with room to entertain, store toys, or add a future pool.

Save
Ask
Tour
Hide
Share
Listing Snapshot
Price 
$1,375,000
Days On Site 
43 Days
Bedrooms 
4
Inside Area (SqFt) 
3,064 sqft
Total Baths 
4
Full Baths 
4
Partial Baths 
N/A
Lot Size 
1 Acre
Year Built 
2020
MLS® Number 
7037100
Status 
Pending
Property Tax 
$4,795
HOA/Condo/Coop Fees 
N/A
Sq Ft Source 
Assessor
Friends & Family
Recent Activity
a month agoListing updated with changes from the MLS®
a month agoStatus changed to Pending
a month agoListing first seen on site
General Features
Acres 
1
Attached Garage 
Yes
Cross Street 
11th Ave & Carefree Highway
Disclosures 
Seller Discl AvailWell Disclosure
Garage 
Yes
Garage Spaces 
4
Land Lease 
No
Levels 
One
Number Of Stories 
1
Parking 
Garage Door OpenerCircular DrivewayRV GarageGarage Faces Side
Parking Spaces 
6
Property Sub Type 
Single Family Residence
Sewer 
Septic Tank
Style 
Contemporary
Water Source 
PrivateShared Well
Interior Features
Appliances 
DryerWasherWater Softener OwnedRefrigeratorDishwasherDisposalBuilt-In Electric OvenMicrowave
Cooling 
Ceiling Fan(s)
Fireplace 
Yes
Fireplace Features 
Family Room
Fireplaces 
1
Flooring 
CarpetTile
Heating 
ENERGY STAR Qualified EquipmentElectric
Interior 
Double VanityMaster DownstairsEat-in KitchenKitchen IslandPantryHigh Ceilings
Laundry Features 
Inside
Window Features 
Low Emissivity WindowsDouble Pane Windows
Save
Ask
Tour
Hide
Share
Exterior Features
Construction Details 
Spray Foam InsulationStuccoFrame
Exterior 
Private YardStorageRV Hookup
Fencing 
BlockWrought Iron
Lot Features 
Sprinklers In RearSprinklers In FrontDesert BackDesert Front
Patio And Porch 
Patio
Roof 
Tile
Spa Features 
None
View 
Mountain(s)
Waterview 
Mountain(s)
Windows/Doors 
Low Emissivity WindowsDouble Pane Windows
Community Features
Accessibility Features 
Accessible Entrance
Financing Terms Available 
CashConventionalFHAVA Loan
School District 
Deer Valley Unified District
Township 
6N
Schools
School District
Deer Valley Unified District
Elementary School
Desert Mountain School
Middle School
Desert Mountain School
High School
Boulder Creek High School
Listing courtesy of HomeCoin.com.


All information should be verified by the recipient and none is guaranteed as accurate by ARMLS. Copyright 2026 Arizona Regional Multiple Listing Service, Inc. All rights reserved.
Last checked: 2026-07-18 06:00 AM UTC

Neighborhood & Commute
Source: Walkscore
Save
Ask
Tour
Hide
Share

Let's Connect

I'm social! Connect with me on all the popular social media channels.

Realty In Style Instagram

Follow Realty In Style on Instagram for beautiful homes and design inspiration!

Scroll to Top