HS_WHTHoriz_NoTag
Save
Ask
Tour
Hide
Share
$825,000
43 Days On Site

27231 N 73RD Lane
Peoria, AZ 85383

For Sale|Single Family Residence|Active Under Contract
5
Beds
4
Total Baths
4
Full Baths
3,176
SqFt
$260
/SqFt
2025
Built
Subdivision:
ALORAVITA NORTH PHASE 3 PARCEL 4
County:
Maricopa

Due to the health concerns created by Coronavirus we are offering personal 1-1 online video walkthough tours where possible.
Call Now: 602-688-7388
Is this the listing for you? We can help make it yours.
602-688-7388
27231 N 73RD Lane27231 N 73RD Lane27231 N 73RD Lane27231 N 73RD Lane
Save
Ask
Tour
Hide
Share

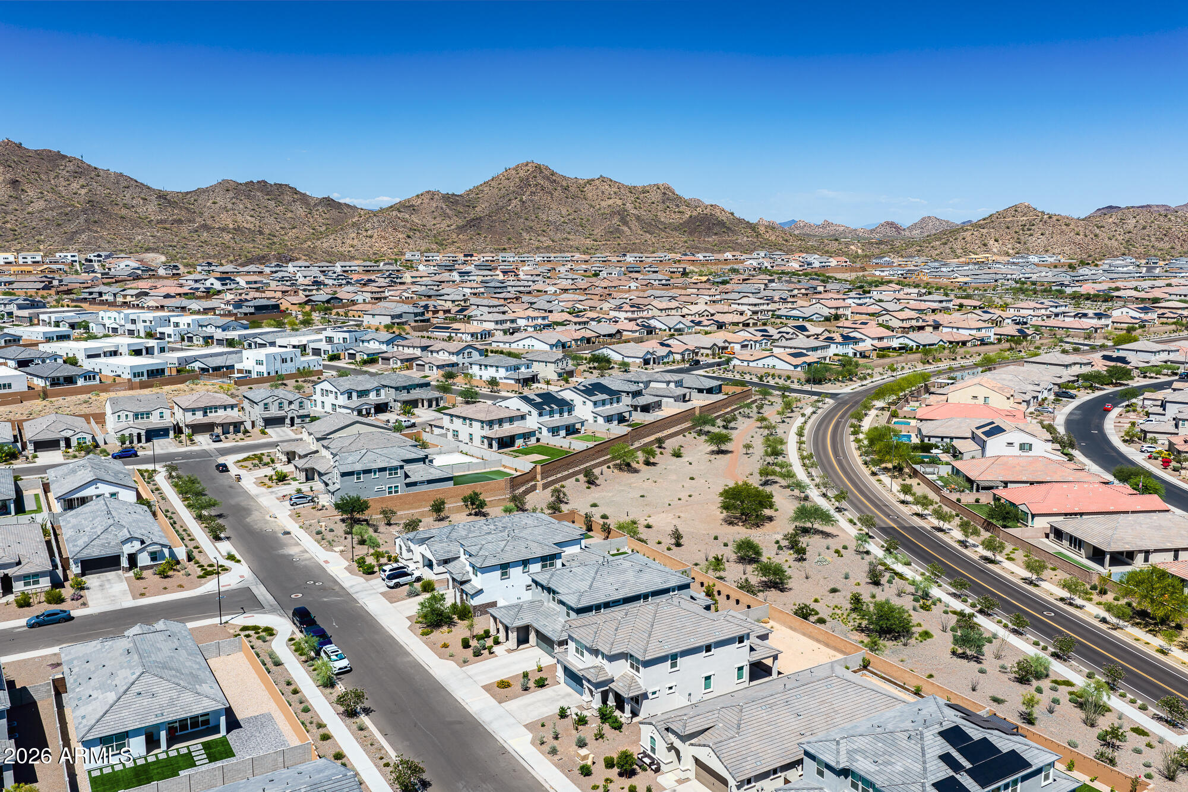
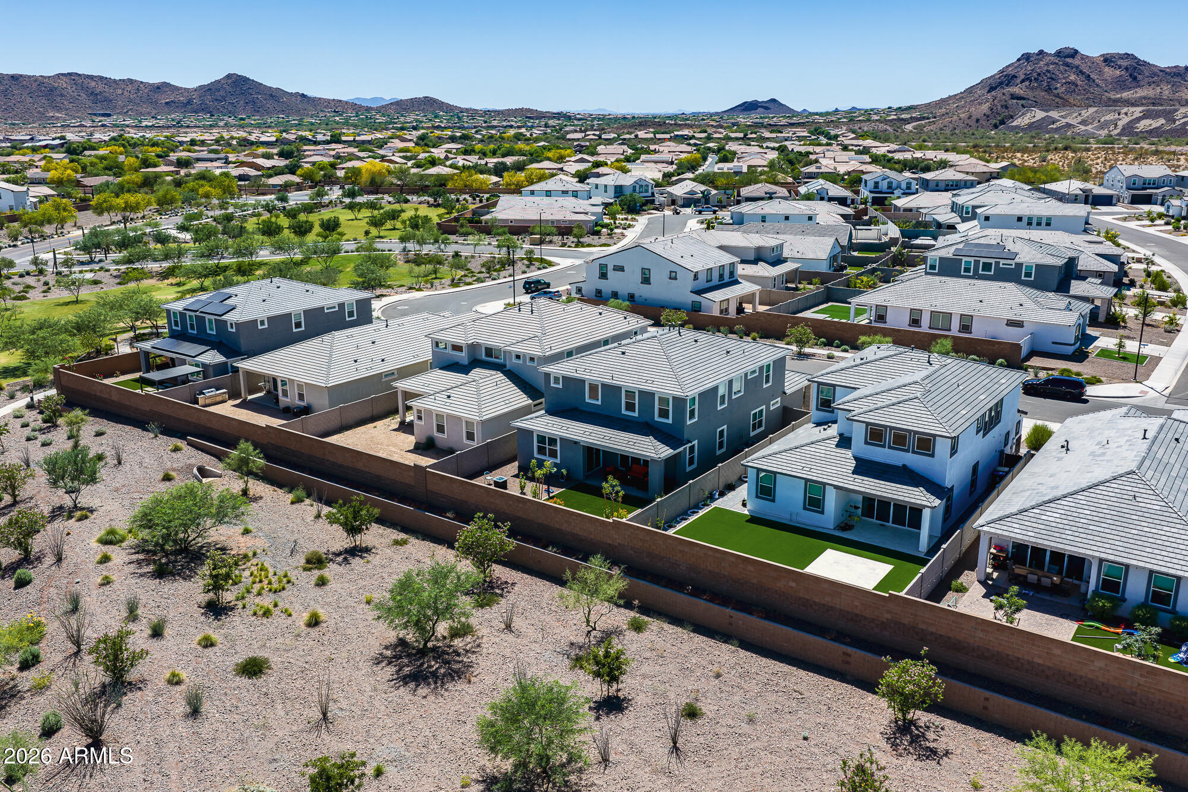
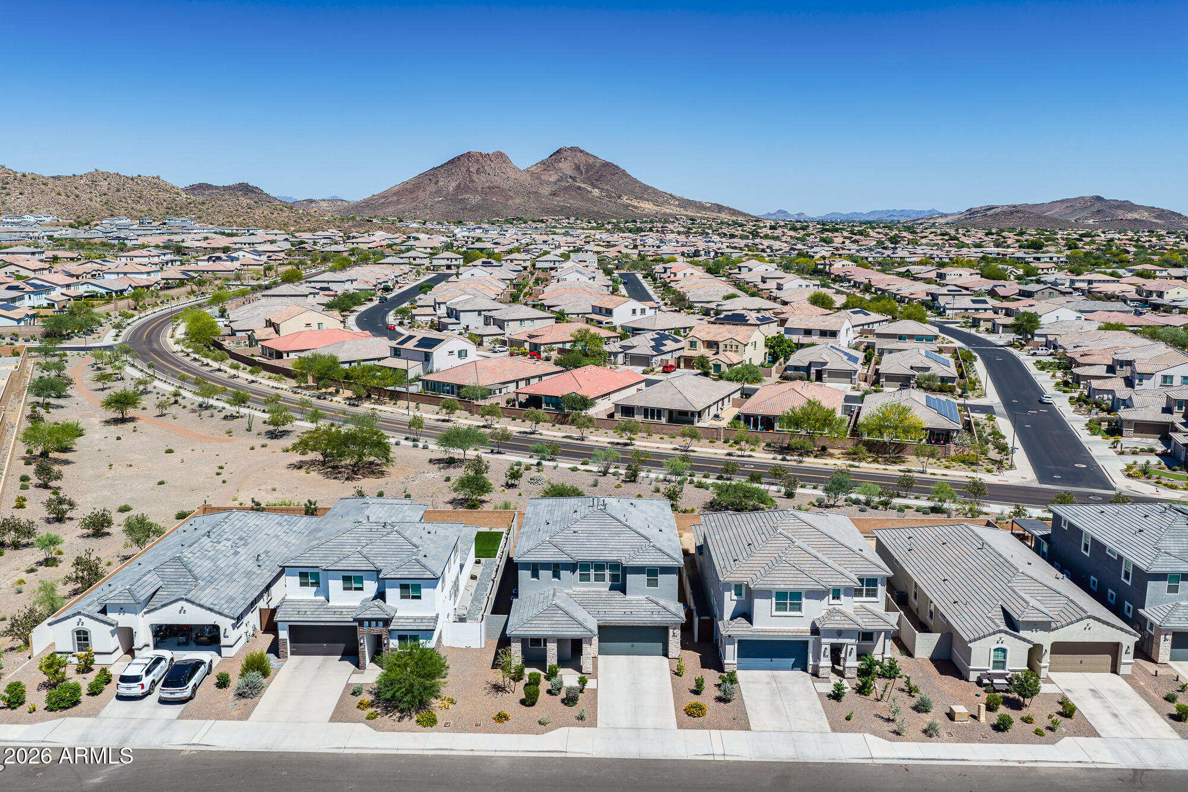
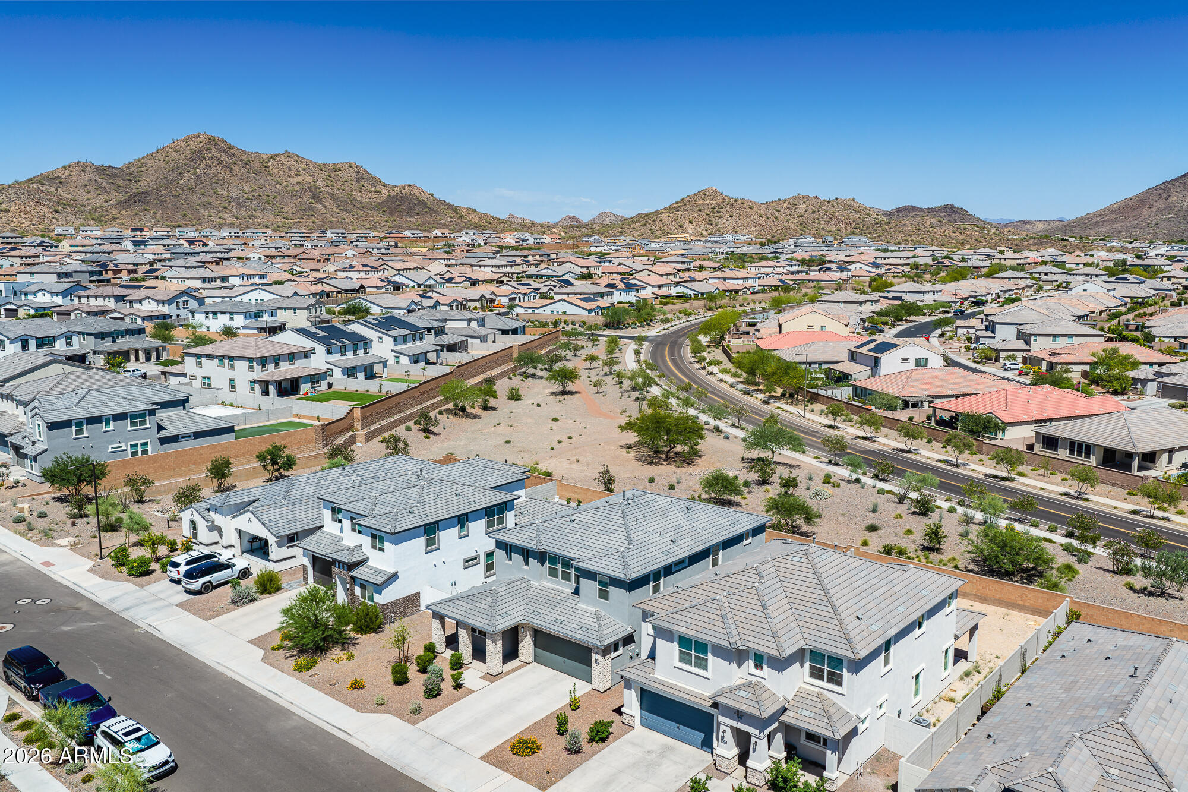
No rear neighbors and stunning mountain views set this home apart in the highly desirable Aloravita community. This popular Miraval II floor plan offers 5 bedrooms, a spacious game room, dedicated den, 4 bathrooms, and a 4-car garage, providing flexibility for multigenerational living, working from home, entertaining, or growing households. Designer-selected finishes include white cabinetry, quartz kitchen countertops, wood-look tile throughout the main living areas, and plush carpet in the bedrooms. The gourmet gas kitchen features smudge-proof stainless steel appliances and opens seamlessly to the living and dining spaces. Additional upgrades include 8-foot interior doors, blinds, a soft water system, and reverse osmosis filtration system. Surrounded by the scenic mountains of North Peoria, Aloravita offers convenient access to shopping, dining, parks, hiking trails, and outdoor recreation. Combining privacy, views, and a highly sought-after floor plan, this home presents an exceptional opportunity in one of Peoria's premier communities.

Save
Ask
Tour
Hide
Share
Listing Snapshot
Price 
$825,000
Days On Site 
43 Days
Bedrooms 
5
Inside Area (SqFt) 
3,176 sqft
Total Baths 
4
Full Baths 
4
Partial Baths 
N/A
Lot Size 
0.14 Acres
Year Built 
2025
MLS® Number 
7037185
Status 
Active Under Contract
Property Tax 
$195
HOA/Condo/Coop Fees 
$105 monthly
Sq Ft Source 
Assessor
Friends & Family
Recent Activity
a week agoListing updated with changes from the MLS®
a week agoStatus changed to Active Under Contract
a month agoListing first seen on site
General Features
Acres 
0.14
Disclosures 
Other (See Remarks)Seller Discl Avail
Garage 
Yes
Garage Spaces 
4
Land Lease 
No
Levels 
Two
Number Of Stories 
2
Parking 
Garage Door OpenerDirect AccessElectric Vehicle Charging Station(s)
Parking Spaces 
2
Property Sub Type 
Single Family Residence
Sewer 
Public Sewer
Style 
ContemporaryRanch
Water Source 
Public
Interior Features
Appliances 
Water Softener OwnedDishwasherDisposalGas RangeGas CooktopENERGY STAR Qualified DryerENERGY STAR Qualified Washer
Cooling 
ENERGY STAR Qualified Equipment
Flooring 
CarpetTile
Heating 
Natural Gas
Interior 
High Speed InternetSmart HomeDouble VanityEat-in KitchenBreakfast BarKitchen IslandHigh Ceilings
Laundry Features 
InsideGas Dryer Hookup
Window Features 
Low Emissivity WindowsENERGY STAR Qualified WindowsDouble Pane Windows
Save
Ask
Tour
Hide
Share
Exterior Features
Construction Details 
StuccoBlockFrame
Fencing 
Block
Lot Features 
Desert Front
Roof 
TileConcrete
Spa Features 
None
View 
Mountain(s)
Waterview 
Mountain(s)
Windows/Doors 
Low Emissivity WindowsENERGY STAR Qualified WindowsDouble Pane Windows
Community Features
Association Dues 
105
Community Features 
PlaygroundSidewalks
Financing Terms Available 
CashConventionalFHAVA Loan
HOA Fee Frequency 
Monthly
School District 
Deer Valley Unified District
Township 
5N
Schools
School District
Deer Valley Unified District
Elementary School
Terramar Academy of the Arts
Middle School
Terramar Academy of the Arts
High School
Mountain Ridge High School
Listing courtesy of Jason Mitchell Real Estate.


All information should be verified by the recipient and none is guaranteed as accurate by ARMLS. Copyright 2026 Arizona Regional Multiple Listing Service, Inc. All rights reserved.
Last checked: 2026-07-18 08:07 AM UTC

Neighborhood & Commute
Source: Walkscore
Save
Ask
Tour
Hide
Share

Let's Connect

I'm social! Connect with me on all the popular social media channels.

Realty In Style Instagram

Follow Realty In Style on Instagram for beautiful homes and design inspiration!

Scroll to Top