HS_WHTHoriz_NoTag
Save
Ask
Tour
Hide
Share
$790,000
43 Days On Site

10144 E TOLEDO Avenue
Mesa, AZ 85212

For Sale|Single Family Residence|Active Under Contract
6
Beds
5
Total Baths
4
Full Baths
1
Partial Bath
3,161
SqFt
$250
/SqFt
2022
Built
Subdivision:
CADENCE AT GATEWAY PHASE 3 PARCEL U
County:
Maricopa

Due to the health concerns created by Coronavirus we are offering personal 1-1 online video walkthough tours where possible.
Call Now: 602-688-7388
Is this the listing for you? We can help make it yours.
602-688-7388
10144 E TOLEDO Avenue10144 E TOLEDO Avenue10144 E TOLEDO Avenue10144 E TOLEDO Avenue
Save
Ask
Tour
Hide
Share

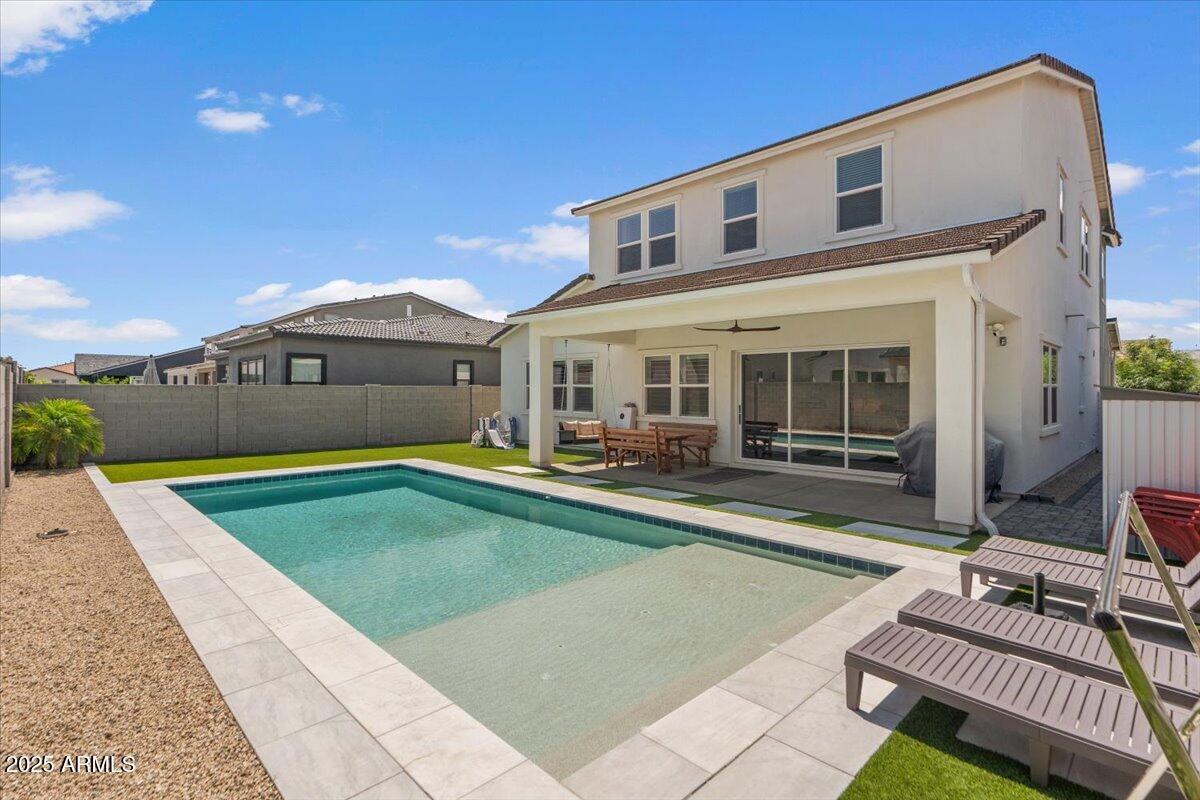
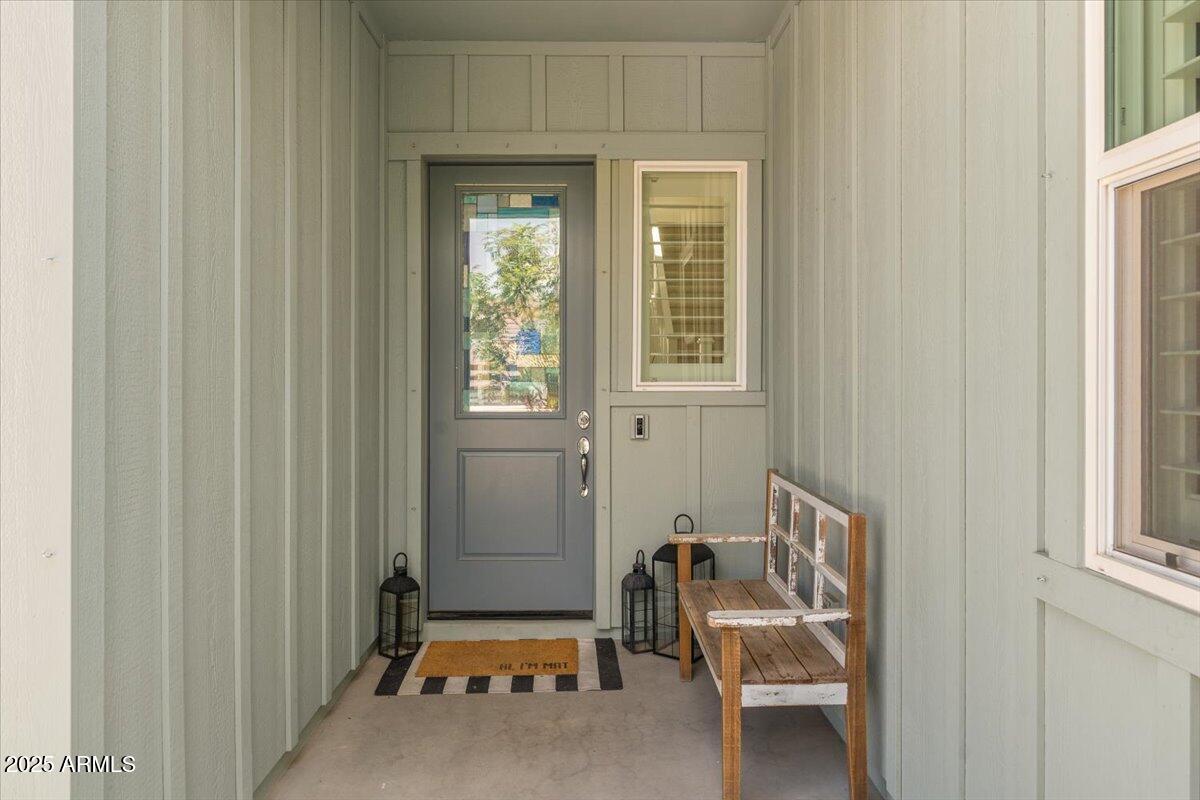
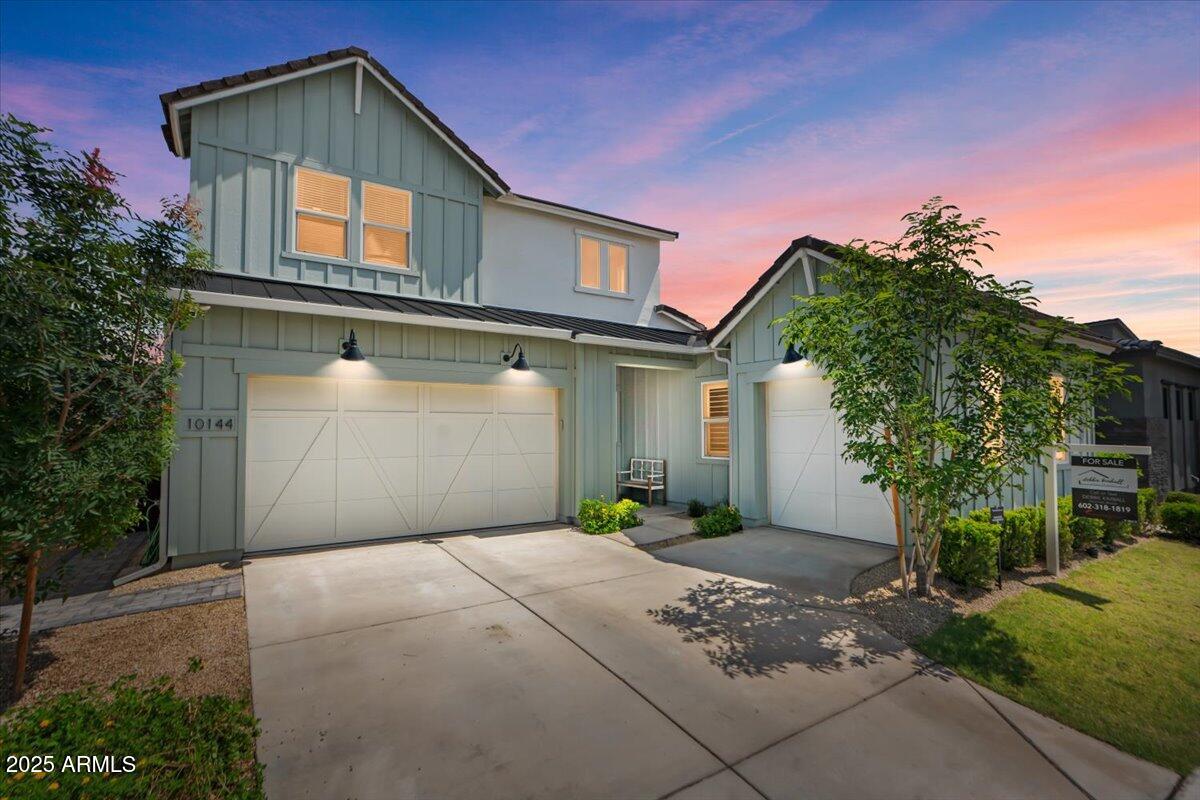
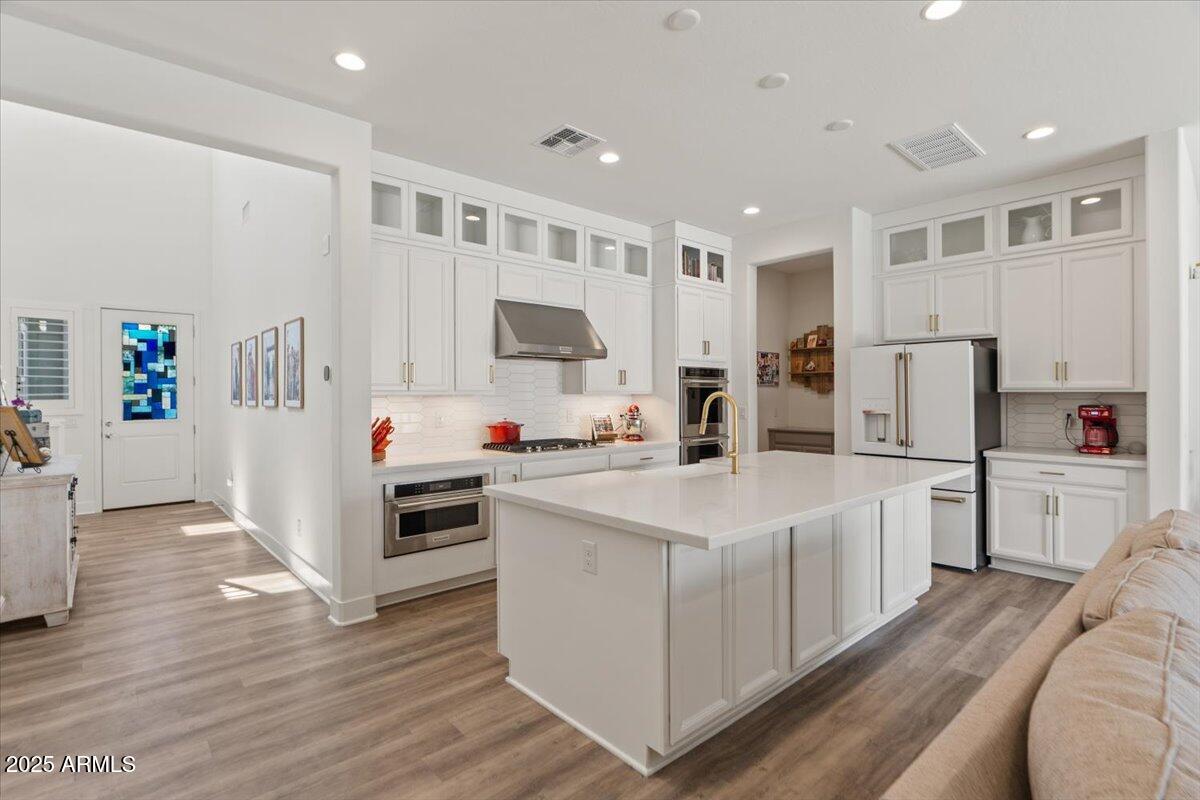
Skip the new-build wait and thousands in out-of-pocket upgrade costs. This exceptional Toll Brothers home comes fully loaded with a highly sought-after main floor bedroom and private ensuite bathroom, perfect for guests, multi-generational living, or a quiet home office. Outside, a pristine PebbleTec pool with an oversized Baja lounging step, premium appliances, custom window coverings, and professionally installed indoor/outdoor surround sound mean every major detail has already been beautifully completed for you. Inside, the spacious floor plan focuses on high-end functionality. The main living areas feature durable, light oak flooring paired with upgraded casing, baseboards, and classic plantation shutters. Storage is a major highlight throughout the home, featuring custom built-in cabinetry, elegant floating shelves in the family room, smart pantry organization, and heavy-duty custom shelving already installed in the garage. The gourmet kitchen is designed for heavy daily use and entertaining, equipped with a professional 36-inch cooktop, quartz countertops, a modern tile backsplash, and ultra-convenient pull-out cabinet drawers. The backyard requires almost zero maintenance, combining the high-end pool with premium turf, an oversized covered patio, and a backyard swing. Located in Mesa's premier Cadence community, you also get immediate access to resort-style pools, waterslides, a state-of-the-art fitness center, and a massive clubhouse. This home is completely finished, highly practical, and ready for a quick close.

Save
Ask
Tour
Hide
Share
Listing Snapshot
Price 
$790,000
Days On Site 
43 Days
Bedrooms 
6
Inside Area (SqFt) 
3,161 sqft
Total Baths 
5
Full Baths 
4
Partial Baths 
1
Lot Size 
0.17 Acres
Year Built 
2022
MLS® Number 
7037192
Status 
Active Under Contract
Property Tax 
$3,307
HOA/Condo/Coop Fees 
$209 monthly
Sq Ft Source 
Assessor
Friends & Family
Recent Activity
3 weeks agoListing updated with changes from the MLS®
3 weeks agoStatus changed to Active Under Contract
a month agoListing first seen on site
General Features
Acres 
0.17
Attached Garage 
Yes
Cross Street 
CRISMON & RAY RD
Disclosures 
Agency Discl ReqSeller Discl Avail
Garage 
Yes
Garage Spaces 
3
Land Lease 
No
Levels 
Two
Number Of Stories 
2
Parking 
Garage Door Opener
Parking Spaces 
2
Property Sub Type 
Single Family Residence
Sewer 
Public Sewer
Utilities 
Cable Available
Water Source 
Public
Interior Features
Appliances 
Water Softener OwnedDishwasherDisposalGas RangeGas OvenGas CooktopMicrowave
Cooling 
Central AirCeiling Fan(s)
Flooring 
CarpetVinylTile
Heating 
Natural Gas
Interior 
High Speed InternetDouble VanityMaster DownstairsEat-in KitchenBreakfast BarKitchen IslandPantryHigh Ceilings
Laundry Features 
Inside
Window Features 
Double Pane Windows
Save
Ask
Tour
Hide
Share
Exterior Features
Construction Details 
StuccoFrame
Exterior 
Storage
Fencing 
Block
Lot Features 
Sprinklers In FrontDesert Front
Patio And Porch 
Patio
Private Pool 
Yes
Roof 
Tile
Spa Features 
None
Windows/Doors 
Double Pane Windows
Community Features
Association Dues 
209
Community Features 
PoolTennis Court(s)PlaygroundFitness CenterSidewalks
Financing Terms Available 
CashConventionalVA Loan
HOA Fee Frequency 
Monthly
School District 
Queen Creek Unified District
Township 
1S
Schools
School District
Queen Creek Unified District
Elementary School
Gateway Polytechnic Academy
Middle School
Eastmark High School
High School
Eastmark High School
Listing courtesy of My Home Group Real Estate.


All information should be verified by the recipient and none is guaranteed as accurate by ARMLS. Copyright 2026 Arizona Regional Multiple Listing Service, Inc. All rights reserved.
Last checked: 2026-07-18 01:35 AM UTC

Neighborhood & Commute
Source: Walkscore
Save
Ask
Tour
Hide
Share

Let's Connect

I'm social! Connect with me on all the popular social media channels.

Realty In Style Instagram

Follow Realty In Style on Instagram for beautiful homes and design inspiration!

Scroll to Top