HS_WHTHoriz_NoTag
Save
Ask
Tour
Hide
Share
$875,000
43 Days On Site

2574 S HIGHLAND MESA Road
Flagstaff, AZ 86001

For Sale|Single Family Residence|Active
4
Beds
3
Total Baths
2
Full Baths
1
Partial Bath
2,626
SqFt
$333
/SqFt
1998
Built
Subdivision:
Boulder Pointe
County:
Coconino

Due to the health concerns created by Coronavirus we are offering personal 1-1 online video walkthough tours where possible.
Call Now: 602-688-7388
Is this the listing for you? We can help make it yours.
602-688-7388
2574 S HIGHLAND MESA Road2574 S HIGHLAND MESA Road2574 S HIGHLAND MESA Road2574 S HIGHLAND MESA Road
Save
Ask
Tour
Hide
Share

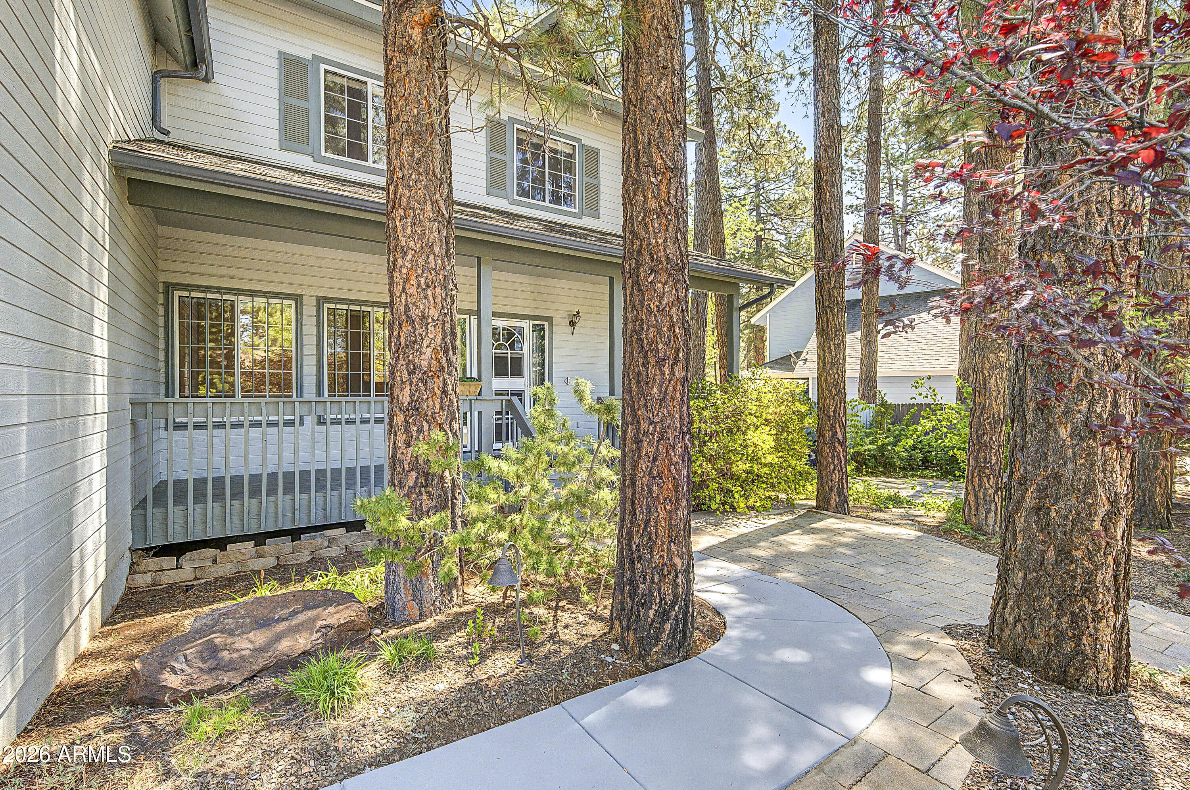
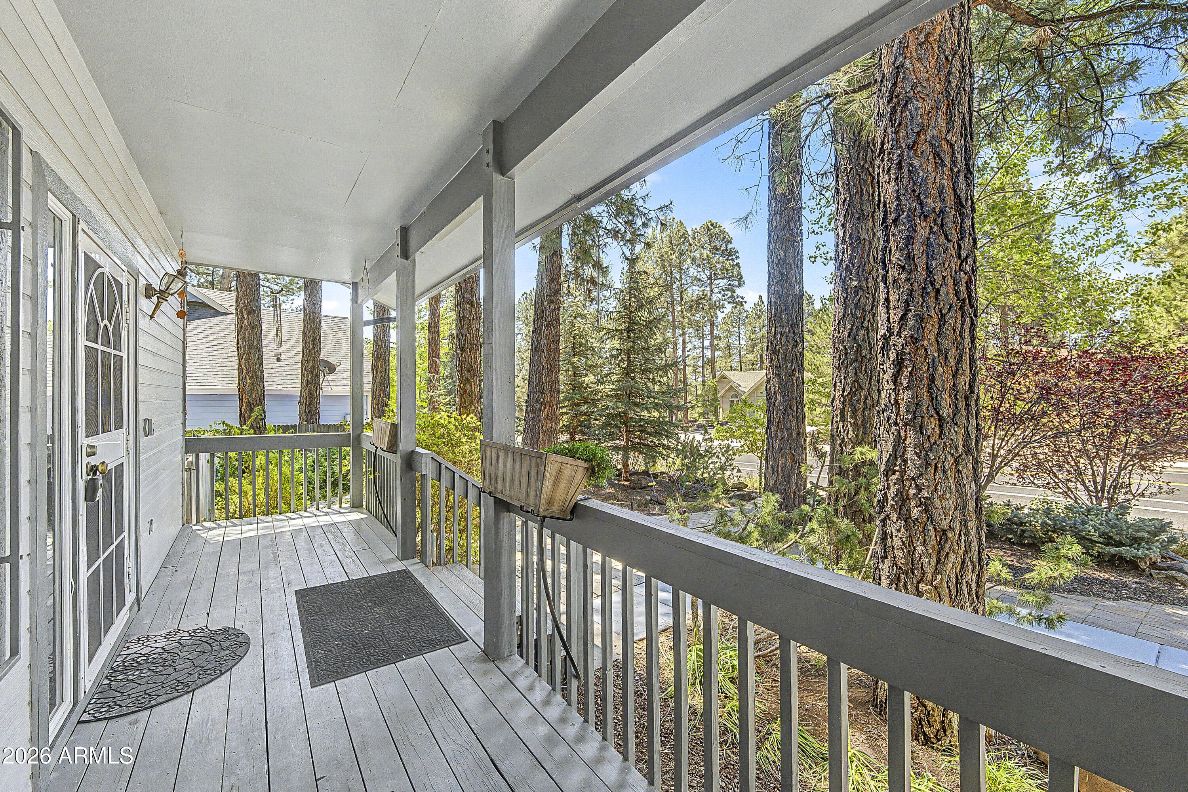
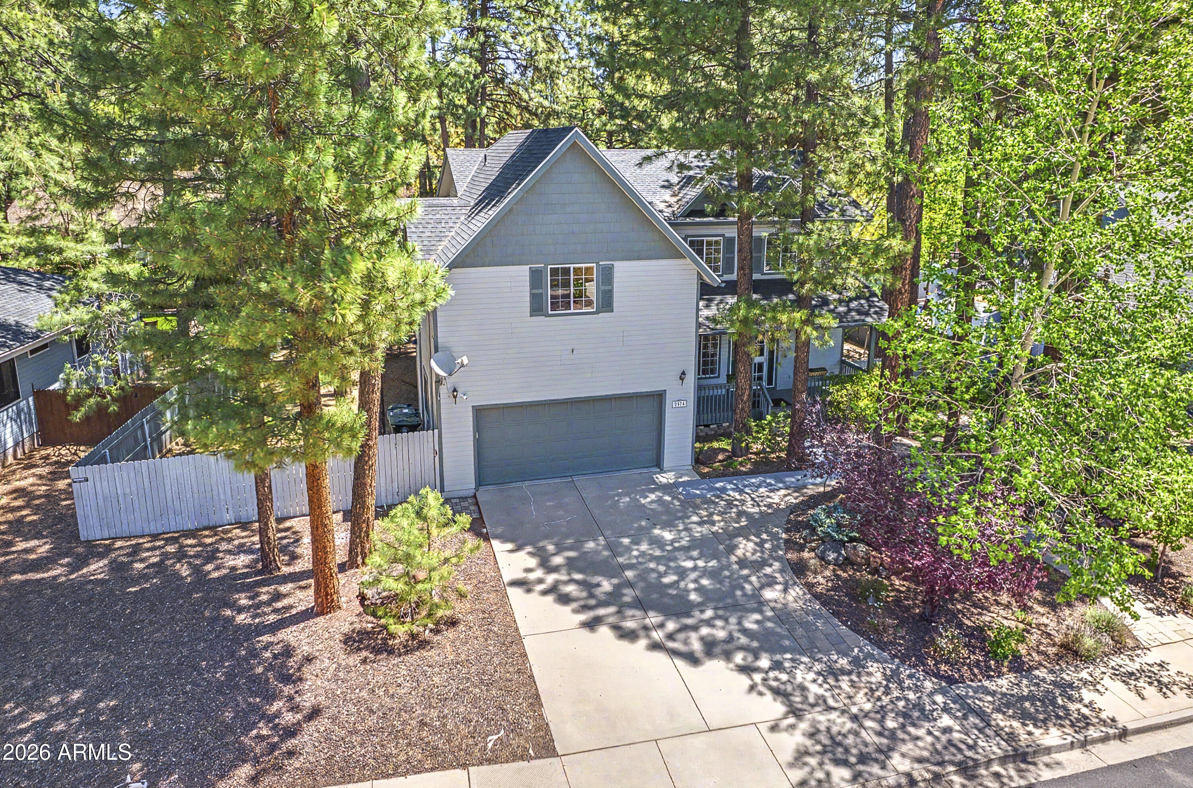
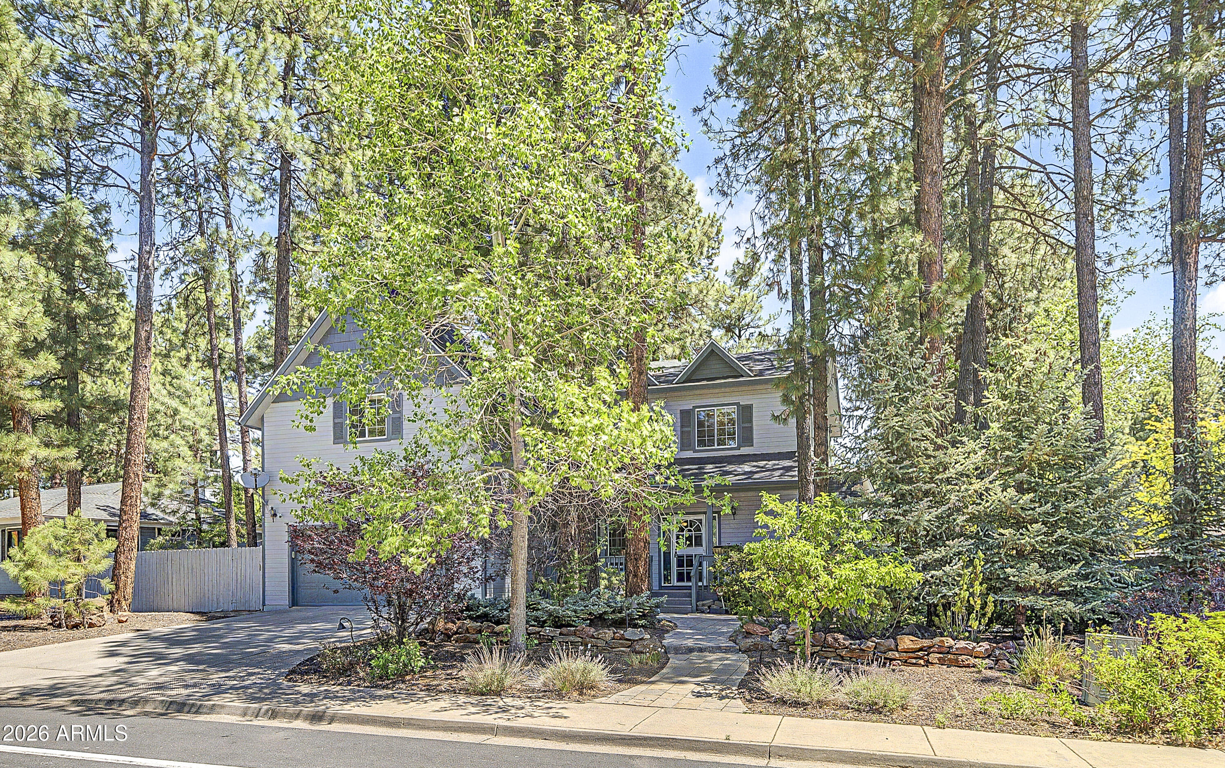
Located in the desirable Boulder Pointe neighborhood, this beautifull 2-story home offers 2,626 sq ft of flexible living space on a .22-acre treed lot. Featuring 4 bedrooms upstairs plus a dedicated den on the main level, 2.5 baths, there's room for work, play, & everything in between. Rooms could be adjusted to make it a 5 bedroom home! Recent upgrades include fresh interior paint, a whole-house water filtration system, and a whole-house electrical surge protector. Enjoy Flagstaff's four-season lifestyle from the private backyard complete with Trex deck, tranquil water feature & lush landscaping. Attached 2-car garage, low annual HOA & convenient location near shopping, dining, trails &schools make this home an exceptional opportunity in one of Flagstaff's most sought-after communities.

Save
Ask
Tour
Hide
Share
Listing Snapshot
Price 
$875,000
Days On Site 
43 Days
Bedrooms 
4
Inside Area (SqFt) 
2,626 sqft
Total Baths 
3
Full Baths 
2
Partial Baths 
1
Lot Size 
0.22 Acres
Year Built 
1998
MLS® Number 
7037207
Status 
Active
Property Tax 
$3,133
HOA/Condo/Coop Fees 
$11.25 monthly
Sq Ft Source 
Assessor
Friends & Family
Recent Activity
5 days agoListing updated with changes from the MLS®
a week agoPrice changed to $875,000
a month agoListing first seen on site
General Features
Acres 
0.22
Attached Garage 
Yes
Cross Street 
Forrest Meadows & Woodlands Village BLVD
Disclosures 
Seller Discl Avail
Foundation 
Slab
Garage 
Yes
Garage Spaces 
2
Land Lease 
No
Levels 
Two
Number Of Stories 
1
Parking 
Garage Door OpenerDirect Access
Parking Spaces 
2
Property Sub Type 
Single Family Residence
Sewer 
Public Sewer
Style 
Other
Utilities 
Phone AvailableNatural Gas Connected
Water Source 
Public
Interior Features
Appliances 
DryerWasherRefrigeratorDisposalGas RangeWater PurifierMicrowave
Cooling 
Ceiling Fan(s)
Fireplace 
Yes
Fireplace Features 
Gas
Fireplaces 
1
Flooring 
CarpetLaminateVinylTile
Heating 
Forced AirNatural Gas
Interior 
Eat-in KitchenBreakfast BarPantry
Laundry Features 
Inside
Window Features 
Skylight(s)Double Pane Windows
Bedroom 2 
Dimensions - 12.65 x 16.12
Bedroom 3 
Dimensions - 9.96 x 12.97
Bedroom 4 
Dining Room 
Dimensions - 21.67 x 23.82
Living Room 
Dimensions - 18.08 x 14.05
Loft 
Dimensions - 20.94 x 15.40
Master Bedroom 
Dimensions - 21.48 x 14.05
Save
Ask
Tour
Hide
Share
Exterior Features
Construction Details 
Frame
Fencing 
PerimeterBack Yard
Lot Features 
Sprinklers In RearSprinklers In Front
Patio And Porch 
Patio
Roof 
Composition
Spa Features 
None
View 
Trees/Woods
Waterview 
Trees/Woods
Windows/Doors 
Skylight(s)Double Pane Windows
Community Features
Association Dues 
135
Community Features 
PlaygroundSidewalks
Financing Terms Available 
CashConventionalVA Loan
HOA Fee Frequency 
Annually
Roads 
Paved
School District 
Flagstaff Unified District
Township 
21N
Schools
School District
Flagstaff Unified District
Elementary School
Manuel DeMiguel Elementary School
Middle School
Mount Elden Middle School
High School
Unknown
Listing courtesy of eXp Realty.


All information should be verified by the recipient and none is guaranteed as accurate by ARMLS. Copyright 2026 Arizona Regional Multiple Listing Service, Inc. All rights reserved.
Last checked: 2026-07-18 08:02 AM UTC

Neighborhood & Commute
Source: Walkscore
Save
Ask
Tour
Hide
Share

Let's Connect

I'm social! Connect with me on all the popular social media channels.

Realty In Style Instagram

Follow Realty In Style on Instagram for beautiful homes and design inspiration!

Scroll to Top