HS_WHTHoriz_NoTag
Save
Ask
Tour
Hide
Share
$1,695
43 Days On Site

6617 W CHERYL Drive
Glendale, AZ 85302

For Rent|Single Family Residence|Active
3
Beds
2
Total Baths
2
Full Baths
1,288
SqFt
$1
/SqFt
1986
Built
Subdivision:
CHAPARRAL RANCH PATIO HOMES
County:
Maricopa

Due to the health concerns created by Coronavirus we are offering personal 1-1 online video walkthough tours where possible.
Call Now: 602-688-7388
Is this the listing for you? We can help make it yours.
602-688-7388
6617 W CHERYL Drive6617 W CHERYL Drive6617 W CHERYL Drive6617 W CHERYL Drive
Save
Ask
Tour
Hide
Share

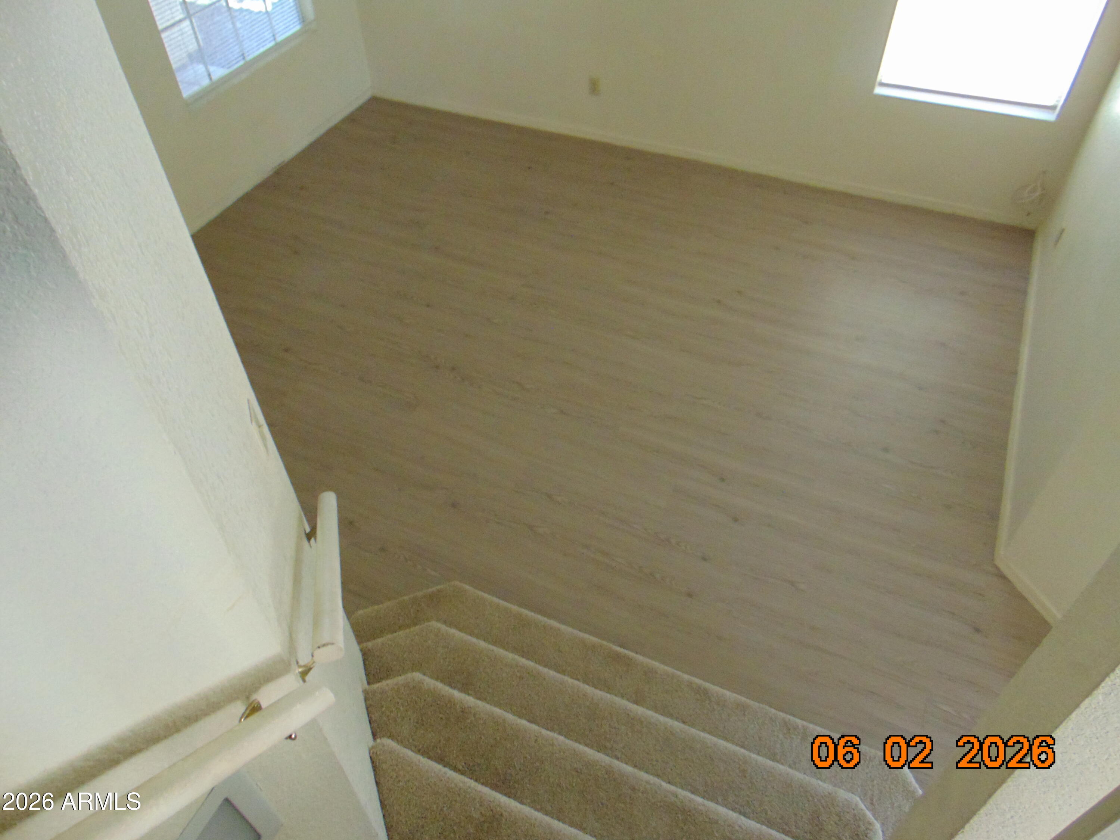
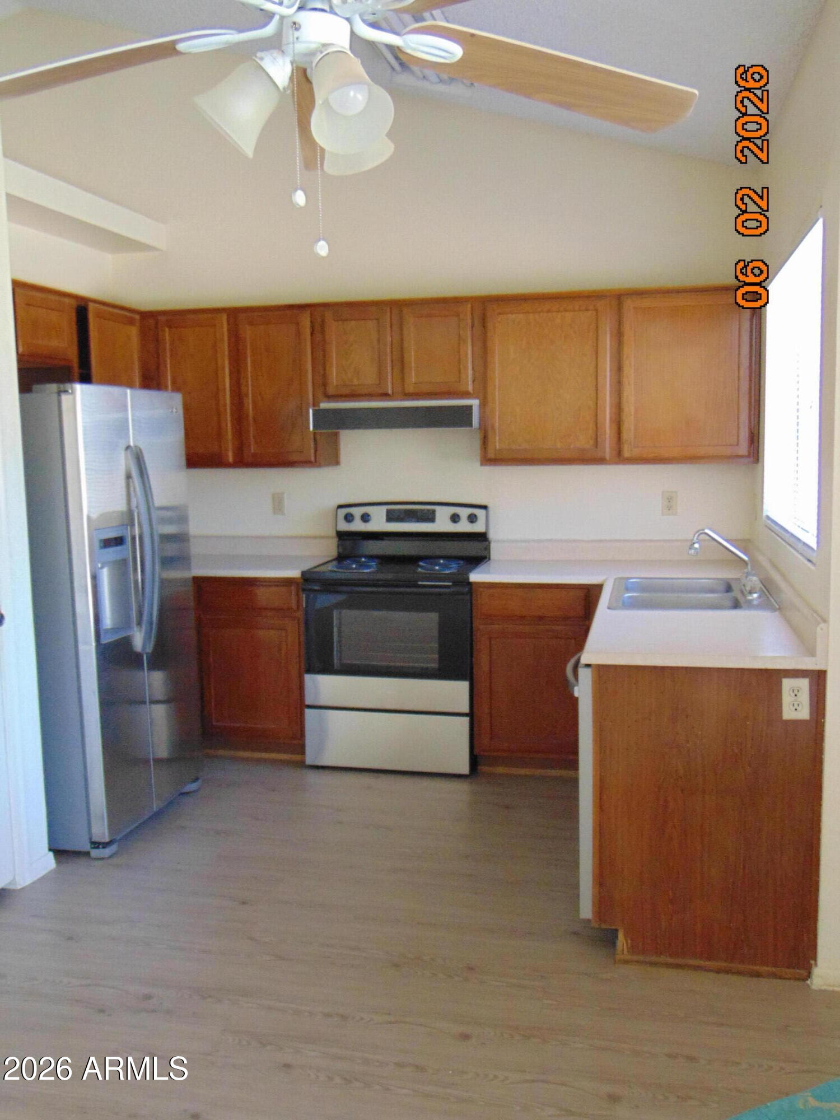
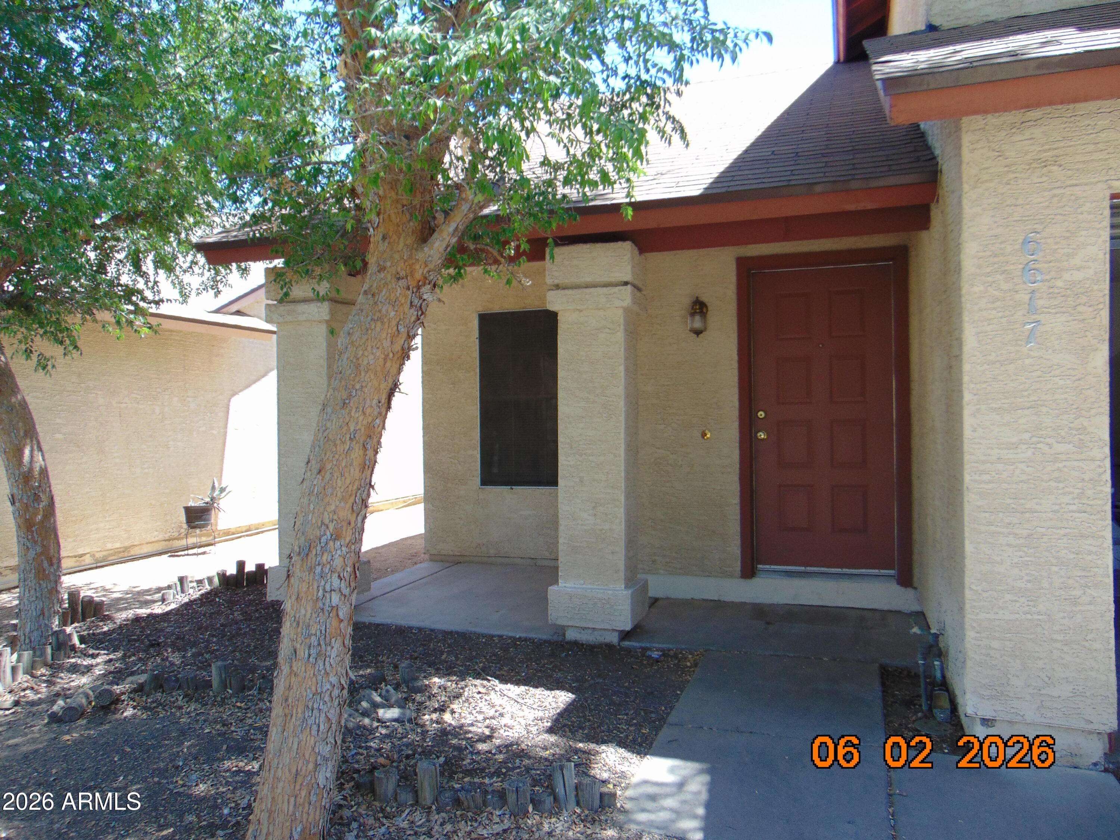
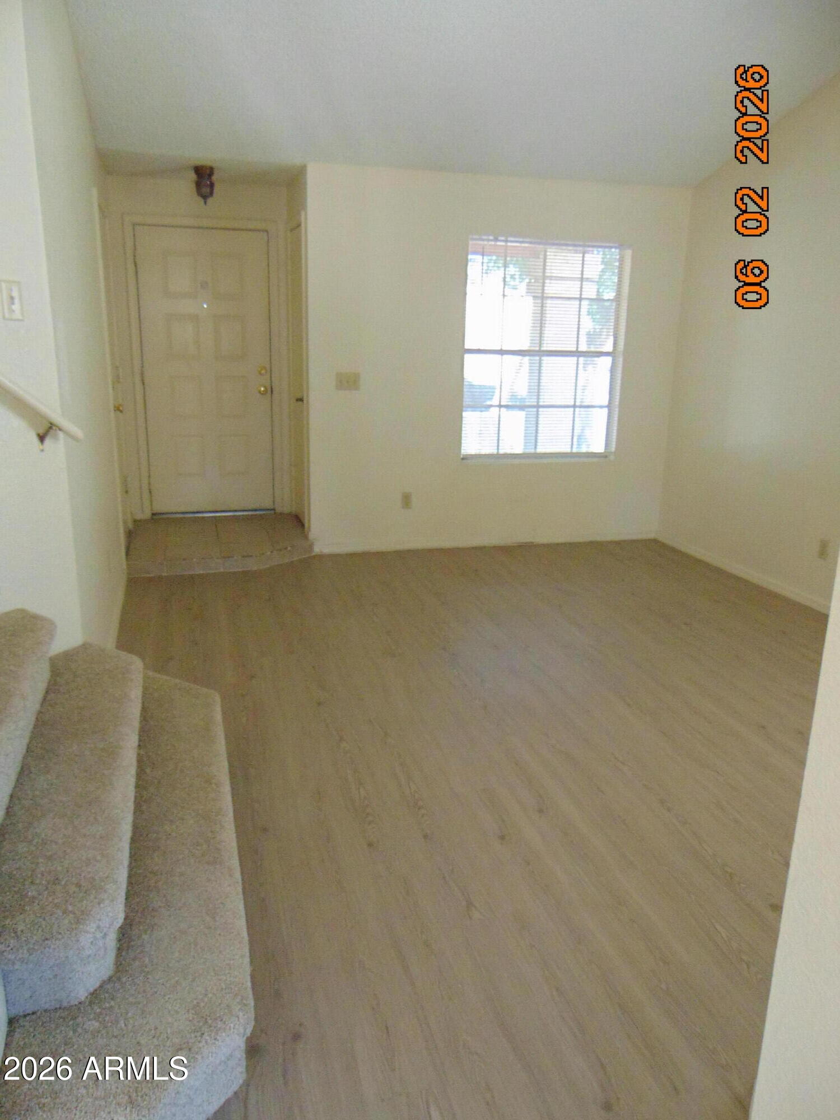
Restoration work still in process. HOA does a good job with this well kept neighborhood and tree lined streets. Open floor plan with vaulted ceilings & fireplace in the family room. New flooring!! New range/oven & dishwasher. All bedrooms & bathrooms are upstairs. Block fence enclosed back yard with a covered patio. Security deposit depends on positive credit, landlord & income. $200. non-refundable redecorating fee, $200. non-refundable pet fee, per pet, subject to owner's approval. $40. non-refundable application fee, separate application, copy of drivers license & proof of qualifying income required for each adult. Income is only combined for married couples. Roommates must qualify individually. Refrigerator is provided as a courtesy, landlord will not repair or replace it.

Save
Ask
Tour
Hide
Share
Listing Snapshot
Price 
$1,695
Days On Site 
43 Days
Bedrooms 
3
Inside Area (SqFt) 
1,288 sqft
Total Baths 
2
Full Baths 
2
Partial Baths 
N/A
Lot Size 
0.1 Acres
Year Built 
1986
MLS® Number 
7037312
Status 
Active
Property Tax 
N/A
HOA/Condo/Coop Fees 
N/A
Sq Ft Source 
Assessor
Friends & Family
Recent Activity
3 weeks agoListing updated with changes from the MLS®
3 weeks agoPrice changed to $1,695
a month agoListing first seen on site
General Features
Acres 
0.1
Cross Street 
east of 67th Ave. - south of Proria Ave.
Disclosures 
Agency Discl Req
Garage 
Yes
Garage Spaces 
2
Levels 
Two
Number Of Stories 
2
Parking Spaces 
2
Property Sub Type 
Single Family Residence
Sewer 
Public Sewer
Style 
Santa Barbara/Tuscan
Water Source 
Public
Interior Features
Appliances 
RefrigeratorElectric RangeElectric OvenDisposalDishwasher
Cooling 
Heat PumpCentral AirCeiling Fan(s)
Fireplace 
Yes
Fireplaces 
1
Flooring 
CarpetVinylTile
Furnished 
Unfurnished
Heating 
Heat PumpElectric
Interior 
Vaulted Ceiling(s)Pantry
Laundry Features 
Washer HookupIn GarageElectric Dryer Hookup
Window Features 
BlindsSolar Screens
Save
Ask
Tour
Hide
Share
Exterior Features
Construction Details 
Stucco
Fencing 
Back YardBlock
Lot Features 
Desert Front
Roof 
Composition
Spa Features 
None
Windows/Doors 
BlindsSolar Screens
Community Features
School District 
Peoria Unified School District
Township 
3N
Schools
School District
Peoria Unified School District
Elementary School
Sahuaro Ranch Elementary School
Middle School
Sahuaro Ranch Elementary School
High School
Ironwood High School
Listing courtesy of Pruitt Management Corporation.


All information should be verified by the recipient and none is guaranteed as accurate by ARMLS. Copyright 2026 Arizona Regional Multiple Listing Service, Inc. All rights reserved.
Last checked: 2026-07-18 03:38 AM UTC

Neighborhood & Commute
Source: Walkscore
Save
Ask
Tour
Hide
Share

Let's Connect

I'm social! Connect with me on all the popular social media channels.

Realty In Style Instagram

Follow Realty In Style on Instagram for beautiful homes and design inspiration!

Scroll to Top