HS_WHTHoriz_NoTag
Save
Ask
Tour
Hide
Share
$565,000
43 Days On Site

32462 N 133RD Drive
Peoria, AZ 85383

For Sale|Single Family Residence|Active
3
Beds
2
Total Baths
2
Full Baths
1,991
SqFt
$284
/SqFt
2021
Built
Subdivision:
VISTANCIA VILLAGE H PARCEL H-20
County:
Maricopa

Due to the health concerns created by Coronavirus we are offering personal 1-1 online video walkthough tours where possible.
Call Now: 602-688-7388
Is this the listing for you? We can help make it yours.
602-688-7388
32462 N 133RD Drive32462 N 133RD Drive32462 N 133RD Drive32462 N 133RD Drive
Save
Ask
Tour
Hide
Share

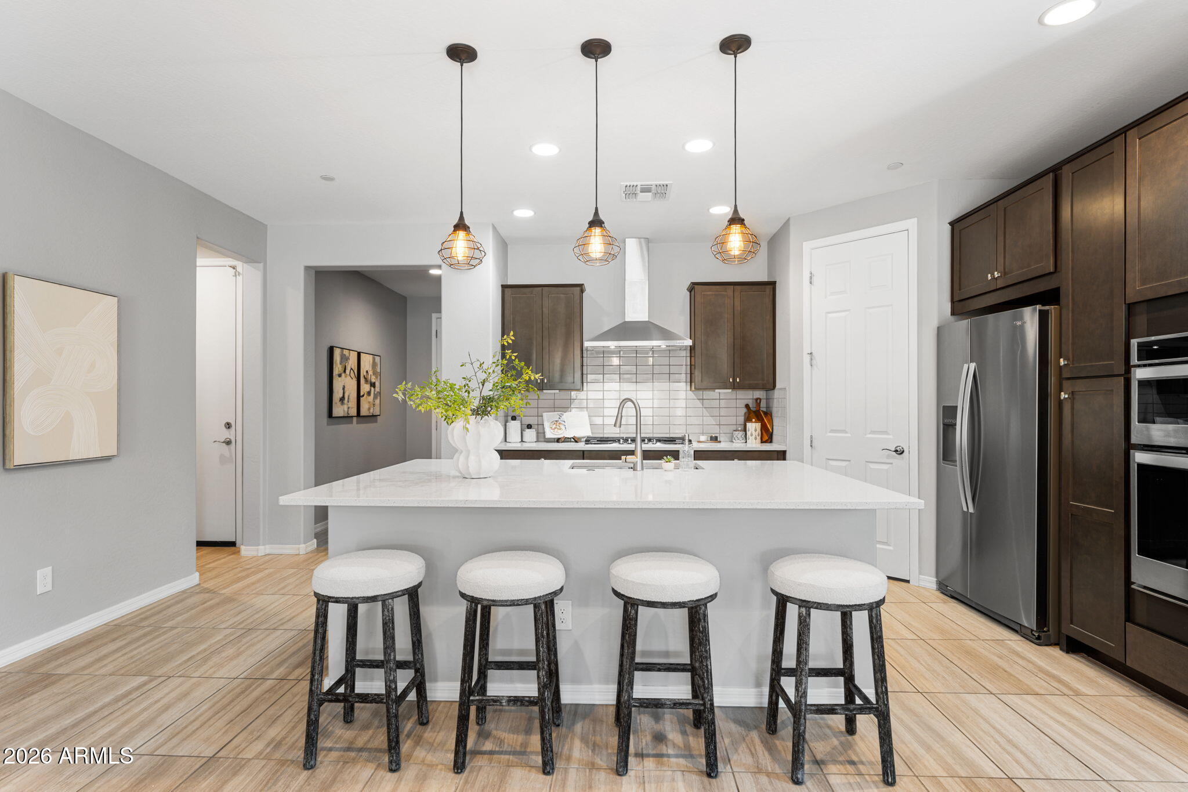
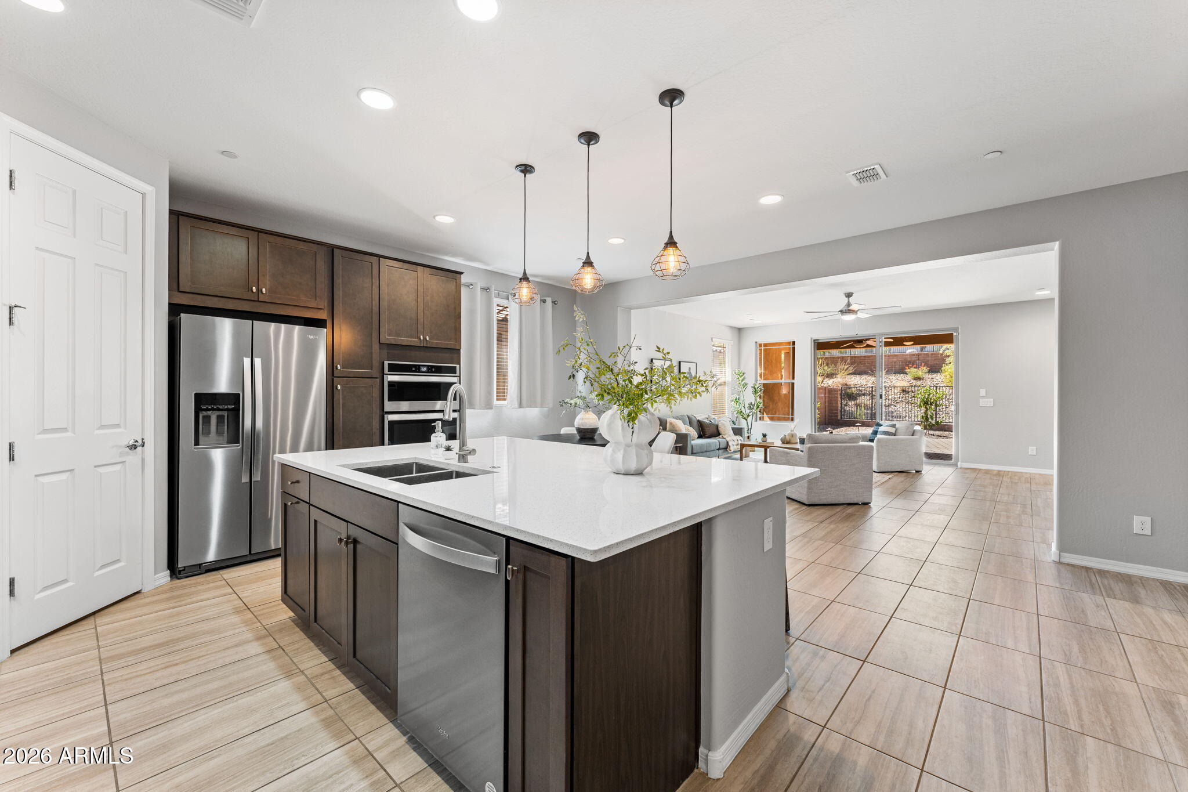
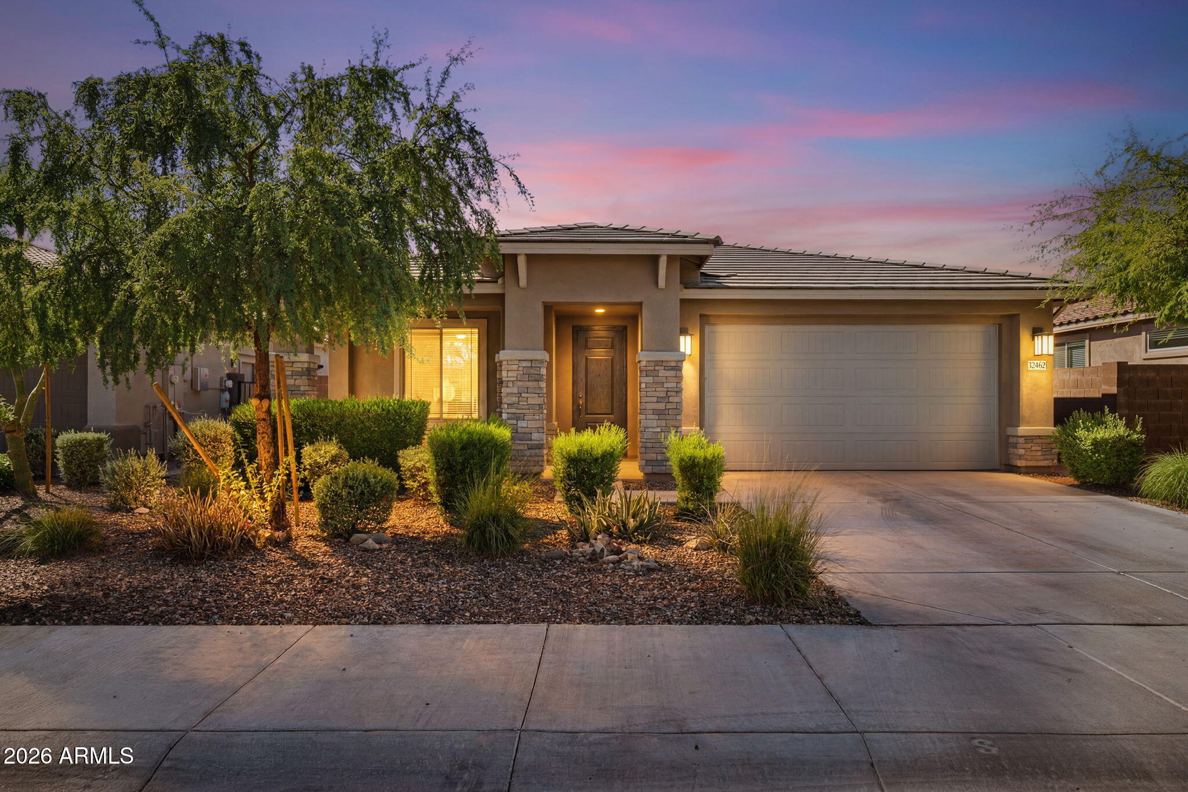
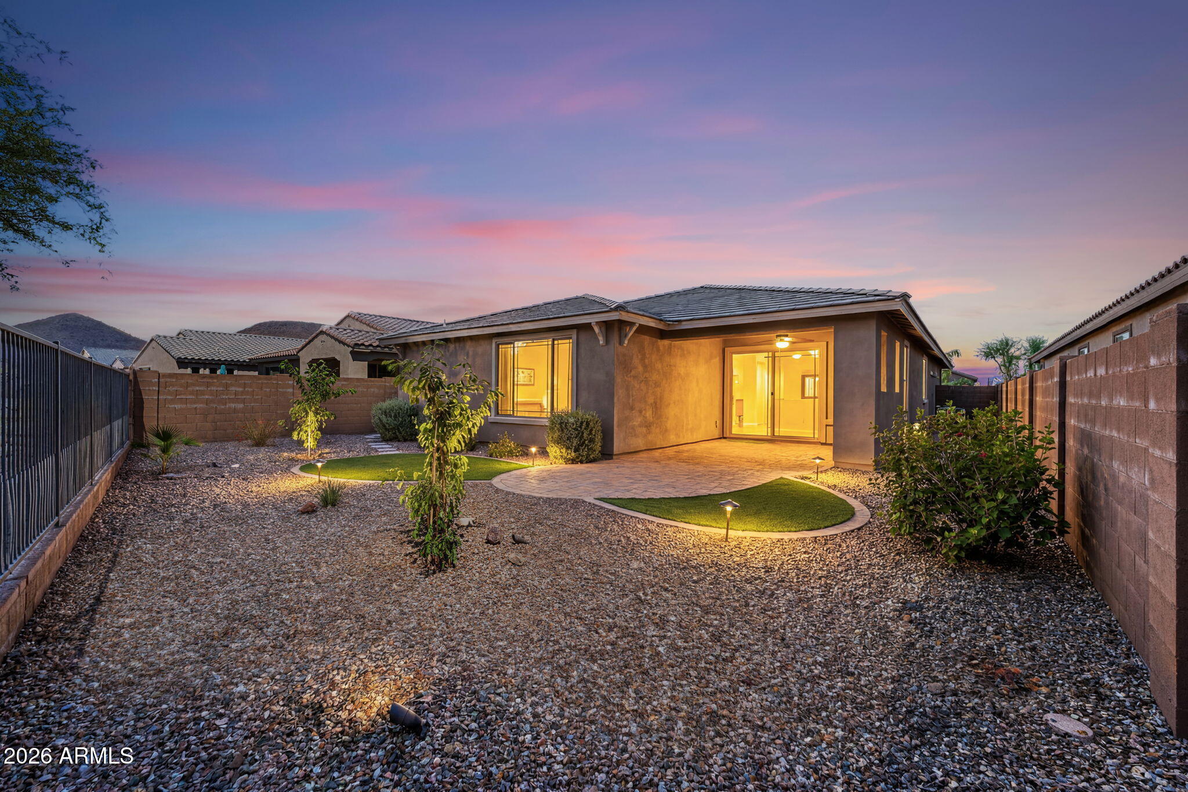
Why build new and wait? This move-in ready, this single-level Pulte Barletta floor plan checks every box. Set in the sought-after Foothills at Northpointe community in Peoria's 85383 zip code, this 3 bedroom plus flex room, 2 bath single-story home offers just under 2,000 square feet of thoughtfully upgraded living space. From the moment you walk in, a neutral palette, updated lighting, and wood-look tile flooring set a tone that is warm, modern, and effortlessly livable. The open-concept great room flows seamlessly from the chef's kitchen, where quartz countertops, a large center island, walk-in pantry, and pendant lighting over the breakfast bar create a space that is as functional as it is beautiful. Industrial-style cage pendants add character without overpowering the clean lines, and the layout opens naturally toward the dining area and living room, making entertaining easy whether it is a quiet dinner or a full gathering. The primary suite is a true retreat, with a tray ceiling, plush carpet, a spa-inspired bathroom with oversized shower, and generous closet space. The secondary bedrooms are well-proportioned and the dedicated office, enclosed by a stylish barn door, offers flexibility for remote work, a studio, or a quiet space that closes off from the rest of the home. Out back, an extended covered patio offers more usable outdoor space than the standard plan, ideal for enjoying AZ sunshine with room to lounge, dine, and entertain. Additional highlights include a 2.5 car garage with extra storage, ceiling fans throughout, and a location just minutes from TSMC, Lake Pleasant, and North Peoria shopping and dining.

Save
Ask
Tour
Hide
Share
Listing Snapshot
Price 
$565,000
Days On Site 
43 Days
Bedrooms 
3
Inside Area (SqFt) 
1,991 sqft
Total Baths 
2
Full Baths 
2
Partial Baths 
N/A
Lot Size 
0.15 Acres
Year Built 
2021
MLS® Number 
7037332
Status 
Active
Property Tax 
$2,819
HOA/Condo/Coop Fees 
$135 monthly
Sq Ft Source 
Assessor
Friends & Family
Recent Activity
2 weeks agoListing updated with changes from the MLS®
4 weeks agoPrice changed to $565,000
a month agoListing first seen on site
General Features
Acres 
0.15
Cross Street 
Vistancia Blvd & Sonoran View Dr
Disclosures 
Agency Discl Req
Garage 
Yes
Garage Spaces 
2
Land Lease 
No
Levels 
One
Number Of Stories 
1
Parking 
Garage Door Opener
Parking Spaces 
2
Property Sub Type 
Single Family Residence
Security 
Fire Sprinkler System
Sewer 
Public Sewer
Style 
See Remarks
Water Source 
Public
Interior Features
Appliances 
DryerWasherRefrigeratorDishwasherDisposalGas RangeGas OvenGas CooktopMicrowave
Cooling 
Central AirCeiling Fan(s)
Flooring 
CarpetTile
Heating 
Natural Gas
Interior 
Smart HomeDouble VanityEat-in KitchenBreakfast BarKitchen IslandPantry
Laundry Features 
Inside
Window Features 
ENERGY STAR Qualified WindowsDouble Pane Windows
Save
Ask
Tour
Hide
Share
Exterior Features
Construction Details 
StuccoFrame
Fencing 
Wrought Iron
Lot Features 
Desert BackDesert Front
Roof 
Tile
Spa Features 
None
View 
Mountain(s)
Waterview 
Mountain(s)
Windows/Doors 
ENERGY STAR Qualified WindowsDouble Pane Windows
Community Features
Association Dues 
405
Community Features 
PoolPlaygroundSidewalks
Financing Terms Available 
CashConventionalFHAVA Loan
HOA Fee Frequency 
Quarterly
School District 
Peoria Unified School District
Township 
5N
Schools
School District
Peoria Unified School District
Elementary School
Lake Pleasant Elementary
Middle School
Lake Pleasant Elementary
High School
Liberty High School
Listing courtesy of Real Broker.


All information should be verified by the recipient and none is guaranteed as accurate by ARMLS. Copyright 2026 Arizona Regional Multiple Listing Service, Inc. All rights reserved.
Last checked: 2026-07-18 12:19 AM UTC

Neighborhood & Commute
Source: Walkscore
Save
Ask
Tour
Hide
Share

Let's Connect

I'm social! Connect with me on all the popular social media channels.

Realty In Style Instagram

Follow Realty In Style on Instagram for beautiful homes and design inspiration!

Scroll to Top