HS_WHTHoriz_NoTag
Save
Ask
Tour
Hide
Share
$823,999
43 Days On Site

9937 E Tesla Avenue
Mesa, AZ 85212

For Sale|Single Family Residence|Active
6
Beds
5
Total Baths
4
Full Baths
1
Partial Bath
3,677
SqFt
$224
/SqFt
2020
Built
Subdivision:
Cadence at Gateway
County:
Maricopa

Due to the health concerns created by Coronavirus we are offering personal 1-1 online video walkthough tours where possible.
Call Now: 602-688-7388
Is this the listing for you? We can help make it yours.
602-688-7388
Upcoming Open Houses
Due to COVID-19, we recommend you verify Open Houses before attending.
Sun, Jul 19, 10:00 AM - 12:00 PM
9937 E Tesla Avenue9937 E Tesla Avenue9937 E Tesla Avenue9937 E Tesla Avenue
Save
Ask
Tour
Hide
Share

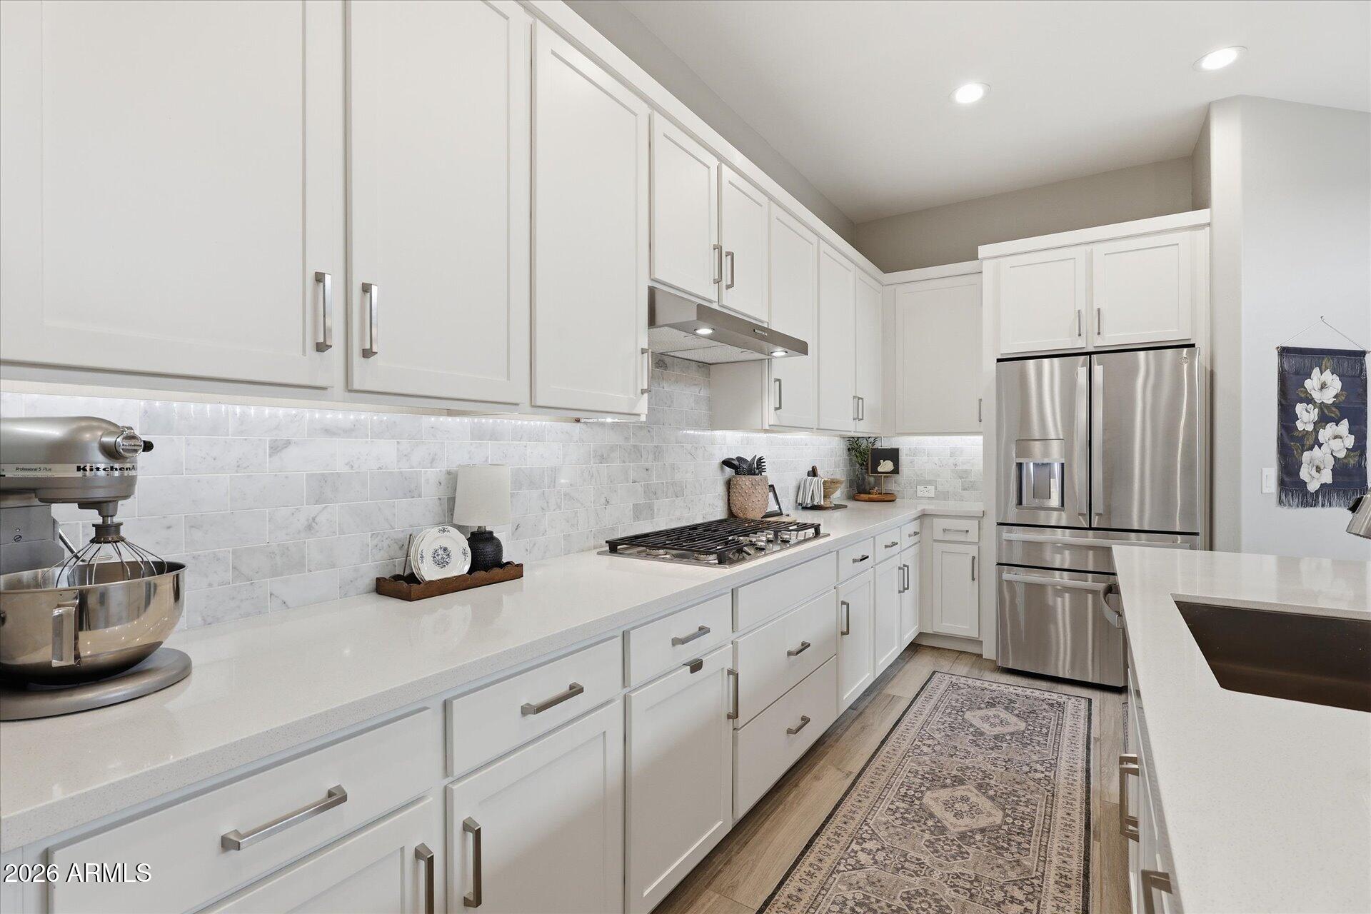
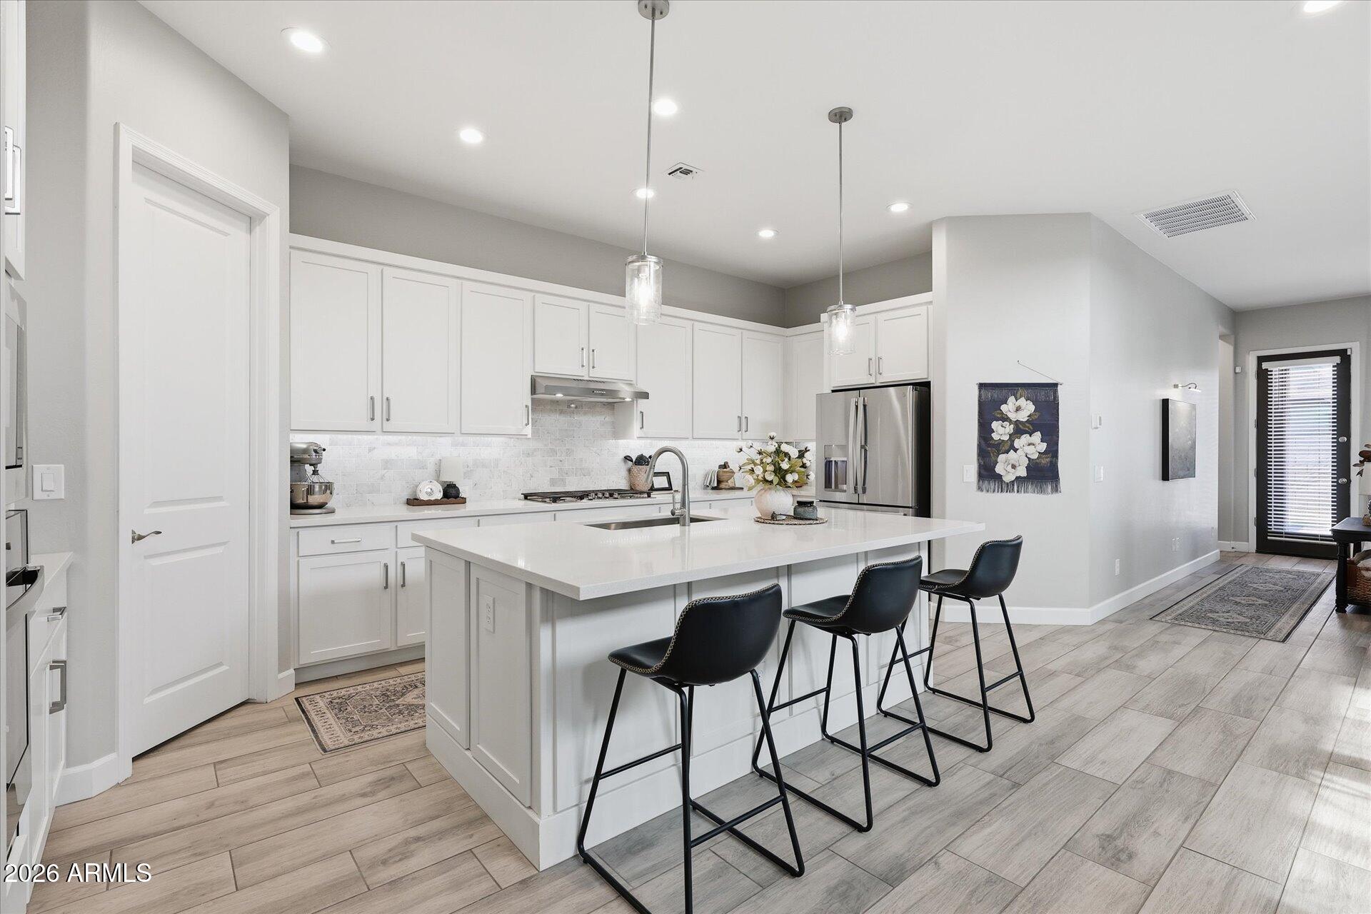
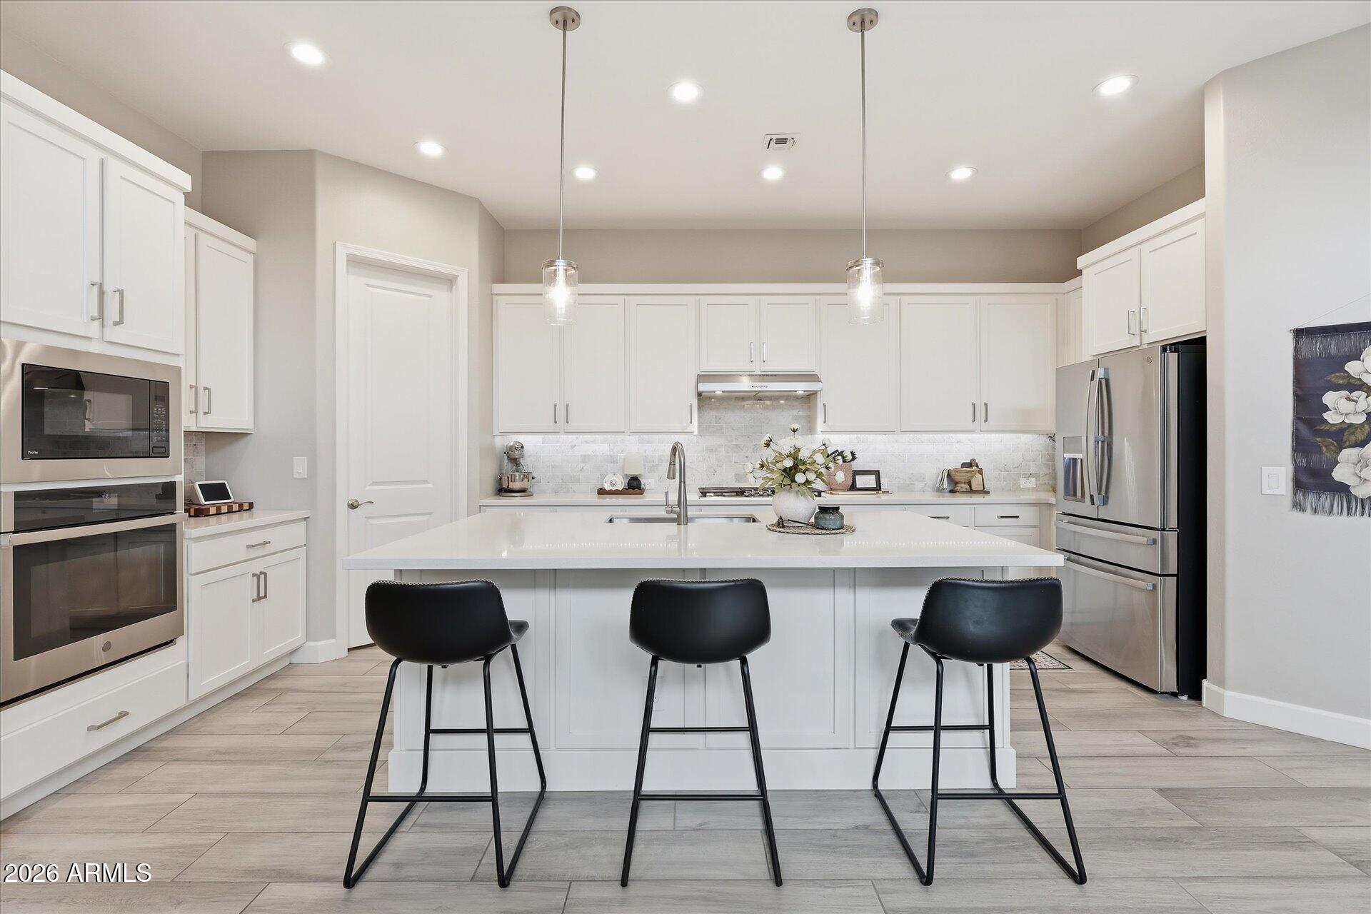
$6K PRICE IMPROVEMENT - Located in the heart of Cadence -- one of Mesa's most sought-after master-planned community -- this stunning 2020-built masterpiece delivers 6 bedrooms, 4.5 bathrooms, and 3,684 sq ft of thoughtfully designed living space loaded with premium upgrades. And it shows in every single room. The gourmet kitchen is the heart of the home -- featuring quartz countertops, a gas range, dual reverse osmosis systems, and a walk-in pantry that opens seamlessly into the great room. Entertaining is effortless here. The main level hosts the primary suite plus a second bedroom with its own en-suite bath -- rare flexibility that works for multigenerational living, long-term guests, or a private home office setup. 2x6 construction, 10-foot ceilings, and abundant natural light give this home a presence that photos can't fully capture. You'll notice the difference the moment you walk through the door. Upgraded recessed lighting, premium fixtures, custom fans, and designer blinds run throughout -- zero corners cut. At the center of it all sits The Square -- an 8-acre park that anchors the entire community. Two resort-style pools (one with waterslides, one a dedicated lap pool), a spa, private cabanas, a basketball court, a dog park, and state-of-the-art fitness rooms. Beyond The Square, 12 miles of connected trails wind through the community -- perfect for morning runs, evening bike rides, or just a walk that doesn't feel like a neighborhood.

Save
Ask
Tour
Hide
Share
Listing Snapshot
Price 
$823,999
Days On Site 
43 Days
Bedrooms 
6
Inside Area (SqFt) 
3,677 sqft
Total Baths 
5
Full Baths 
4
Partial Baths 
1
Lot Size 
0.17 Acres
Year Built 
2020
MLS® Number 
7037423
Status 
Active
Property Tax 
$3,430
HOA/Condo/Coop Fees 
$237 monthly
Sq Ft Source 
Assessor
Friends & Family
Recent Activity
yesterdayListing updated with changes from the MLS®
3 days agoPrice changed to $823,999
3 weeks agoStatus changed to Active
a month agoListing first seen on site
General Features
Acres 
0.17
Attached Garage 
Yes
Cross Street 
Ellsworth Rd and Ray Rd
Disclosures 
Seller Discl AvailVicinity of an Airport
Foundation 
Slab
Garage 
Yes
Garage Spaces 
3
Land Lease 
No
Levels 
Two
Number Of Stories 
2
Parking 
Garage Door OpenerDirect Access
Parking Spaces 
2
Property Sub Type 
Single Family Residence
Security 
Security System Owned
Sewer 
Public Sewer
Style 
Territorial/Santa Fe
Utilities 
Cable Available
Water Source 
Public
Interior Features
Appliances 
Water Softener OwnedRefrigeratorDishwasherDisposalGas RangeGas OvenGas CooktopWater PurifierMicrowave
Cooling 
Central AirCeiling Fan(s)
Flooring 
CarpetTile
Heating 
Natural Gas
Interior 
High Speed InternetGranite CountersDouble VanityMaster DownstairsBreakfast BarVaulted Ceiling(s)Kitchen IslandPantryHigh Ceilings
Laundry Features 
Inside
Window Features 
Low Emissivity WindowsDouble Pane Windows
Save
Ask
Tour
Hide
Share
Exterior Features
Construction Details 
StuccoStoneFrame
Exterior 
Rain Gutters
Fencing 
Block
Lot Features 
Sprinklers In RearSprinklers In Front
Roof 
TileConcrete
Spa Features 
None
Windows/Doors 
Low Emissivity WindowsDouble Pane Windows
Community Features
Association Dues 
237
Community Features 
PoolTennis Court(s)PlaygroundFitness CenterSidewalks
Financing Terms Available 
CashConventionalFHAVA Loan
HOA Fee Frequency 
Monthly
School District 
Queen Creek Unified District
Township 
313
Schools
School District
Queen Creek Unified District
Elementary School
Silver Valley Elementary
Middle School
Eastmark High School
High School
Eastmark High School
Listing courtesy of eXp Realty.


All information should be verified by the recipient and none is guaranteed as accurate by ARMLS. Copyright 2026 Arizona Regional Multiple Listing Service, Inc. All rights reserved.
Last checked: 2026-07-18 07:06 AM UTC

Neighborhood & Commute
Source: Walkscore
Save
Ask
Tour
Hide
Share

Let's Connect

I'm social! Connect with me on all the popular social media channels.

Realty In Style Instagram

Follow Realty In Style on Instagram for beautiful homes and design inspiration!

Scroll to Top