HS_WHTHoriz_NoTag
Save
Ask
Tour
Hide
Share
$150,000
43 Days On Site

500 W CLARENDON Avenue D6
Phoenix, AZ 85013

For Sale|Apartment|Active
2
Beds
2
Total Baths
2
Full Baths
1,111
SqFt
$135
/SqFt
1962
Built
Subdivision:
PARK NORTH ARDMORE
County:
Maricopa

Due to the health concerns created by Coronavirus we are offering personal 1-1 online video walkthough tours where possible.
Call Now: 602-688-7388
Is this the listing for you? We can help make it yours.
602-688-7388
500 W CLARENDON Avenue D6500 W CLARENDON Avenue D6500 W CLARENDON Avenue D6500 W CLARENDON Avenue D6
Save
Ask
Tour
Hide
Share

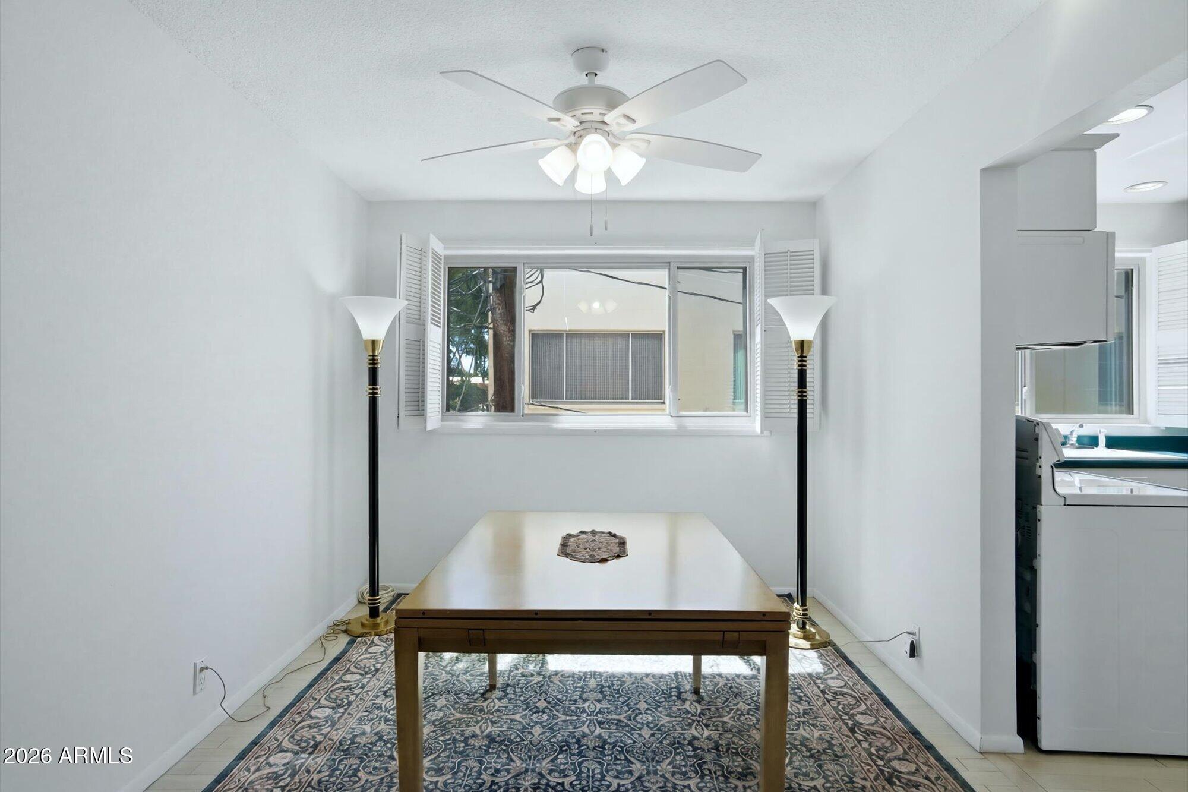
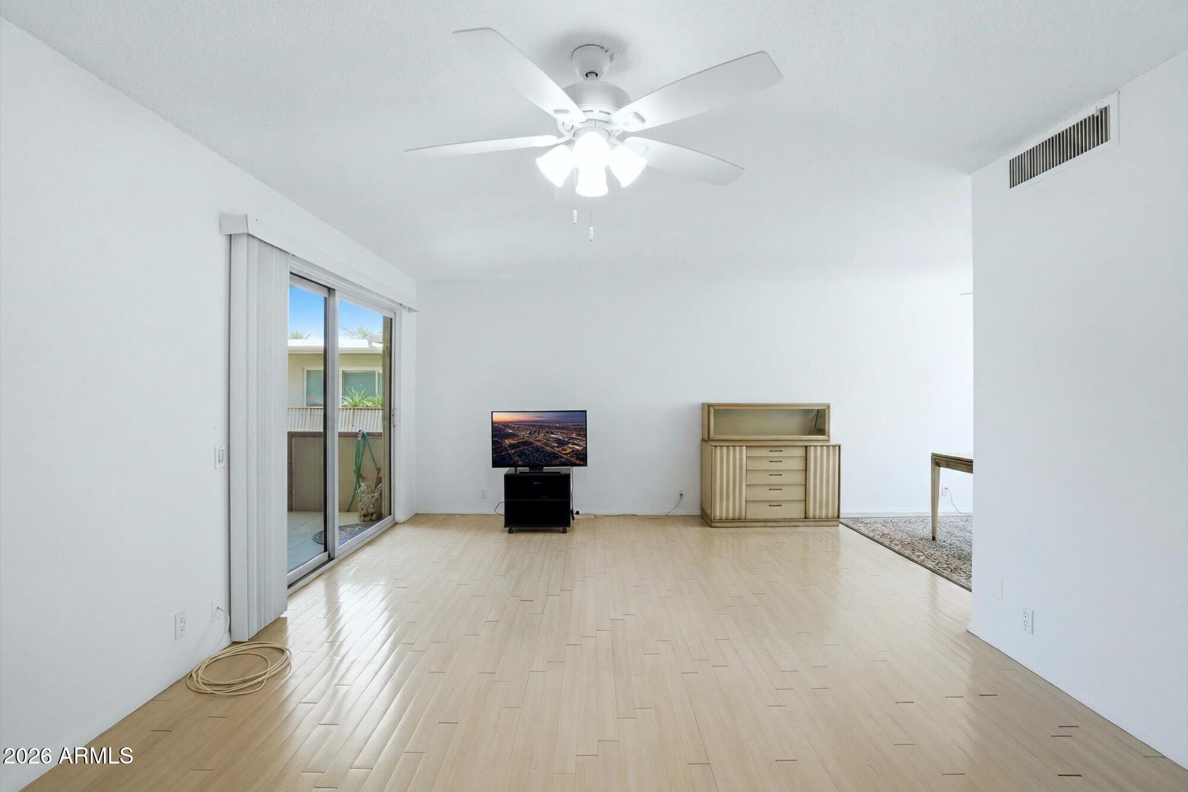
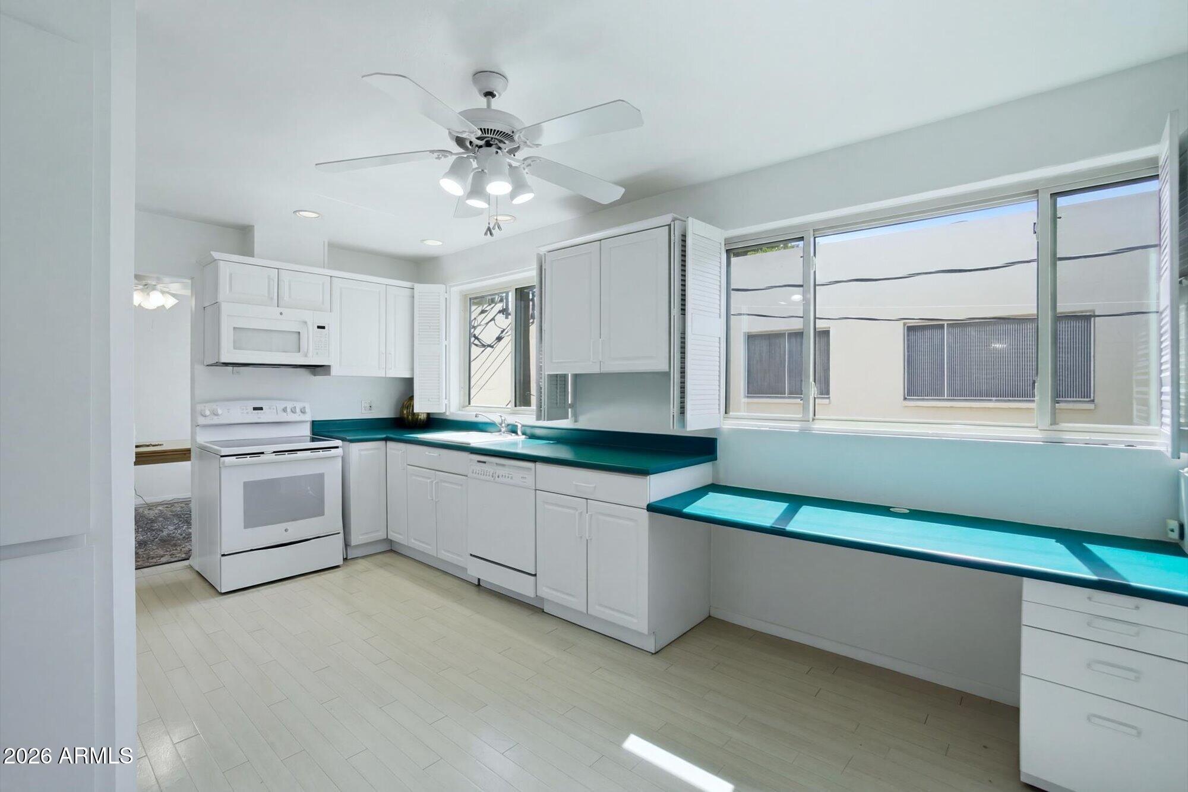
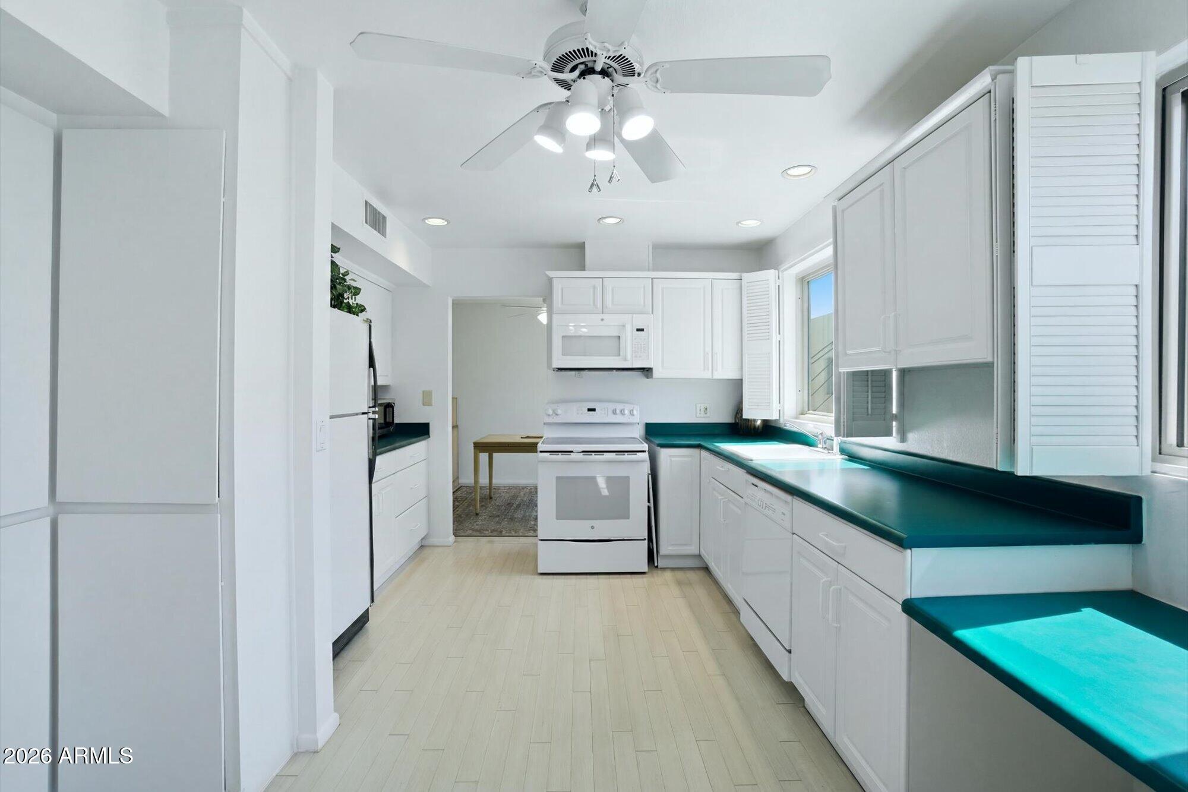
Experience the best of urban living with a strong sense of community in this charming 2-bedroom, 2-bath residence located within a cooperative-owned mid-century modern community in central Phoenix. Surrounded by mature landscaping and thoughtfully designed common spaces, residents enjoy gathering at the community clubhouse, relaxing by the sparkling pool, and tending to shared community gardens that foster connection and neighborly spirit. Ideally situated just minutes from Downtown Phoenix, world-class museums, acclaimed dining, entertainment venues, and Phoenix Sky Harbor International Airport, this home offers exceptional convenience. Whether enjoying a morning stroll through the community or exploring the city's vibrant cultural scene, you will enjoy every moment living here.

Save
Ask
Tour
Hide
Share
Listing Snapshot
Price 
$150,000
Days On Site 
43 Days
Bedrooms 
2
Inside Area (SqFt) 
1,111 sqft
Total Baths 
2
Full Baths 
2
Partial Baths 
N/A
Lot Size 
1.92 Acres
Year Built 
1962
MLS® Number 
7037477
Status 
Active
Property Tax 
$24,035
HOA/Condo/Coop Fees 
$681.11 monthly
Sq Ft Source 
Assessor
Friends & Family
Recent Activity
a week agoListing updated with changes from the MLS®
a month agoListing first seen on site
General Features
Acres 
1.92
Carport 
1
Cross Street 
Central & Indian School
Disclosures 
Agency Discl Req
Land Lease 
No
Levels 
One
Number Of Stories 
2
Parking 
AssignedDetached
Property Sub Type 
Apartment
Sewer 
Public Sewer
Style 
Mid-Century Modern
Utilities 
Sewer ConnectedCable Available
Water Source 
Public
Interior Features
Appliances 
RefrigeratorDishwasherDisposalElectric RangeElectric Oven
Cooling 
Central AirCeiling Fan(s)
Flooring 
CarpetLaminate
Heating 
Natural Gas
Interior 
High Speed InternetEat-in KitchenPantryLaminate Counters
Laundry Features 
Common AreaOtherSee Remarks
Window Features 
Double Pane Windows
Save
Ask
Tour
Hide
Share
Exterior Features
Construction Details 
Block
Exterior 
Balcony
Fencing 
See RemarksOther
Roof 
Built-Up
Spa Features 
None
View 
City
Waterview 
City
Windows/Doors 
Double Pane Windows
Community Features
Association Dues 
681.11
Community Features 
PoolGated
Financing Terms Available 
Cash
HOA Fee Frequency 
Monthly
School District 
Phoenix Union High School District
Township 
2N
Schools
School District
Phoenix Union High School District
Elementary School
Encanto School
Middle School
Osborn Middle School
High School
Central High School
Listing courtesy of Compass.


All information should be verified by the recipient and none is guaranteed as accurate by ARMLS. Copyright 2026 Arizona Regional Multiple Listing Service, Inc. All rights reserved.
Last checked: 2026-07-18 06:05 AM UTC

Neighborhood & Commute
Source: Walkscore
Save
Ask
Tour
Hide
Share

Let's Connect

I'm social! Connect with me on all the popular social media channels.

Realty In Style Instagram

Follow Realty In Style on Instagram for beautiful homes and design inspiration!

Scroll to Top